






- 3 Bedroom
- 3 Bathroom
- 1,500 - 2,000 ft2
- Fireplace
- Central Air Conditioning
- Forced Air
$579,900
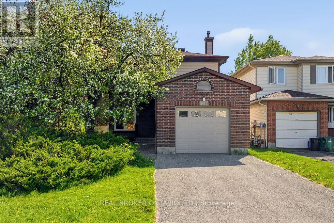
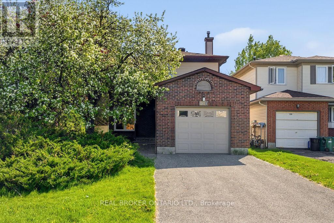
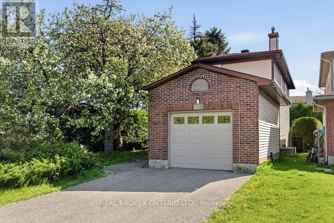
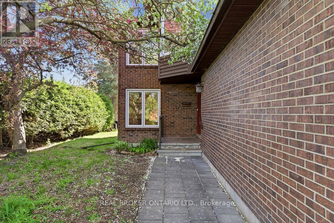
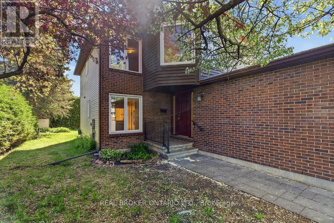
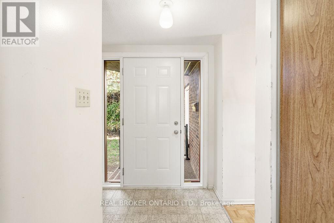
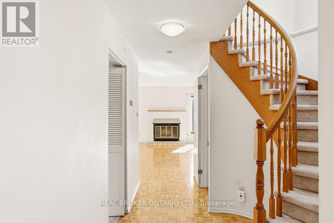
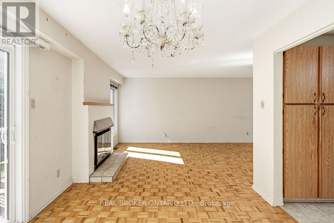
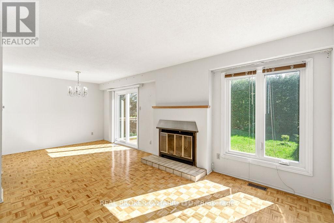
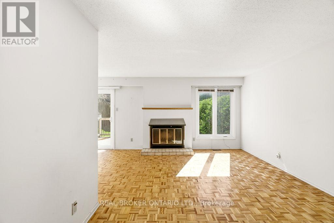
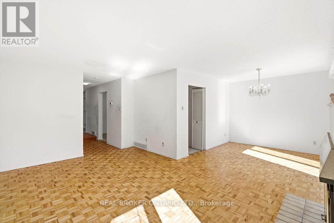
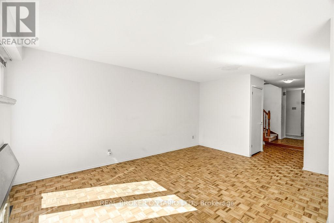
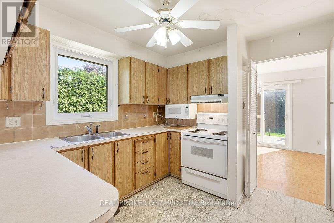
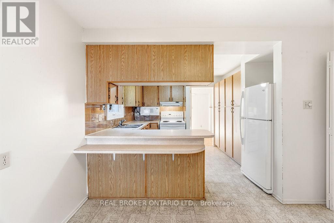
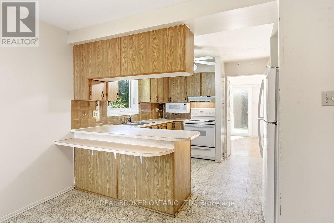
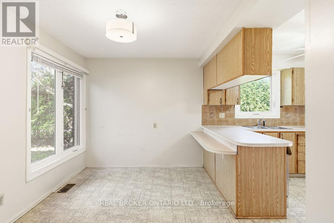
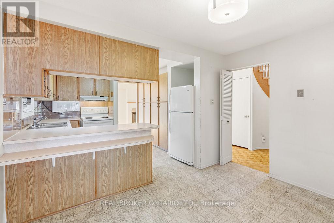
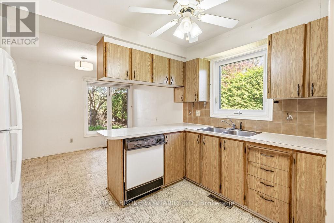
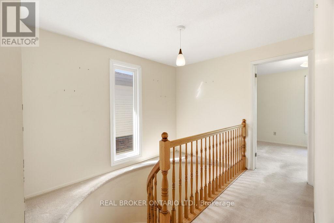
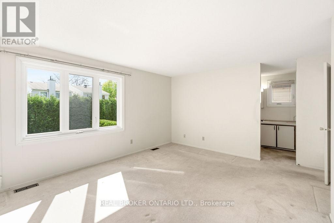
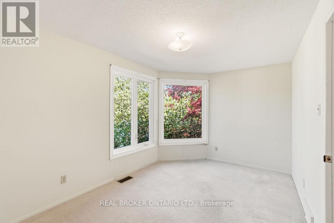
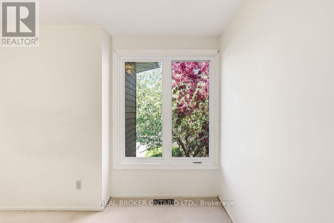
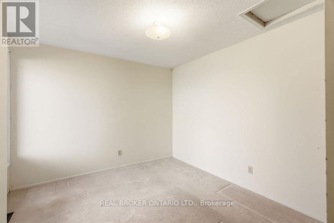
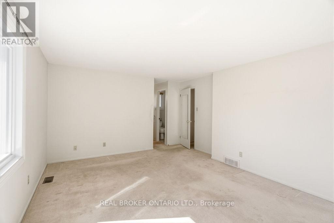
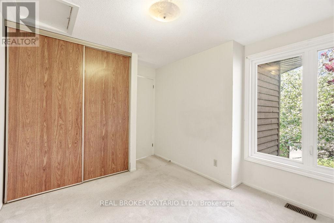
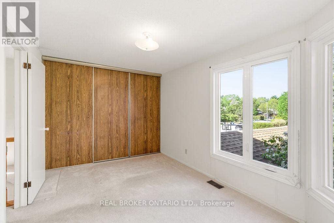
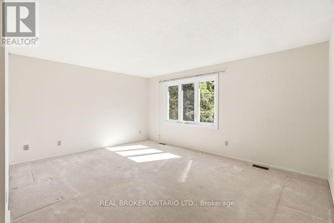
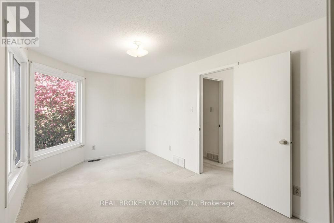
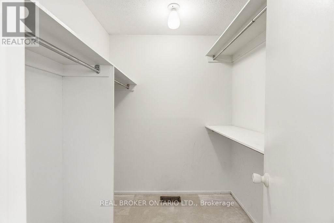
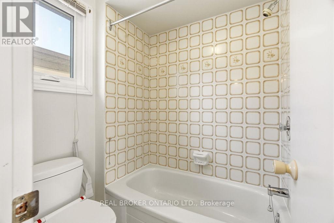
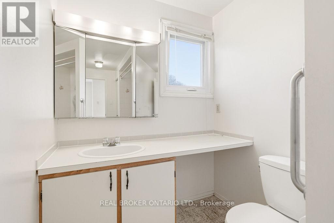
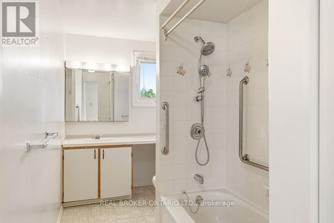
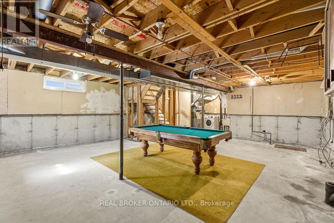
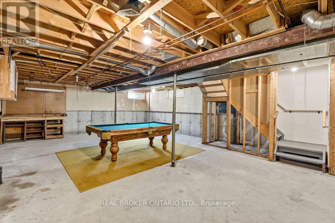
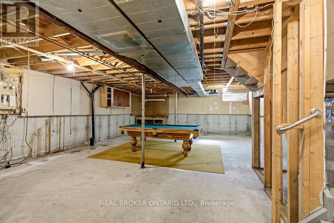
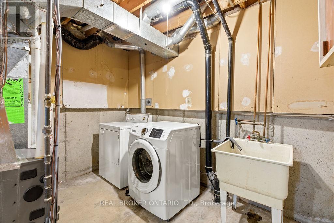
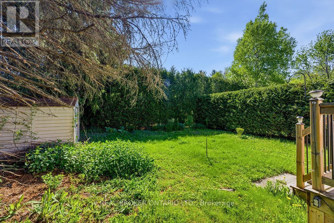
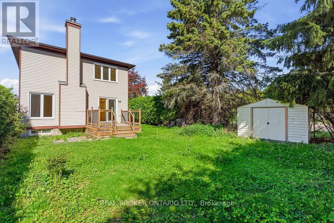
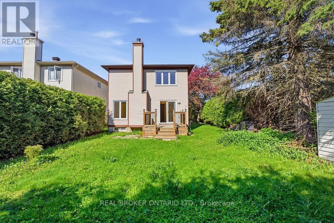
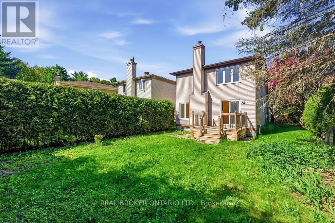
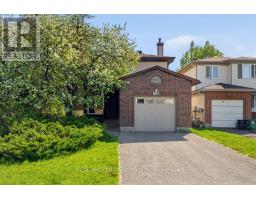
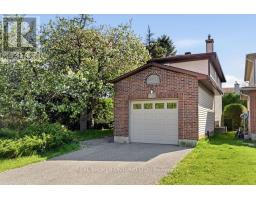
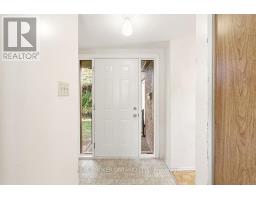
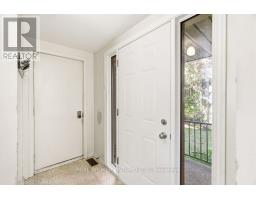
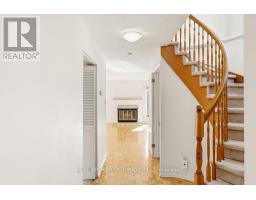
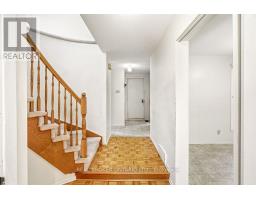
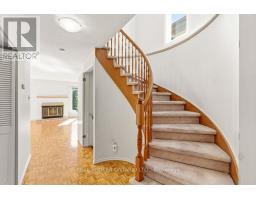
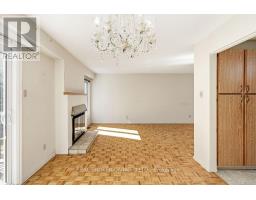
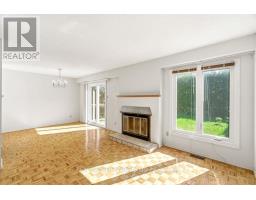
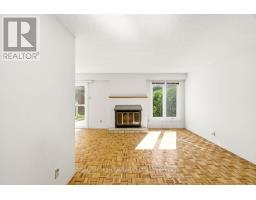
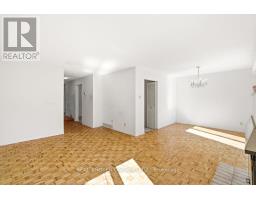
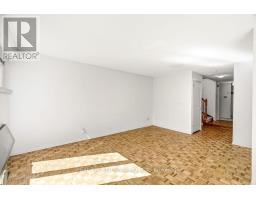
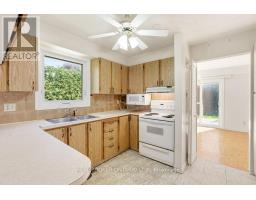
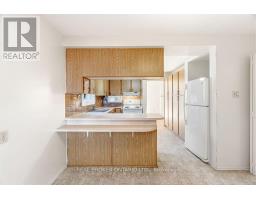
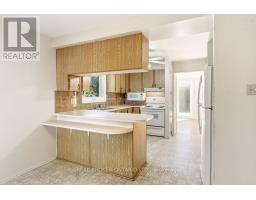
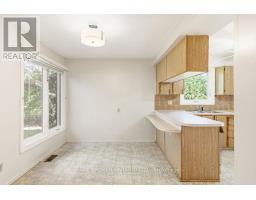
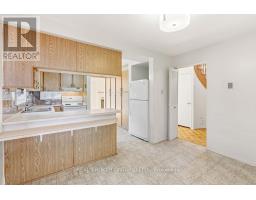
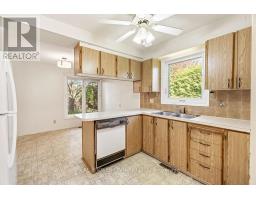
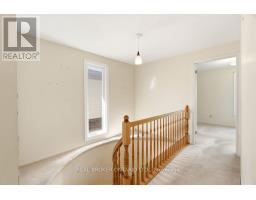
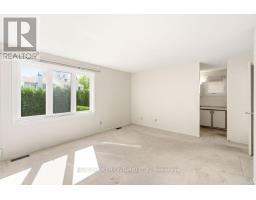
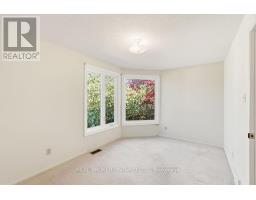
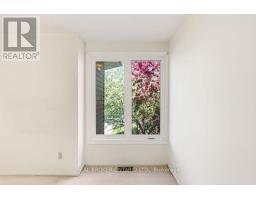
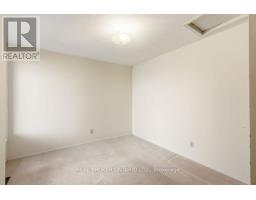
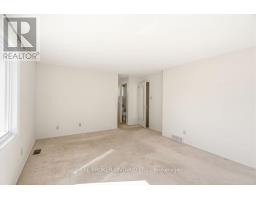
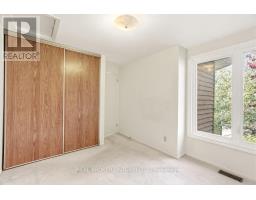
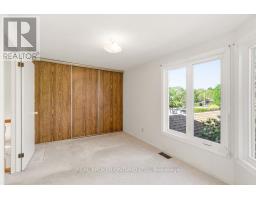
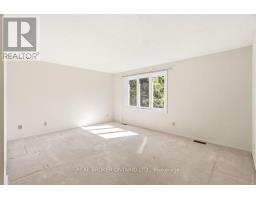
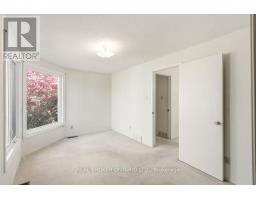
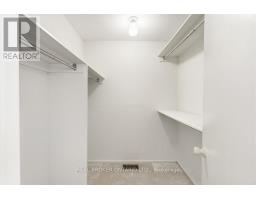
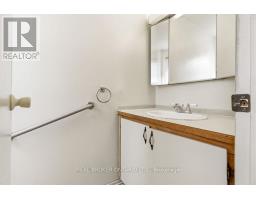
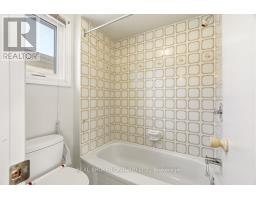
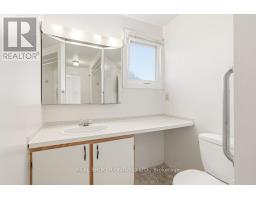
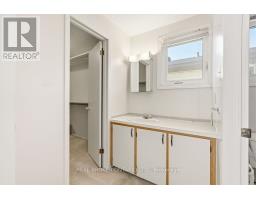
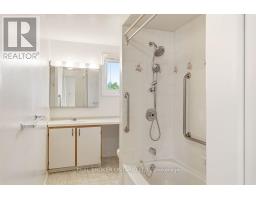
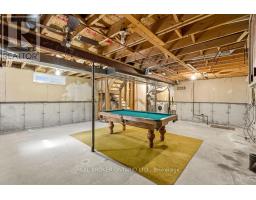
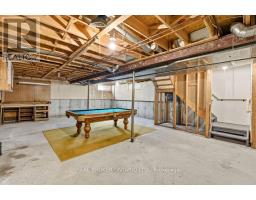
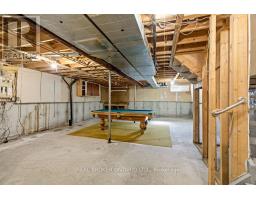
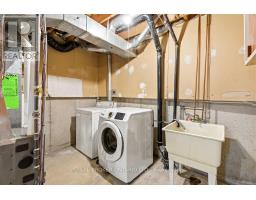
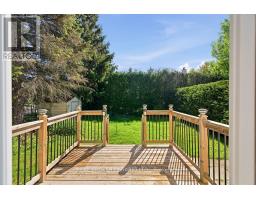
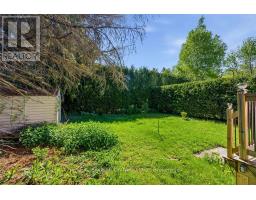
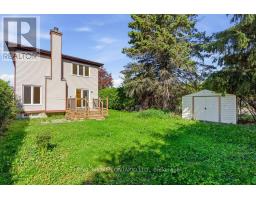
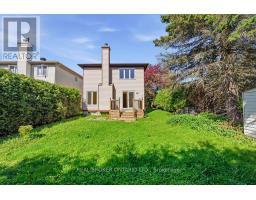
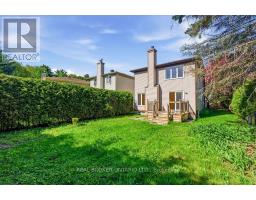
Why inherit someone else's design choices when you can create a home that reflects your own style, priorities, and vision from the start? For buyers who value personalization over paying a premium for someone else's cosmetic updates, this detached home in the established neighbourhood of Queenswood Heights offers the chance to build long-term value in a sought-after location. Set on a mature lot, the home features an attached garage, generous living spaces, three bedrooms, three bathrooms, and a functional layout with plenty of room to evolve over time. Great natural light throughout gives the home a bright, welcoming feel, while its solid bones provide an ideal canvas for thoughtful updates. The spacious kitchen overlooks the backyard, while the main living area features classic parquet wood flooring, a central wood-burning fireplace, and patio doors leading to the rear deck. A curved staircase leads to the second level, where you'll find a comfortable primary bedroom with a two-section ensuite bath, two additional large bedrooms, and a full main bath. The lower level is wide open and fully unfinished, offering untapped potential for future living space, storage, recreation, or whatever best suits your needs. With its practical floor plan and flexible layout, the home is well suited to growing families, multi-generational living, or buyers looking for space they can shape over time. Outside, the property offers mature surroundings, private outdoor space, and the charm of an established community close to parks, schools, shopping, and transit. For buyers willing to look beyond cosmetic impressions, this is a rare opportunity to create something truly special in a location worth investing in. (id:50982)
Ask About This Property
Get more information or schedule a viewing today and see if this could be your next home. Our team is ready to help you take the next step.
Details
| MLS® Number | X13171276 |
| Property Type | Single Family |
| Community Name | 1104 - Queenswood Heights South |
| Parking Space Total | 3 |
| Bathroom Total | 3 |
| Bedrooms Above Ground | 3 |
| Bedrooms Total | 3 |
| Appliances | Garage Door Opener Remote(s), Dishwasher, Dryer, Hood Fan, Microwave, Stove, Washer, Refrigerator |
| Basement Development | Unfinished |
| Basement Type | N/a (unfinished) |
| Construction Style Attachment | Detached |
| Cooling Type | Central Air Conditioning |
| Exterior Finish | Brick, Vinyl Siding |
| Fireplace Present | Yes |
| Foundation Type | Concrete |
| Half Bath Total | 1 |
| Heating Fuel | Wood |
| Heating Type | Forced Air |
| Stories Total | 2 |
| Size Interior | 1,500 - 2,000 Ft2 |
| Type | House |
| Utility Water | Municipal Water |
| Attached Garage | |
| Garage | |
| Inside Entry |
| Acreage | No |
| Sewer | Sanitary Sewer |
| Size Depth | 107 Ft ,4 In |
| Size Frontage | 44 Ft ,3 In |
| Size Irregular | 44.3 X 107.4 Ft |
| Size Total Text | 44.3 X 107.4 Ft |
| Zoning Description | N3b |
| Level | Type | Length | Width | Dimensions |
|---|---|---|---|---|
| Second Level | Primary Bedroom | 3.9 m | 4.88 m | 3.9 m x 4.88 m |
| Second Level | Bedroom 2 | 2.79 m | 4.25 m | 2.79 m x 4.25 m |
| Second Level | Bedroom 3 | 3.06 m | 3.71 m | 3.06 m x 3.71 m |
| Lower Level | Other | 11.26 m | 6.54 m | 11.26 m x 6.54 m |
| Main Level | Dining Room | 2.9 m | 3.11 m | 2.9 m x 3.11 m |
| Main Level | Living Room | 5 m | 3.43 m | 5 m x 3.43 m |
| Main Level | Kitchen | 3.16 m | 3.41 m | 3.16 m x 3.41 m |
| Main Level | Eating Area | 2.56 m | 3.41 m | 2.56 m x 3.41 m |
Map

The trademarks REALTOR®, REALTORS®, and the REALTOR® logo are controlled by The Canadian Real Estate Association (CREA) and identify real estate professionals who are members of CREA. The trademarks MLS®, Multiple Listing Service® and the associated logos are owned by The Canadian Real Estate Association (CREA) and identify the quality of services provided by real estate professionals who are members of CREA. The trademark DDF® is owned by The Canadian Real Estate Association (CREA) and identifies CREA's Data Distribution Facility (DDF®)
May 25 2026 07:34:57
Ottawa Real Estate Board
Real Broker Ontario Ltd.