
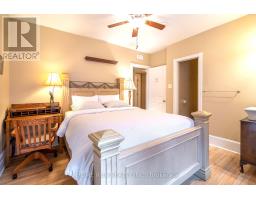
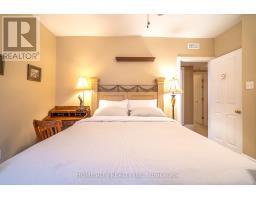
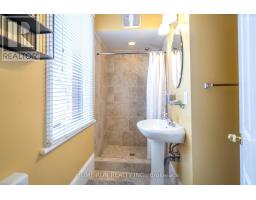
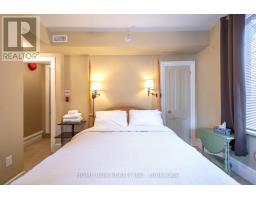
- 8 Bedroom
- 9 Bathroom
- 3,500 - 5,000 ft2
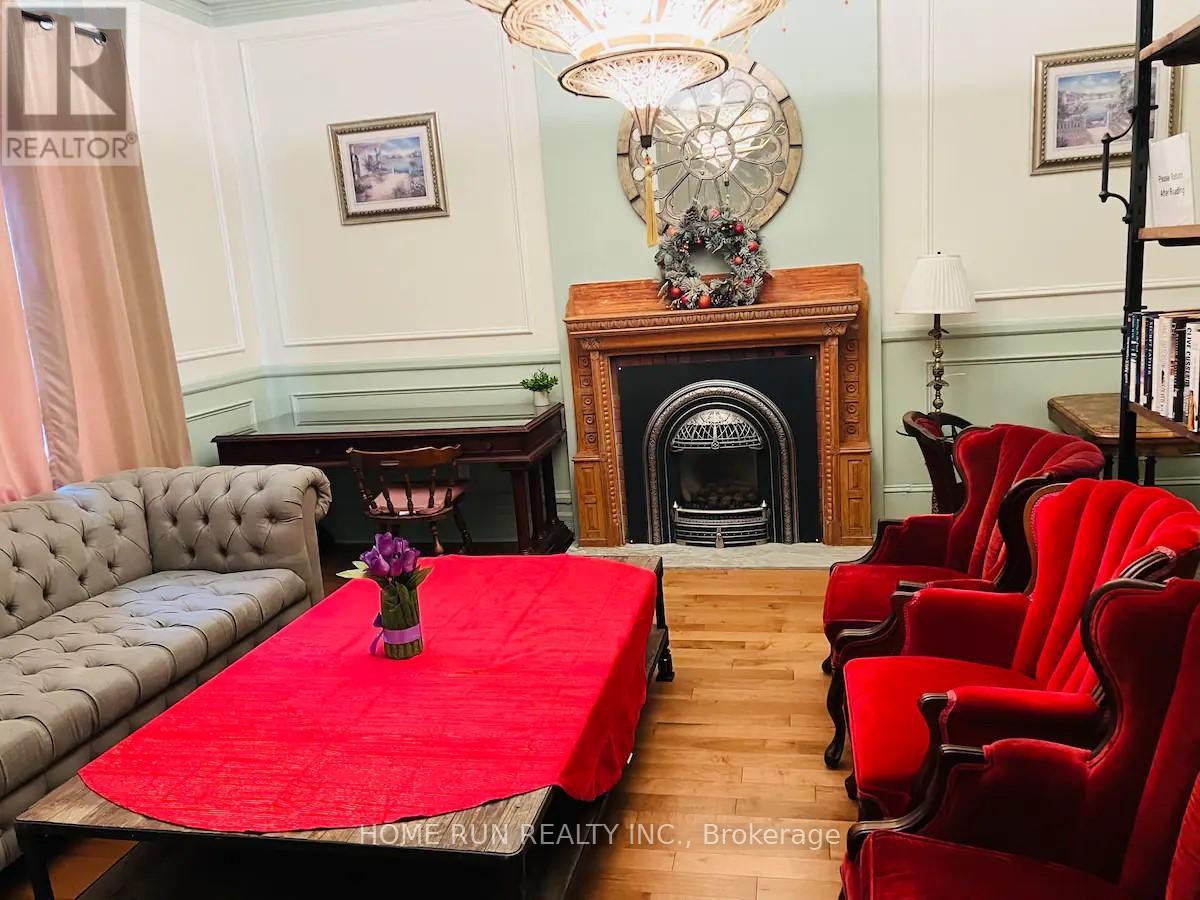
- Fireplace
- Central Air Conditioning
- Forced Air
$1,699,000
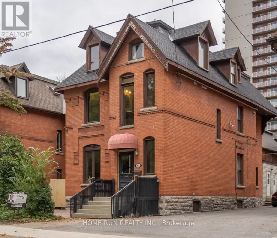
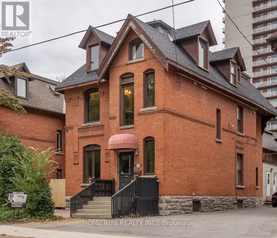
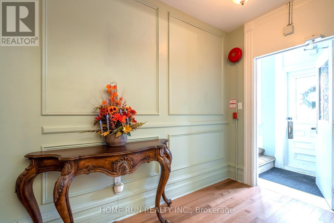
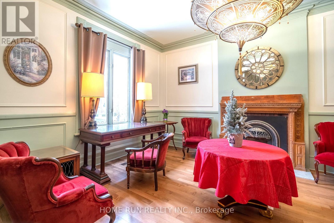
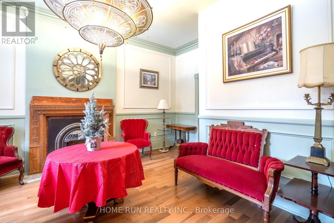
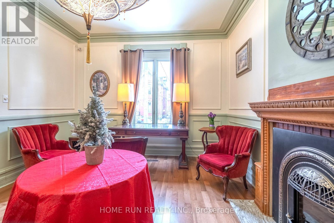
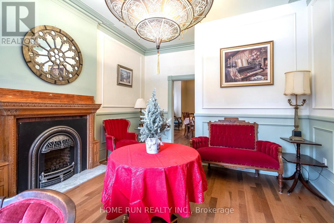
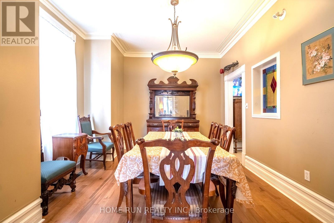
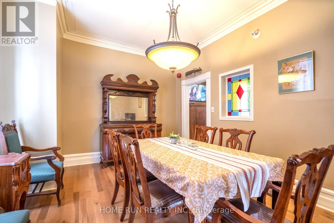
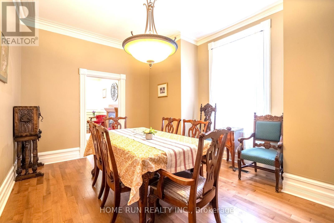
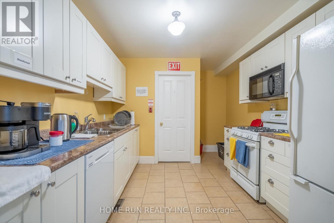
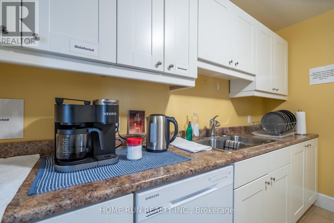
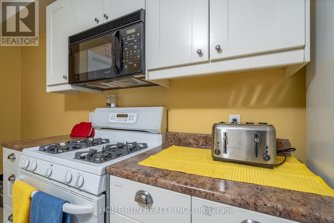
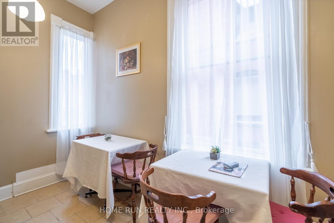
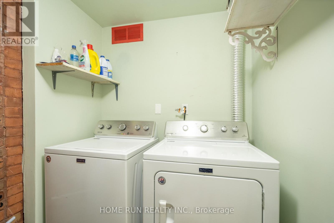
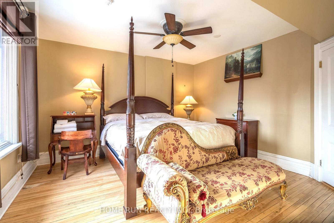
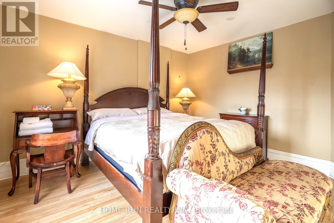
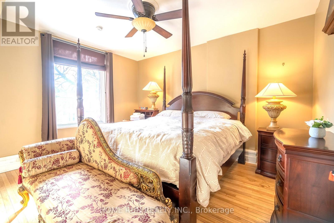
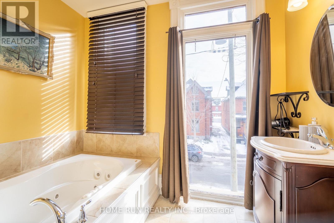
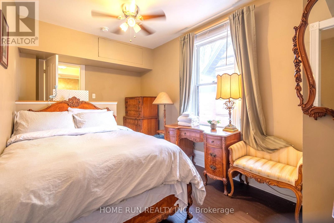
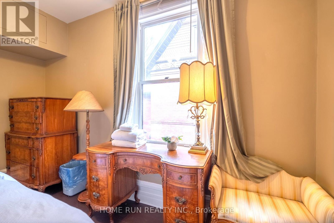
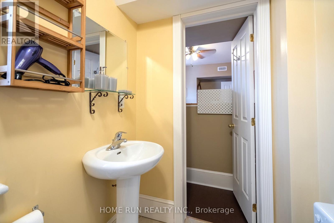
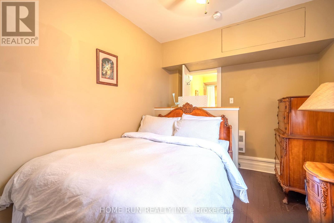
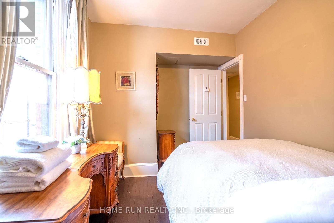
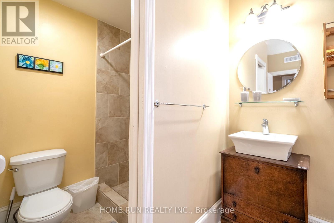
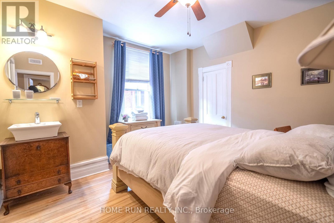
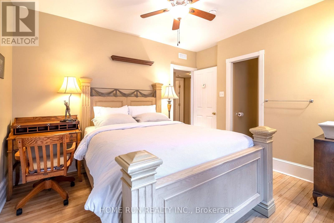
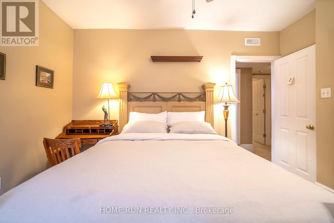
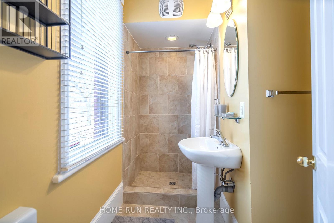
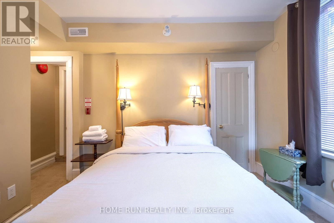
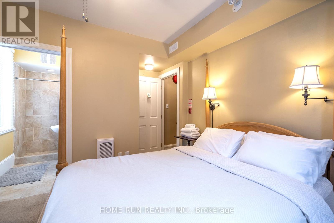
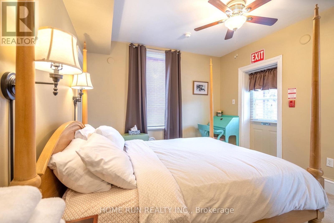
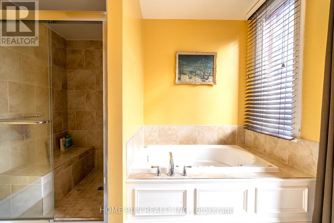
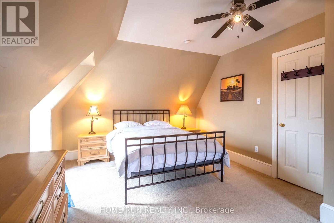
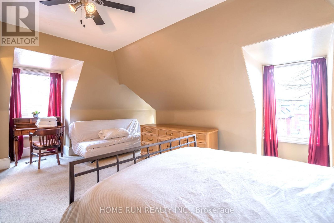
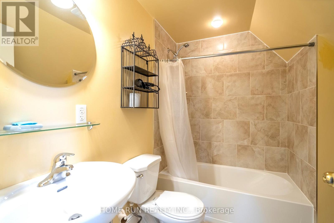
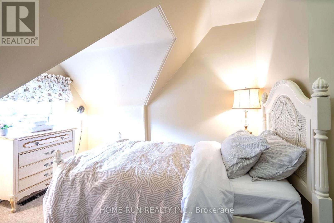
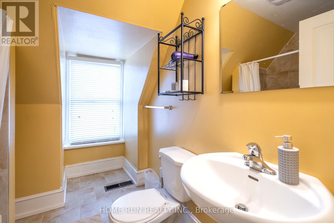
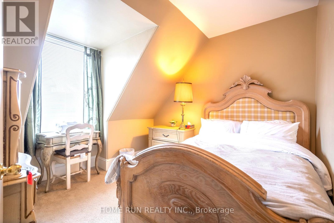
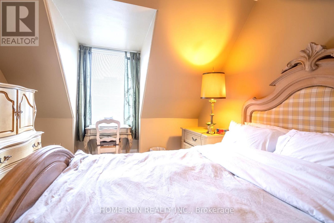
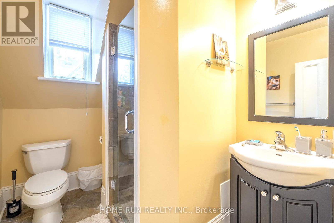
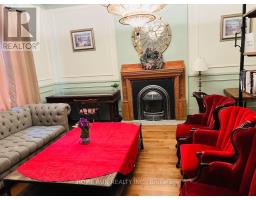
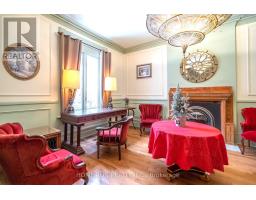
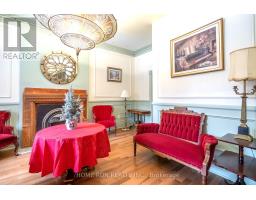
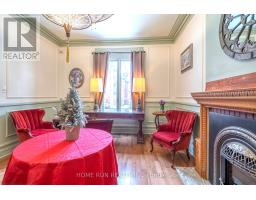
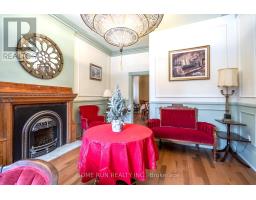
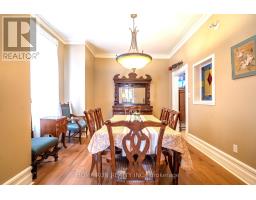
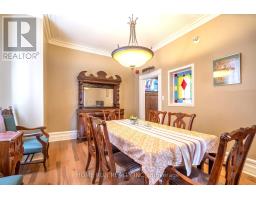
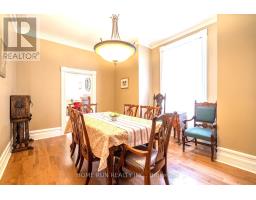
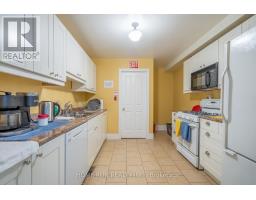
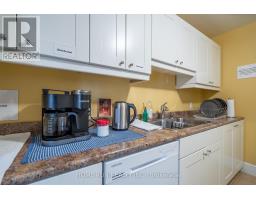
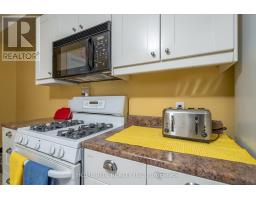
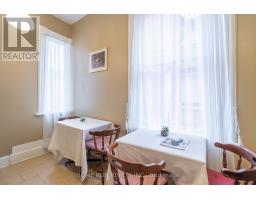
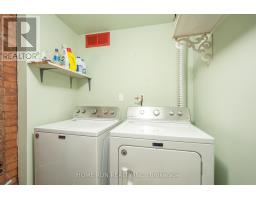
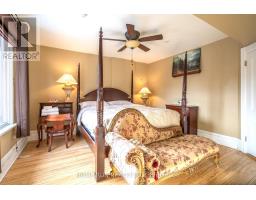
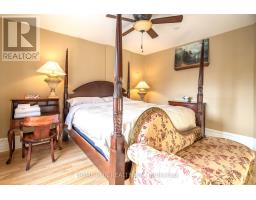
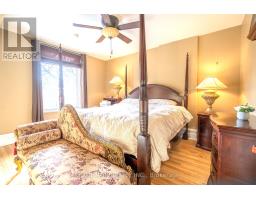
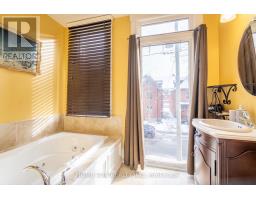
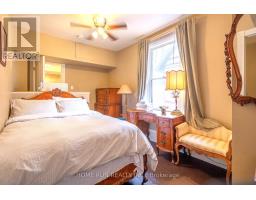
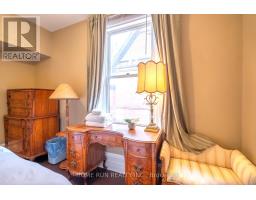
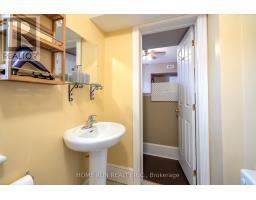
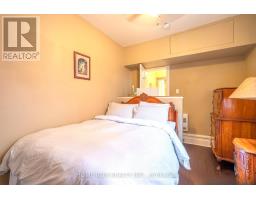
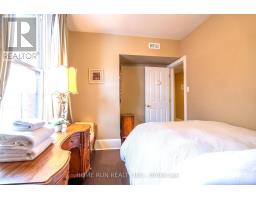
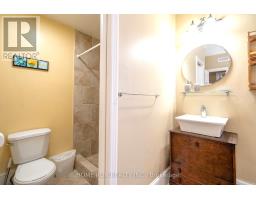
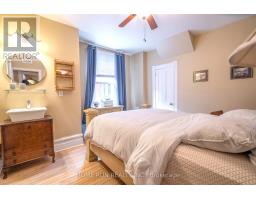
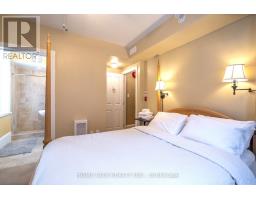
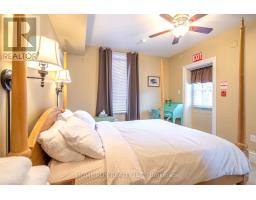
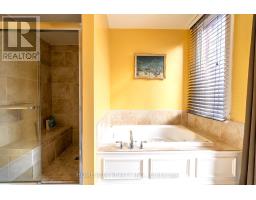
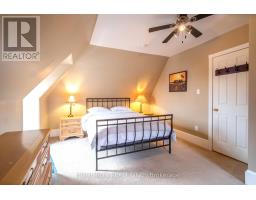
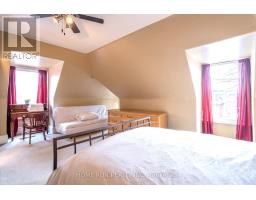
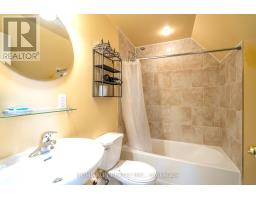
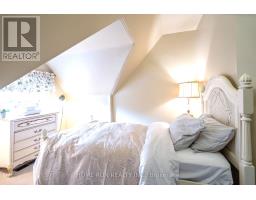
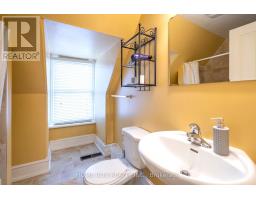
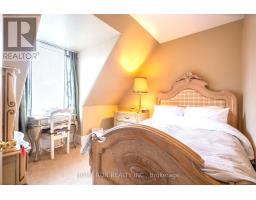
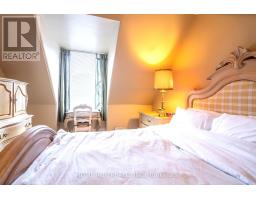
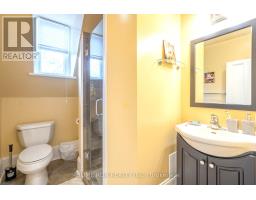
An elegant 3 Story Victorian fully furnished building in a prime location. This stunning newer renovated residence combines historic charm with modern elegance, approx 4300Sqft, lots of newer update has been done. The main floor has spacious living room and dining room and a new kitchen, and a one bedroom unit with a large kitchen and laundry at the back with separate entrance could be owner occupied. Classic Victorian features, Ornate Banisters, cove and molding through out, hardwood and ceramic flooring. The second floor has 4 good size bedrooms all with own ensuits plus a extra 2pc bath and laundry. The 3rd floor has 3 bedrooms and 3 full baths, one has own ensuit. The property is currently operating very successful Airbnb business(5 stars), generating great income for the owner. Ideal for a large extended family or the buyer takeover the already thriving Airbnb business. 2 staircases allow for a variety of potential layouts. (id:50982)
Ask About This Property
Get more information or schedule a viewing today and see if this could be your next home. Our team is ready to help you take the next step.
Details
| MLS® Number | X13169542 |
| Property Type | Single Family |
| Neigbourhood | Centretown |
| Community Name | 4103 - Ottawa Centre |
| Equipment Type | Water Heater |
| Features | In-law Suite |
| Parking Space Total | 3 |
| Rental Equipment Type | Water Heater |
| Bathroom Total | 9 |
| Bedrooms Above Ground | 8 |
| Bedrooms Total | 8 |
| Appliances | Dryer, Furniture, Hood Fan, Two Stoves, Two Washers, Two Refrigerators |
| Basement Development | Unfinished |
| Basement Type | Full (unfinished) |
| Construction Style Attachment | Detached |
| Cooling Type | Central Air Conditioning |
| Exterior Finish | Brick, Vinyl Siding |
| Fireplace Present | Yes |
| Foundation Type | Stone |
| Half Bath Total | 1 |
| Heating Fuel | Wood |
| Heating Type | Forced Air |
| Stories Total | 3 |
| Size Interior | 3,500 - 5,000 Ft2 |
| Type | House |
| Utility Water | Municipal Water |
| No Garage |
| Acreage | No |
| Sewer | Sanitary Sewer |
| Size Depth | 109 Ft |
| Size Frontage | 42 Ft |
| Size Irregular | 42 X 109 Ft |
| Size Total Text | 42 X 109 Ft |
| Zoning Description | Gm |
| Level | Type | Length | Width | Dimensions |
|---|---|---|---|---|
| Second Level | Laundry Room | Measurements not available | ||
| Second Level | Bathroom | Measurements not available | ||
| Second Level | Primary Bedroom | 4.39 m | 3.81 m | 4.39 m x 3.81 m |
| Second Level | Bedroom | 4.67 m | 2.56 m | 4.67 m x 2.56 m |
| Second Level | Bedroom | 4.34 m | 3.78 m | 4.34 m x 3.78 m |
| Second Level | Bedroom | 3.91 m | 3.47 m | 3.91 m x 3.47 m |
| Third Level | Bedroom | 5.13 m | 3.4 m | 5.13 m x 3.4 m |
| Third Level | Bedroom | 6.22 m | 5.13 m | 6.22 m x 5.13 m |
| Third Level | Bedroom | 4.34 m | 2.99 m | 4.34 m x 2.99 m |
| Third Level | Bathroom | Measurements not available | ||
| Third Level | Bathroom | Measurements not available | ||
| Basement | Utility Room | Measurements not available | ||
| Main Level | Living Room | 5.41 m | 3.73 m | 5.41 m x 3.73 m |
| Main Level | Dining Room | 4.85 m | 3.73 m | 4.85 m x 3.73 m |
| Main Level | Kitchen | 4.67 m | 3.7 m | 4.67 m x 3.7 m |
| Main Level | Bedroom | 4.59 m | 3.3 m | 4.59 m x 3.3 m |
| Main Level | Laundry Room | 2.28 m | 2 m | 2.28 m x 2 m |
| Main Level | Kitchen | 4.36 m | 3.25 m | 4.36 m x 3.25 m |
Map

The trademarks REALTOR®, REALTORS®, and the REALTOR® logo are controlled by The Canadian Real Estate Association (CREA) and identify real estate professionals who are members of CREA. The trademarks MLS®, Multiple Listing Service® and the associated logos are owned by The Canadian Real Estate Association (CREA) and identify the quality of services provided by real estate professionals who are members of CREA. The trademark DDF® is owned by The Canadian Real Estate Association (CREA) and identifies CREA's Data Distribution Facility (DDF®)
May 25 2026 04:07:18
Ottawa Real Estate Board
Home Run Realty Inc.