
- 4 Bedroom
- 3 Bathroom
- 2,000 - 2,500 ft2
- Central Air Conditioning
- Forced Air
$684,990
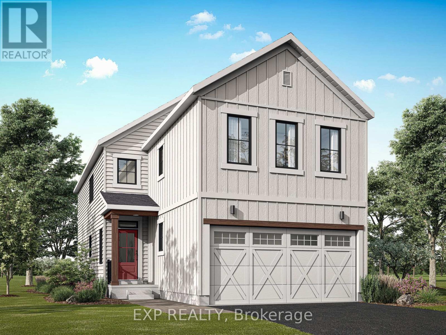
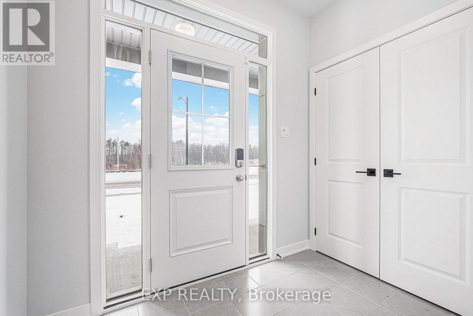
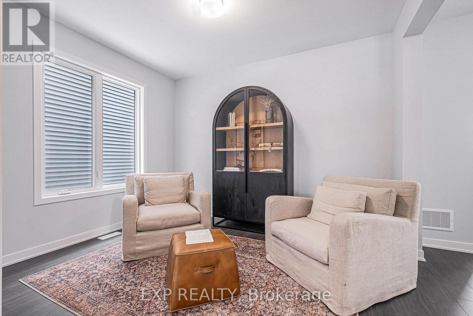
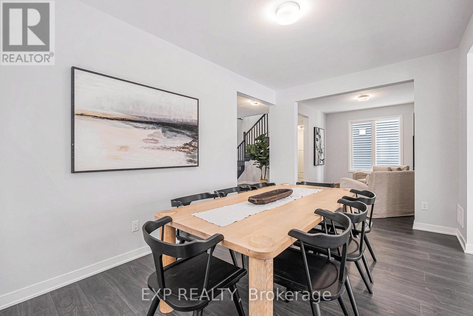
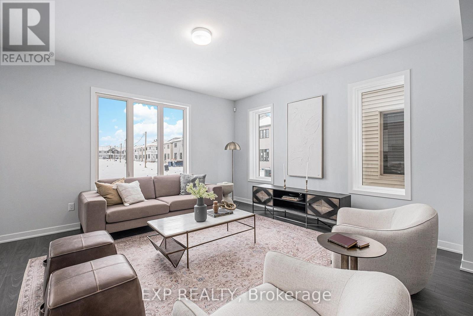
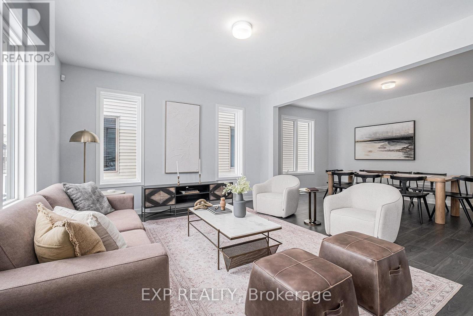
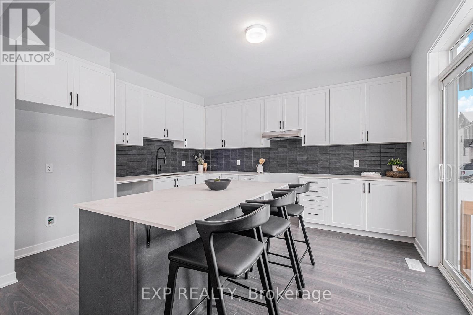
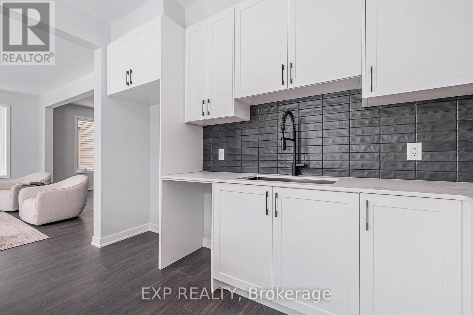
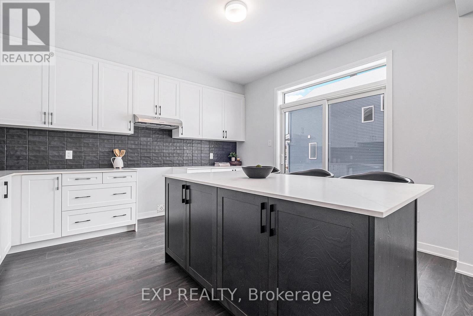
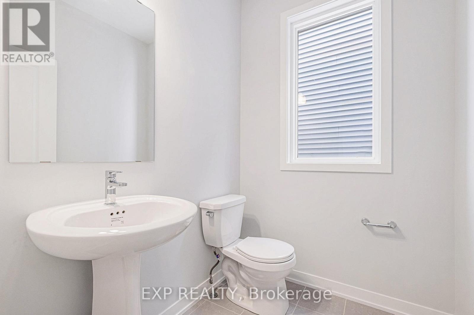
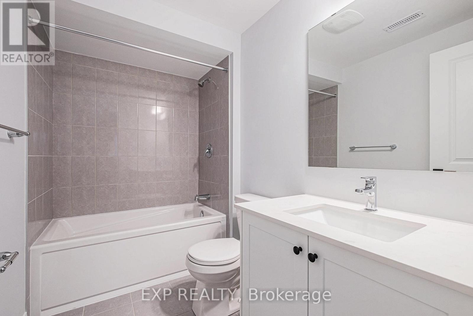
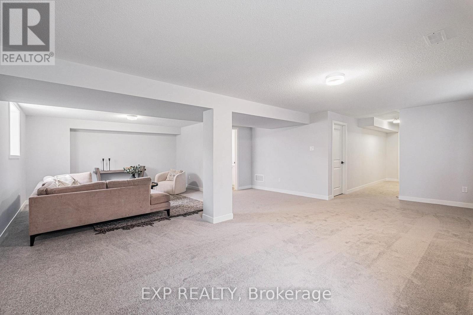
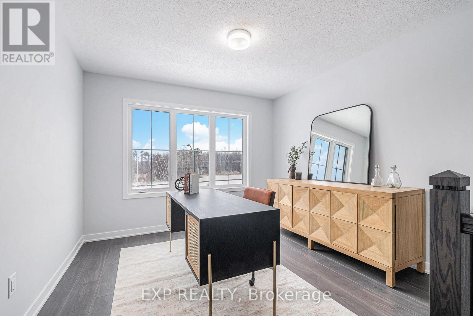
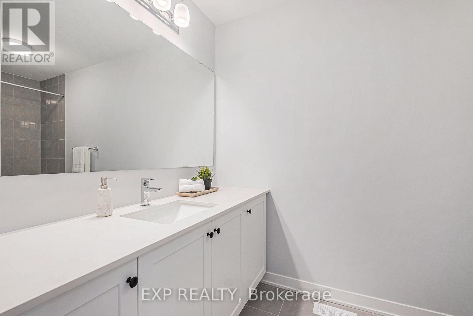
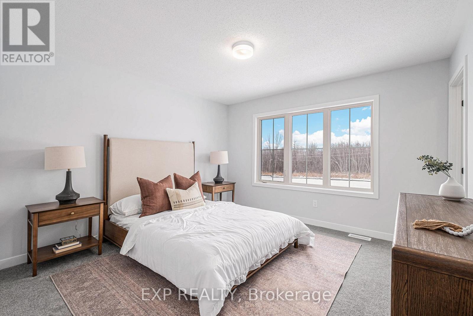
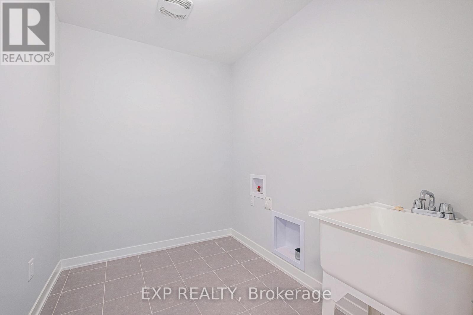
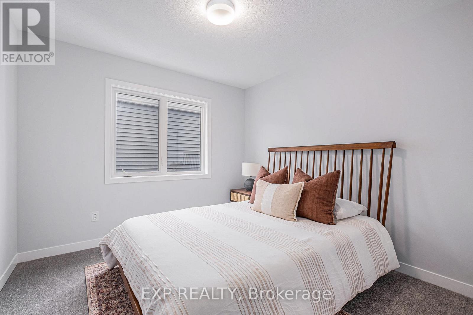
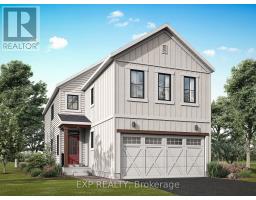
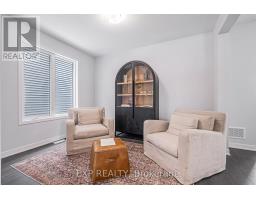
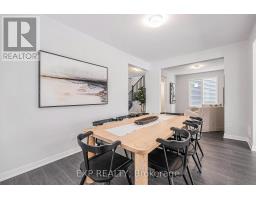
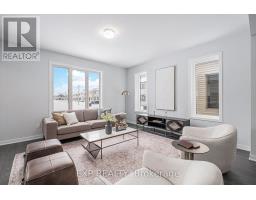
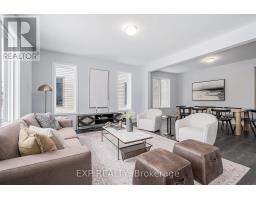
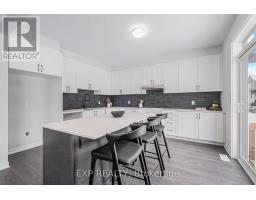
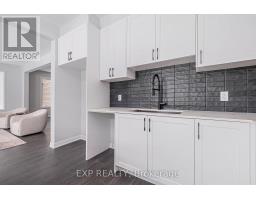
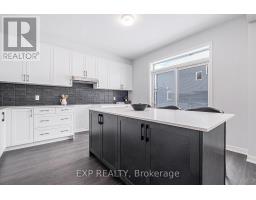
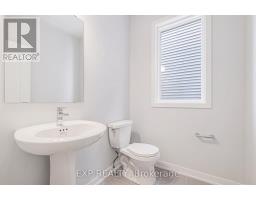
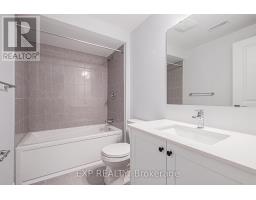
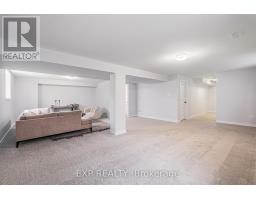
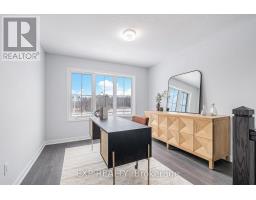
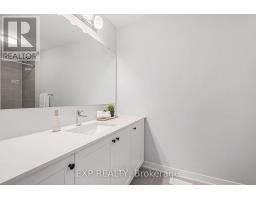
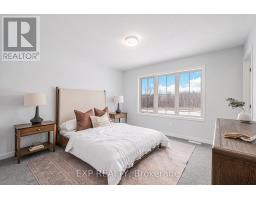
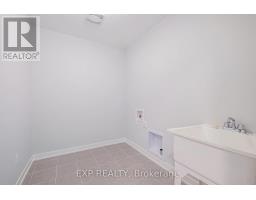
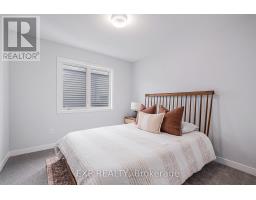
THIS HOME QUALIFIES FOR THE HST NEW HOUSING REBATE!! Experience modern family living in this stunning Mattamy-built Vibrance model located in the growing and desirable Richmond community. Offering an impressive 2,820 sq. ft. of total living space, including a professionally finished basement, this beautifully designed home features 3+1 bedrooms and 3.5 bathrooms (2.5 + 1) with a thoughtful layout that perfectly balances style, comfort, and functionality. Step inside and be welcomed by 9' ceilings on the main floor, creating an open and airy feel throughout the home's beautifully designed living spaces. The main level is enhanced with elegant engineered hardwood flooring, including the kitchen, adding warmth and sophistication. The thoughtfully designed kitchen serves as the heart of the home and features quartz countertops, a stylish backsplash, and abundant workspace and storage, making it ideal for everyday living and entertaining alike. An elegant oak staircase leading from the main to the second floor adds timeless character and craftsmanship. Upstairs, the spacious primary retreat offers a comfortable escape, bedrooms provide flexibility for family members, guests, or home office needs. The finished basement expands the living space, featuring an additional bedroom, full bathroom, and versatile recreation area perfect for family movie nights, a home gym, or guest accommodations. Adding even more value, this home includes an impressive $40,000 Design Studio Credit, providing an incredible opportunity to personalize finishes and create a space tailored to your style. Located in the welcoming Richmond community, enjoy the charm of a family-oriented neighbourhood while remaining close to parks, schools, local amenities, and convenient access to Ottawa. A fantastic opportunity to own a beautifully upgraded new home with space to grow and make your own. (id:50982)
Ask About This Property
Get more information or schedule a viewing today and see if this could be your next home. Our team is ready to help you take the next step.
Details
| MLS® Number | X13169946 |
| Property Type | Single Family |
| Neigbourhood | Munster Hamlet - Richmond |
| Community Name | 8209 - Goulbourn Twp From Franktown Rd/South To Rideau |
| Parking Space Total | 4 |
| Bathroom Total | 3 |
| Bedrooms Above Ground | 3 |
| Bedrooms Below Ground | 1 |
| Bedrooms Total | 4 |
| Basement Development | Finished |
| Basement Type | Full (finished) |
| Construction Style Attachment | Detached |
| Cooling Type | Central Air Conditioning |
| Exterior Finish | Vinyl Siding |
| Foundation Type | Poured Concrete |
| Half Bath Total | 1 |
| Heating Fuel | Natural Gas |
| Heating Type | Forced Air |
| Stories Total | 2 |
| Size Interior | 2,000 - 2,500 Ft2 |
| Type | House |
| Utility Water | Municipal Water |
| Attached Garage | |
| Garage |
| Acreage | No |
| Sewer | Sanitary Sewer |
| Size Depth | 87 Ft ,9 In |
| Size Frontage | 30 Ft |
| Size Irregular | 30 X 87.8 Ft |
| Size Total Text | 30 X 87.8 Ft |
| Level | Type | Length | Width | Dimensions |
|---|---|---|---|---|
| Second Level | Bedroom 2 | 3.53 m | 4.34 m | 3.53 m x 4.34 m |
| Second Level | Bedroom 3 | 3.23 m | 3.1 m | 3.23 m x 3.1 m |
| Second Level | Primary Bedroom | 3.48 m | 4.75 m | 3.48 m x 4.75 m |
| Second Level | Loft | 3.66 m | 3.91 m | 3.66 m x 3.91 m |
| Ground Level | Great Room | 6.88 m | 3.84 m | 6.88 m x 3.84 m |
| Ground Level | Eating Area | 3.43 m | 2.97 m | 3.43 m x 2.97 m |
| Ground Level | Kitchen | 3.45 m | 4.09 m | 3.45 m x 4.09 m |
Map

The trademarks REALTOR®, REALTORS®, and the REALTOR® logo are controlled by The Canadian Real Estate Association (CREA) and identify real estate professionals who are members of CREA. The trademarks MLS®, Multiple Listing Service® and the associated logos are owned by The Canadian Real Estate Association (CREA) and identify the quality of services provided by real estate professionals who are members of CREA. The trademark DDF® is owned by The Canadian Real Estate Association (CREA) and identifies CREA's Data Distribution Facility (DDF®)
May 25 2026 04:35:55
Ottawa Real Estate Board
Exp Realty