
- 3 Bedroom
- 2 Bathroom
- 700 - 1,100 ft2
- Bungalow
- Fireplace
- Central Air Conditioning
- Forced Air
- Waterfront On Lake
- Landscaped
$599,900
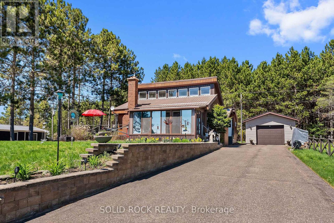
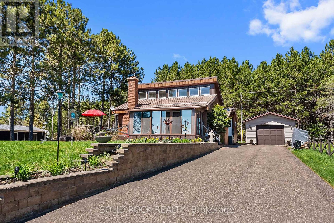
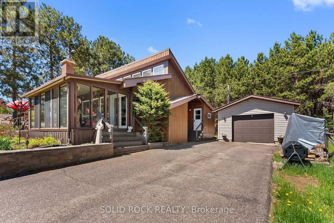
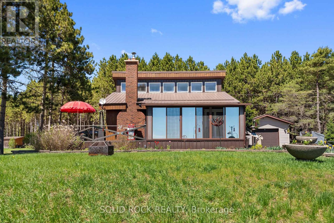
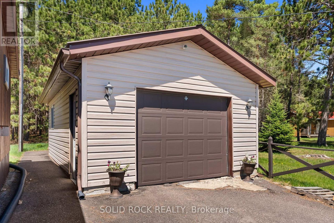
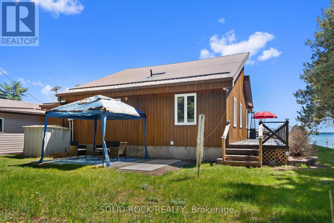
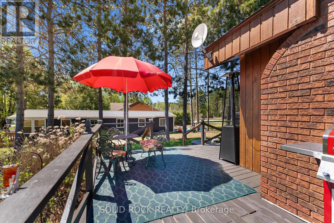
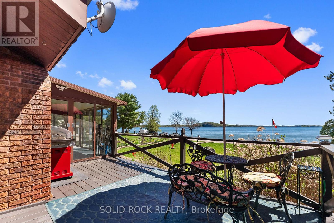
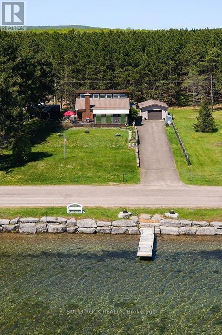
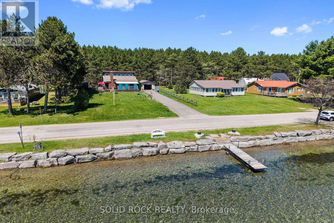
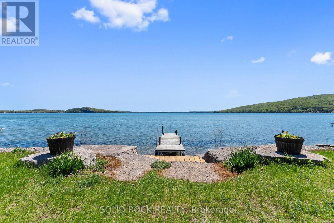
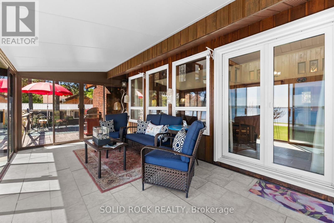
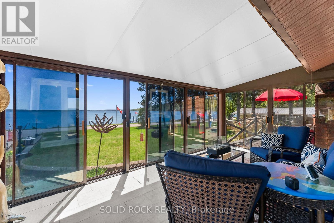
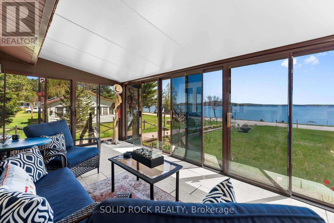
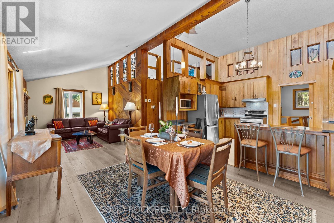
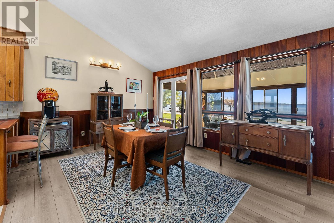
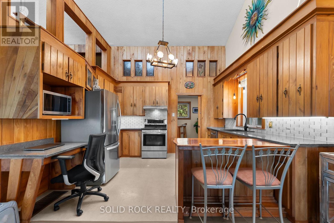
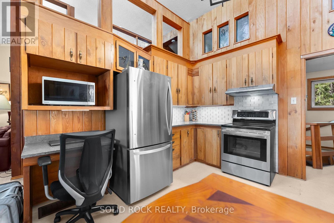
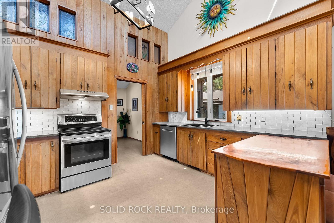
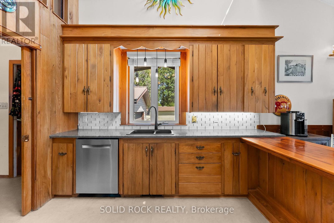
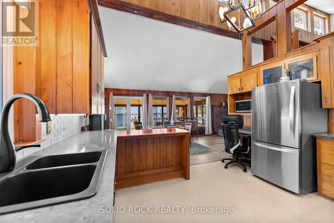
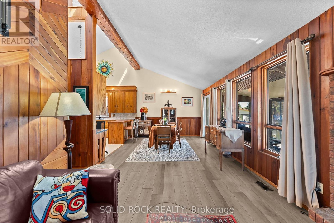
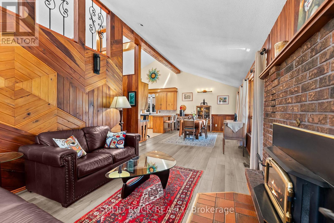
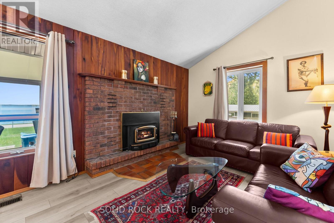
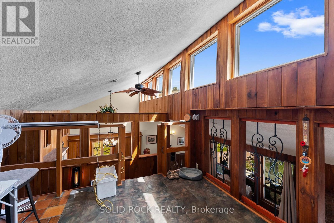
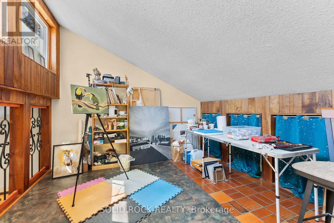
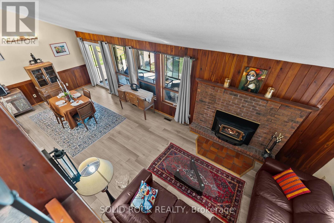
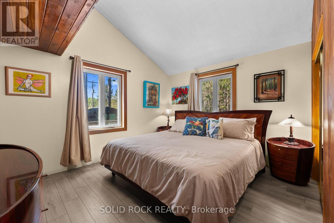
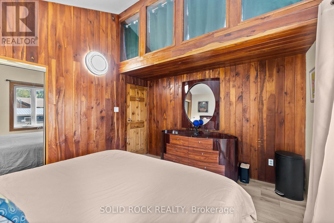
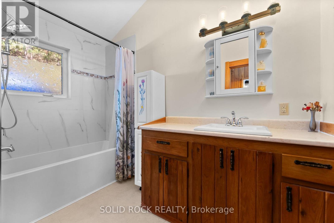
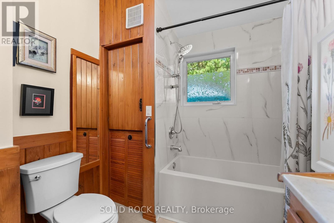
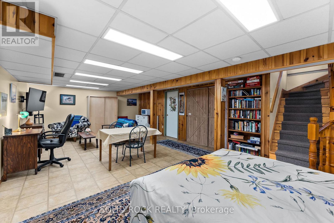
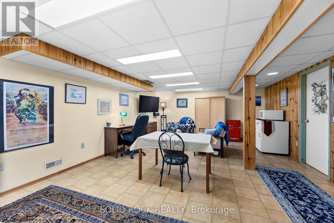
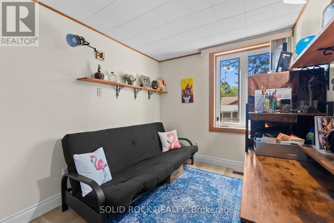
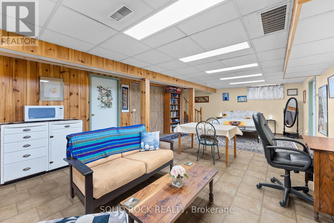
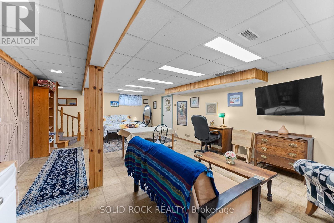
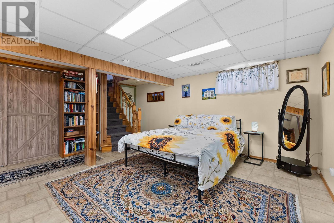
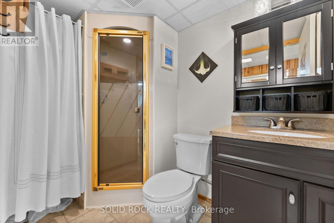
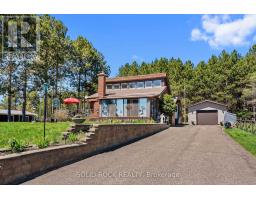
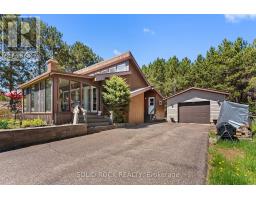
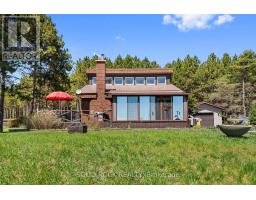
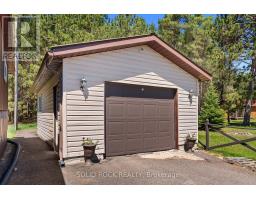
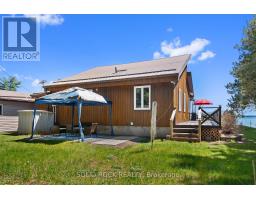
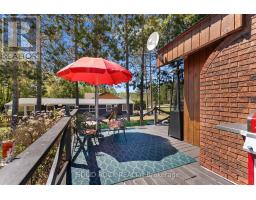
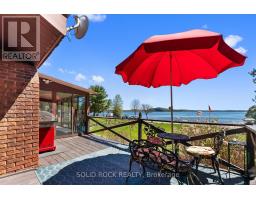
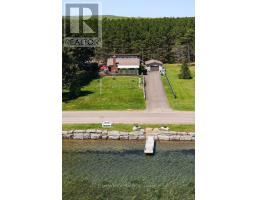
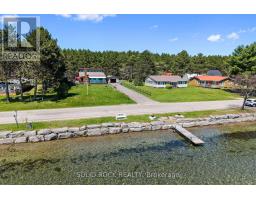
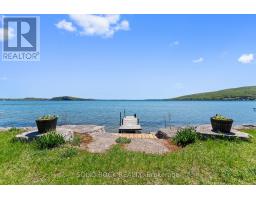
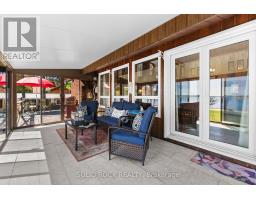
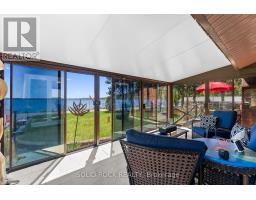
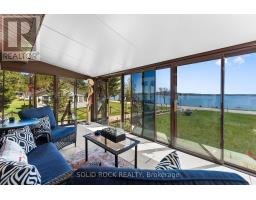
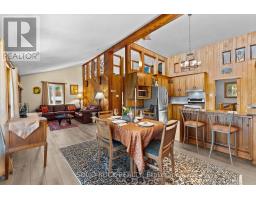
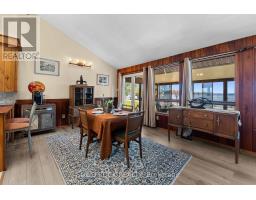
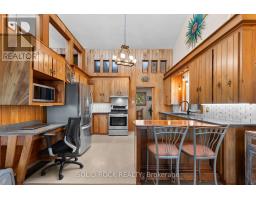
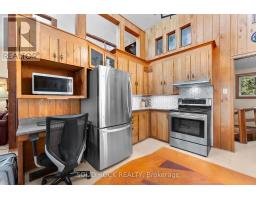
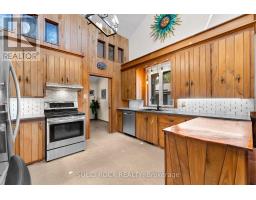
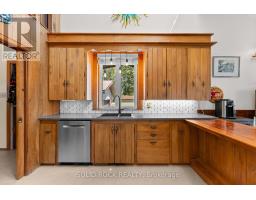
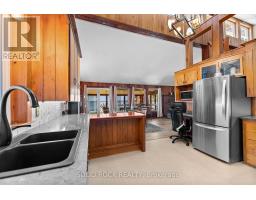
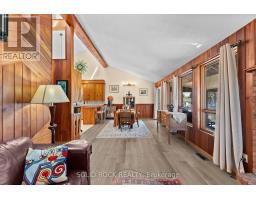
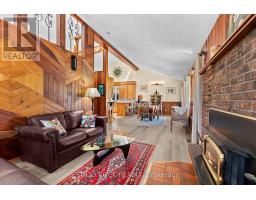
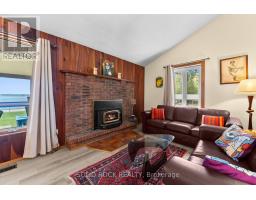
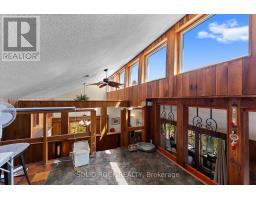
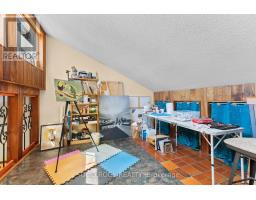
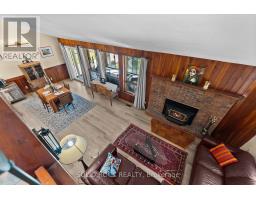
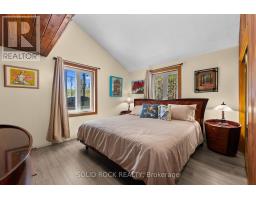
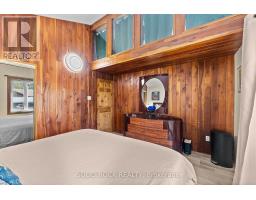
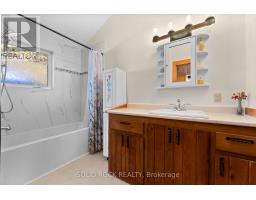
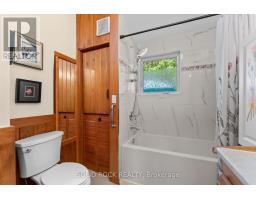
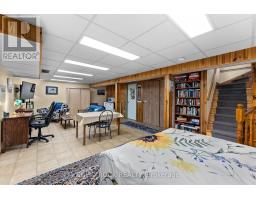
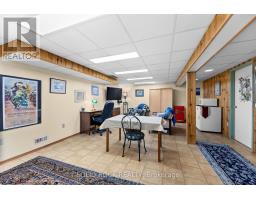
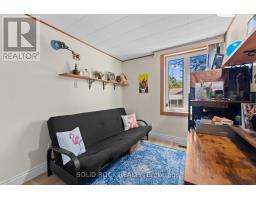
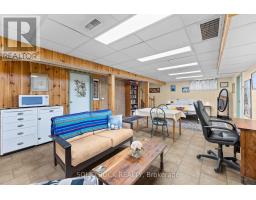
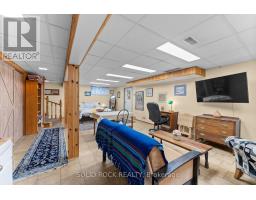
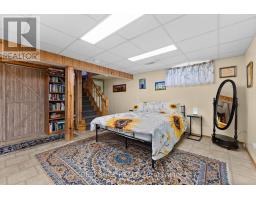
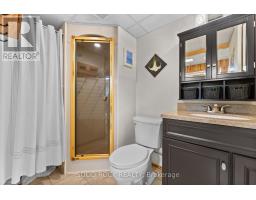
Tucked along the shores of sought after Lake Clear, this charming waterfront retreat blends lifestyle, flexibility and income potential into one unforgettable property. With a south east exposure, you'll be sure to see breathtaking sunrises glow across the water. The home itself is full of character, offering a truly quirky, artist inspired atmosphere that feels both warm and inspiring. The main floor features two comfortable bedrooms, a beautifully updated bathroom, and a bright, inviting living space with an air tight wood fireplace. The kitchen features quartz countertops, a newer fridge and dishwasher and flows seamlessly into the heart of the home, making it perfect for entertaining. Just beyond, a stunning 3 season sunroom with wall-to-ceiling windows creates the perfect place to relax, entertain or simply soak in the surrounding natural beauty. Upstairs, a versatile loft space provides endless possibilities, ideal as an additional bedroom, home office, art studio or playroom. Downstairs, the fully finished basement includes a full bathroom and is currently set up as a successful short-term rental, offering excellent income potential through platforms like Airbnb and VRBO. Many upgrades have improved this year-round home. Outside, the property continues to impress with a 4'x20' dock, a detached 16'x24' garage, a wrap-around deck, a shed for storage, a fish cleaning shed, and an included generator for added peace of mind. Whether you're swimming in the summer, casting a line, or enjoying some of the best snowmobiling and ice fishing, this property offers year-round enjoyment. If you're searching for a personal getaway, a full-time residence or an investment opportunity, this Lake Clear gem delivers a lifestyle that's as unique as it is rewarding.Open house May 24 2-4pm (id:50982)
Ask About This Property
Get more information or schedule a viewing today and see if this could be your next home. Our team is ready to help you take the next step.
Details
| MLS® Number | X13162518 |
| Property Type | Single Family |
| Community Name | 560 - Eganville/Bonnechere Twp |
| Community Features | Fishing |
| Easement | Unknown |
| Features | Guest Suite |
| Parking Space Total | 5 |
| Structure | Deck, Porch, Dock |
| View Type | Lake View, Unobstructed Water View |
| Water Front Type | Waterfront On Lake |
| Bathroom Total | 2 |
| Bedrooms Above Ground | 3 |
| Bedrooms Total | 3 |
| Amenities | Fireplace(s) |
| Appliances | Water Heater, Dishwasher, Dryer, Garage Door Opener, Garage Door Opener Remote(s), Stove, Washer, Refrigerator |
| Architectural Style | Bungalow |
| Basement Development | Finished |
| Basement Type | Full (finished) |
| Construction Style Attachment | Detached |
| Cooling Type | Central Air Conditioning |
| Exterior Finish | Wood |
| Fireplace Present | Yes |
| Fireplace Total | 2 |
| Foundation Type | Block |
| Heating Fuel | Oil, Wood |
| Heating Type | Forced Air |
| Stories Total | 1 |
| Size Interior | 700 - 1,100 Ft2 |
| Type | House |
| Detached Garage | |
| Garage |
| Access Type | Public Road, Private Docking |
| Acreage | No |
| Landscape Features | Landscaped |
| Sewer | Septic System |
| Size Depth | 138 Ft |
| Size Frontage | 90 Ft |
| Size Irregular | 90 X 138 Ft |
| Size Total Text | 90 X 138 Ft |
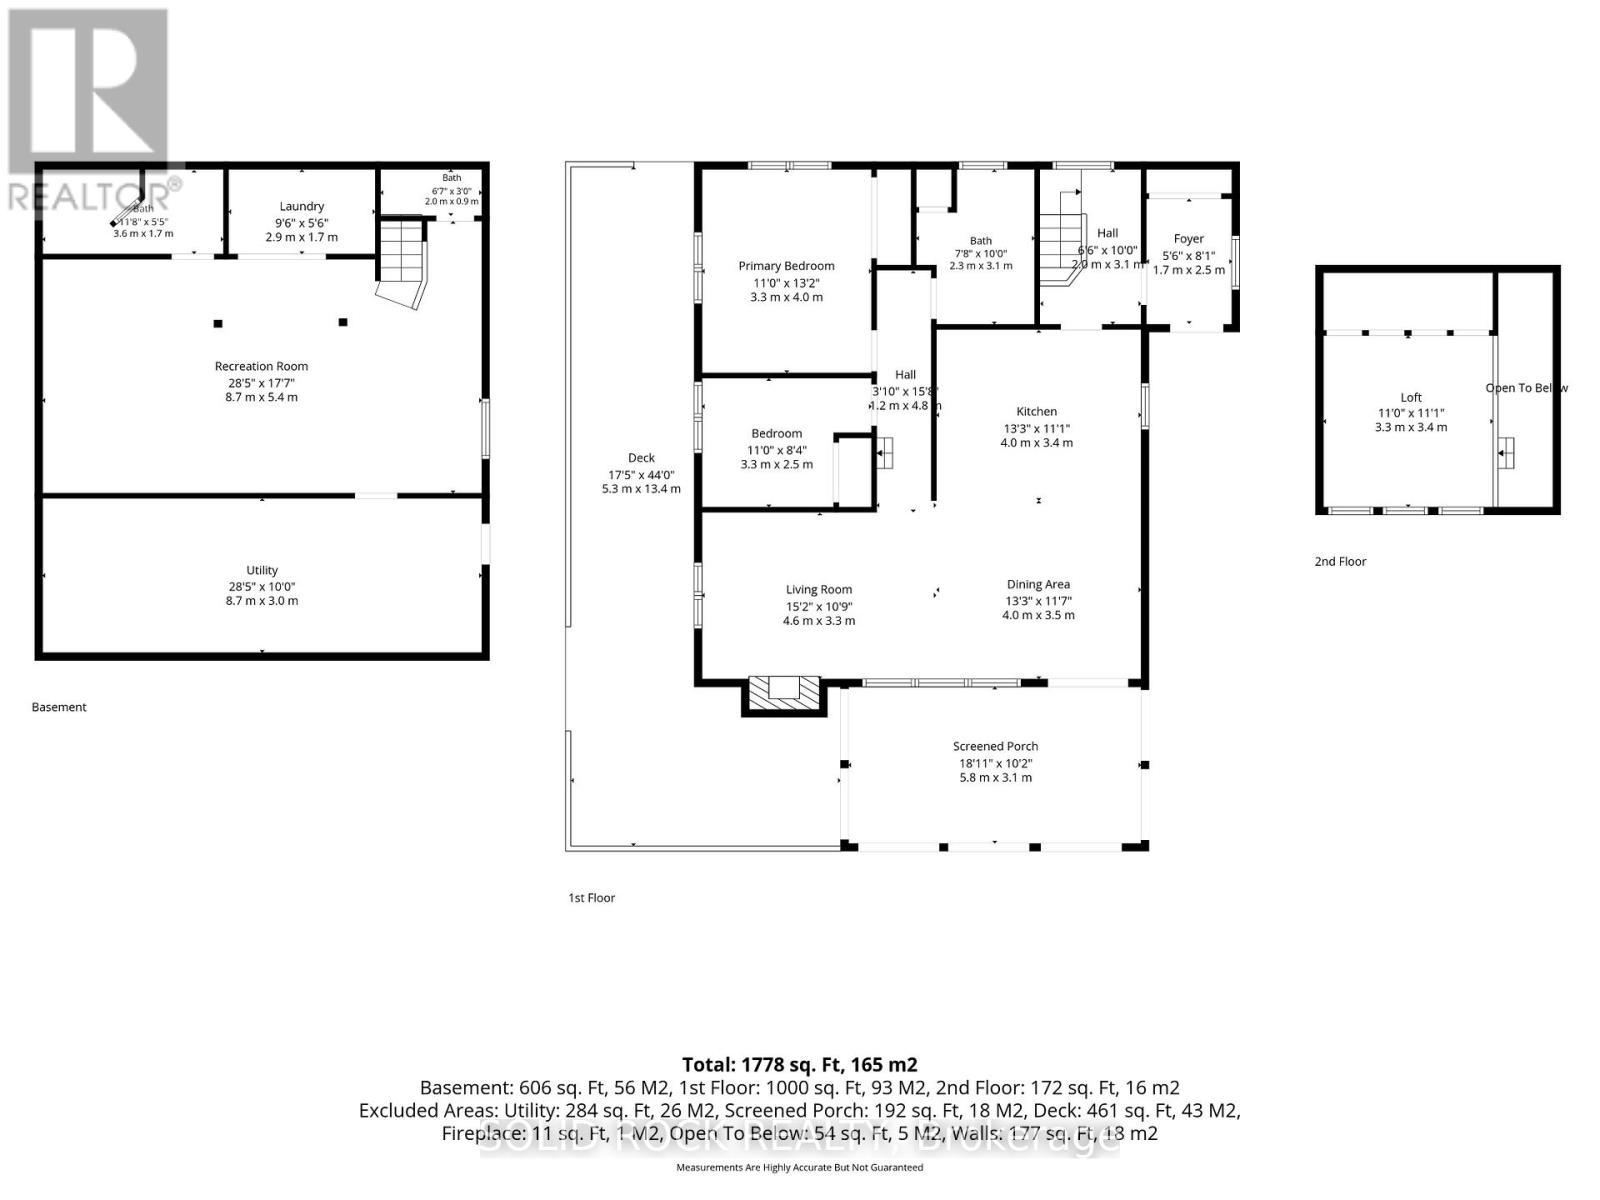
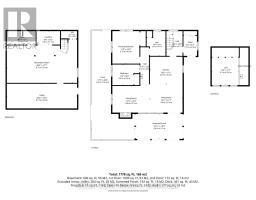
| Level | Type | Length | Width | Dimensions |
|---|---|---|---|---|
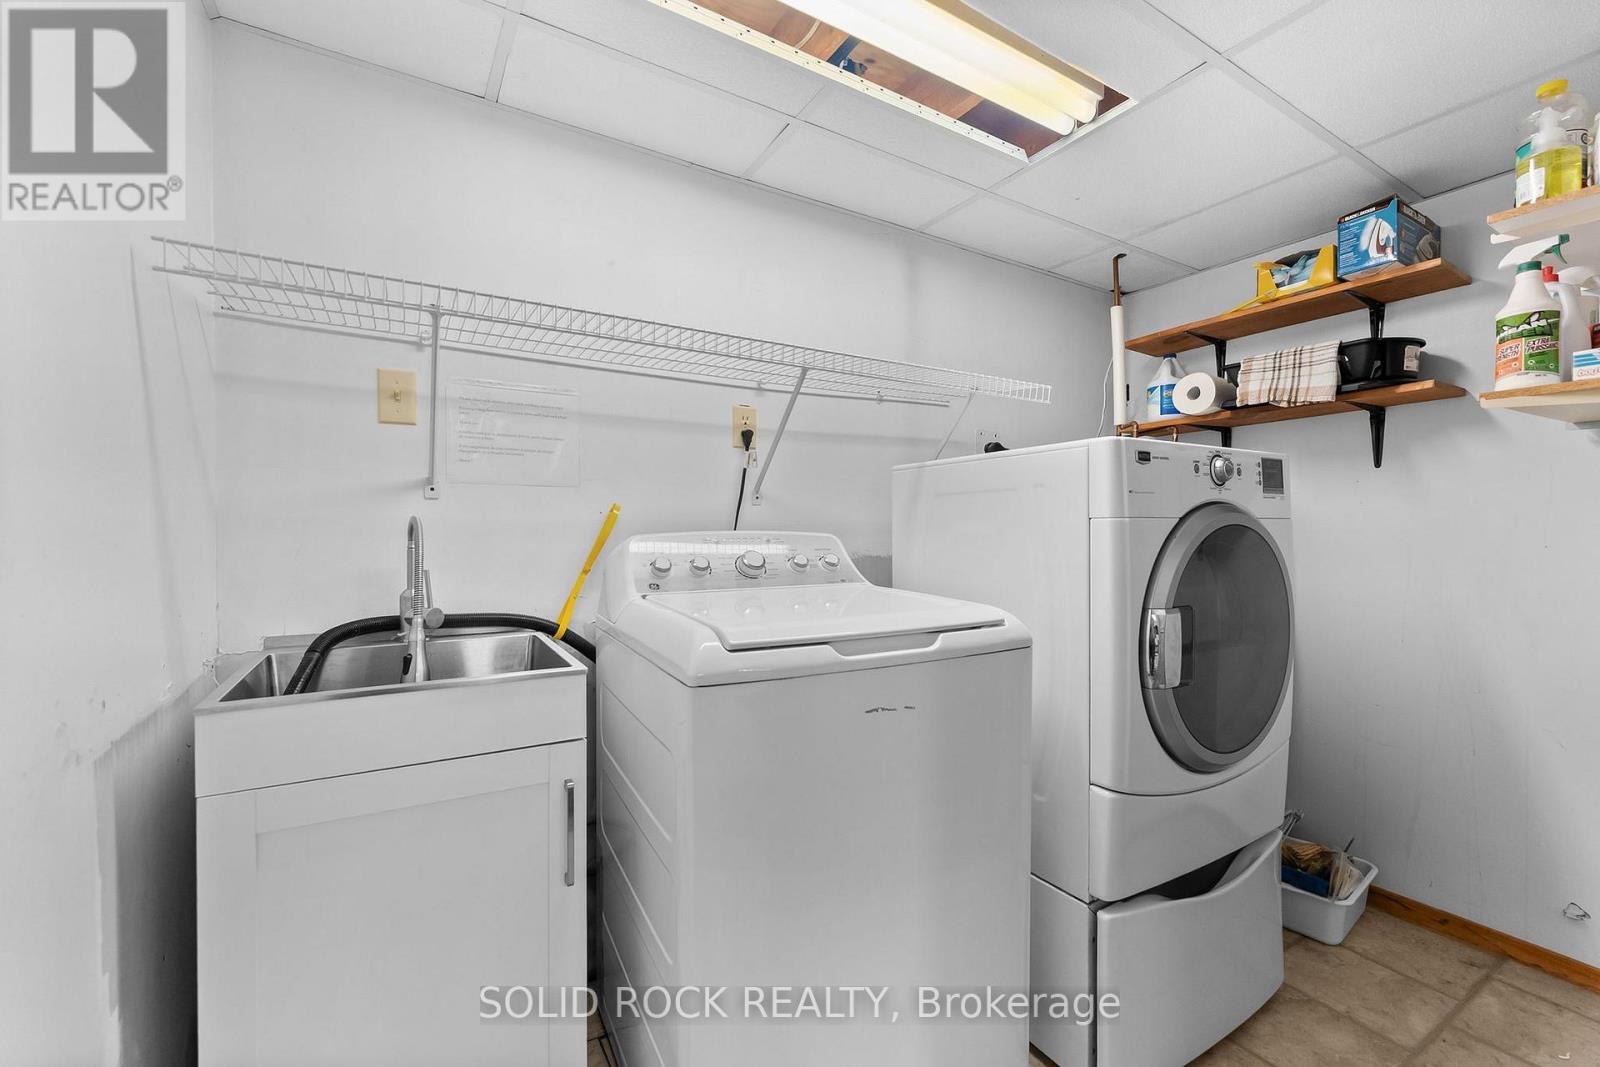
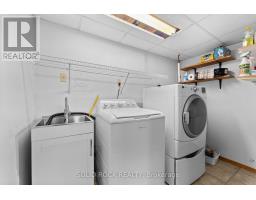
| Basement | Laundry Room | 2.9 m | 1.7 m | 2.9 m x 1.7 m |
| Basement | Recreational, Games Room | 8.7 m | 5.4 m | 8.7 m x 5.4 m |
| Basement | Furnace | 8.7 m | 3 m | 8.7 m x 3 m |
| Basement | Bathroom | 3.7 m | 1.7 m | 3.7 m x 1.7 m |
| Main Level | Living Room | 4.6 m | 3.3 m | 4.6 m x 3.3 m |
| Main Level | Dining Room | 4 m | 3.5 m | 4 m x 3.5 m |
| Main Level | Kitchen | 4 m | 3.4 m | 4 m x 3.4 m |
| Main Level | Bedroom 2 | 3.3 m | 2.5 m | 3.3 m x 2.5 m |
| Main Level | Bedroom | 3.3 m | 4 m | 3.3 m x 4 m |
| Main Level | Bathroom | 2.3 m | 3.1 m | 2.3 m x 3.1 m |
| Main Level | Sunroom | 5.8 m | 3.1 m | 5.8 m x 3.1 m |
| Upper Level | Loft | 3.3 m | 3.4 m | 3.3 m x 3.4 m |
| Cable | Installed |
| Electricity | Installed |
Map

The trademarks REALTOR®, REALTORS®, and the REALTOR® logo are controlled by The Canadian Real Estate Association (CREA) and identify real estate professionals who are members of CREA. The trademarks MLS®, Multiple Listing Service® and the associated logos are owned by The Canadian Real Estate Association (CREA) and identify the quality of services provided by real estate professionals who are members of CREA. The trademark DDF® is owned by The Canadian Real Estate Association (CREA) and identifies CREA's Data Distribution Facility (DDF®)
May 26 2026 02:35:03
Ottawa Real Estate Board
Solid Rock Realty