
- 1 Bedroom
- 1 Bathroom
- 600 - 699 ft2
- Central Air Conditioning, Air Exchanger
- Forced Air
$324,900Maintenance, Insurance
$303.95 Monthly
Maintenance, Insurance
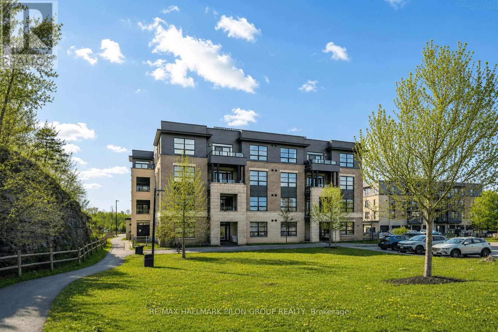
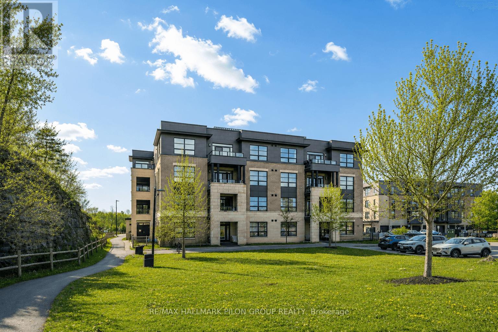
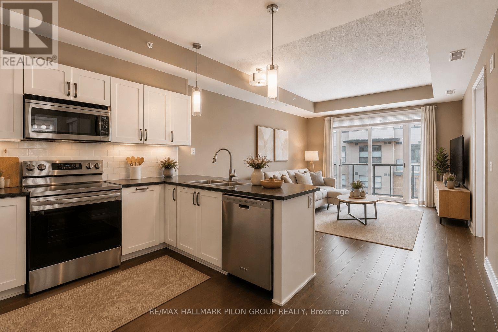
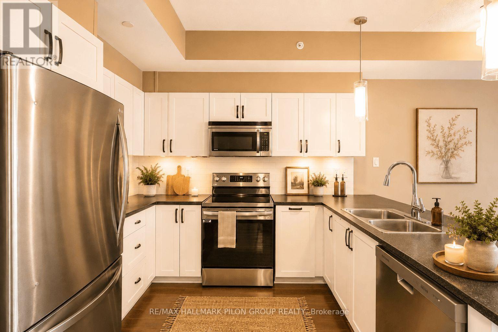
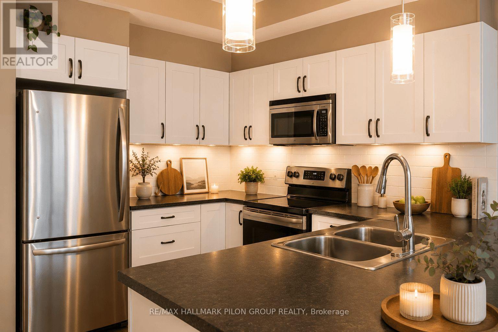
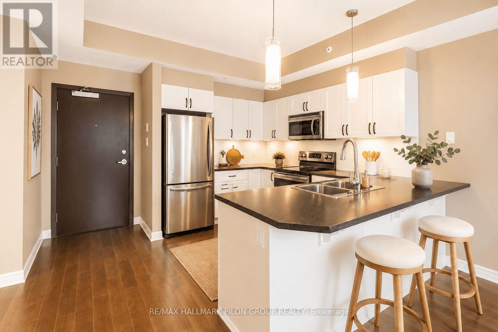
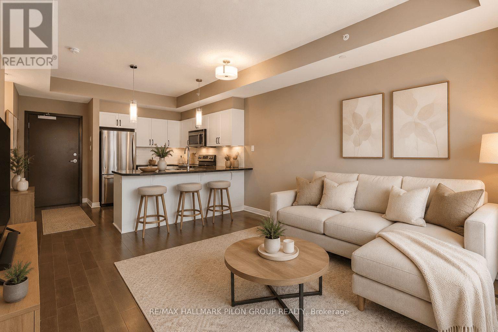
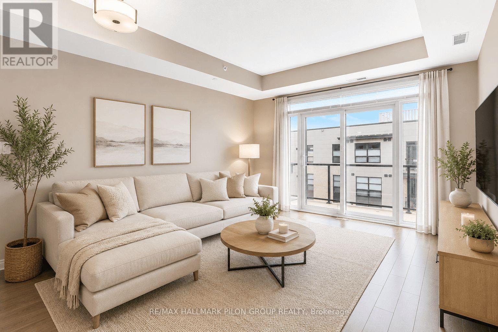
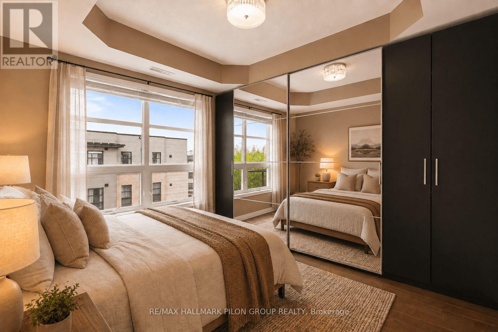
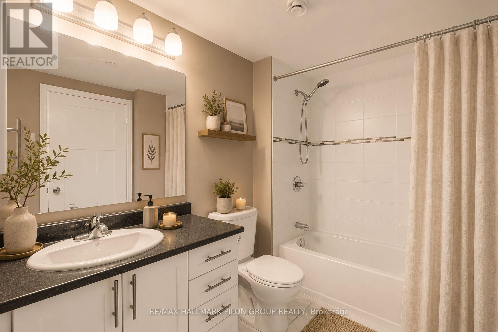
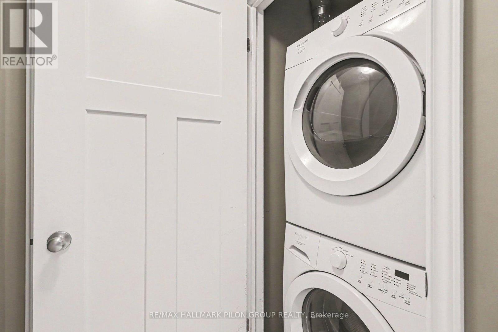
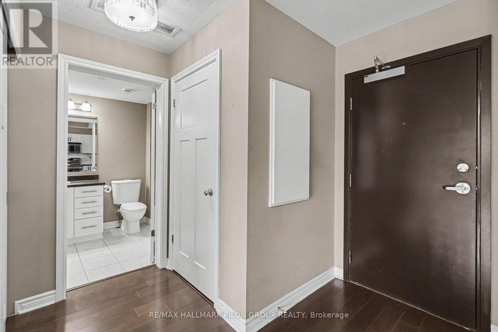
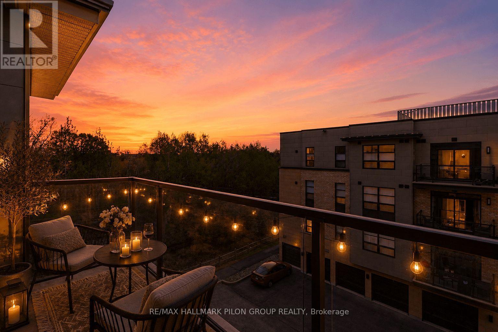
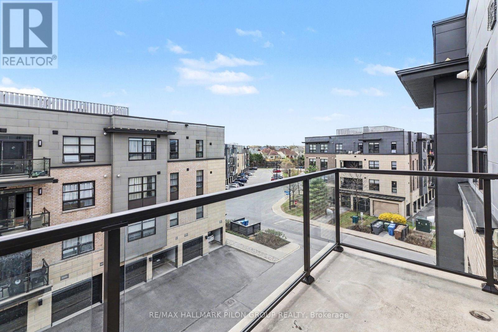
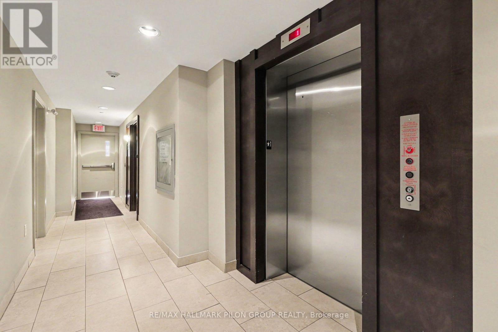
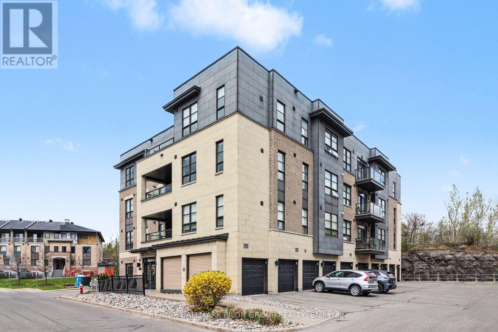
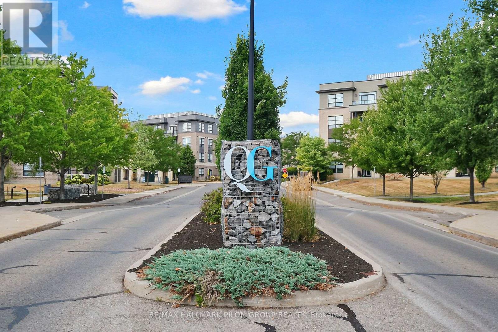
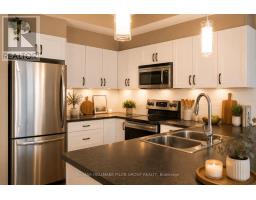
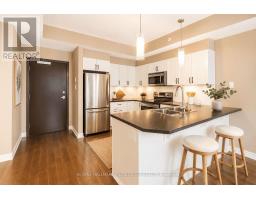
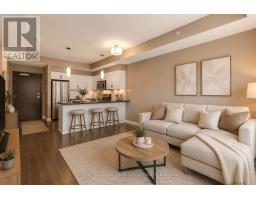
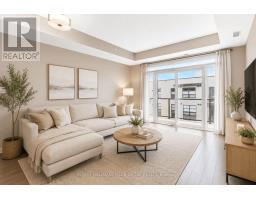
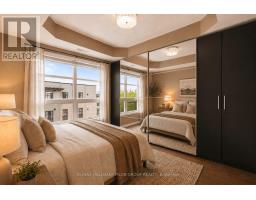
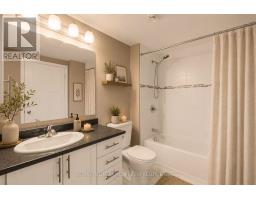
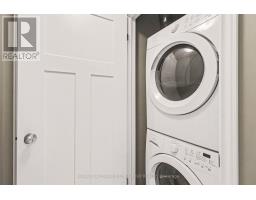
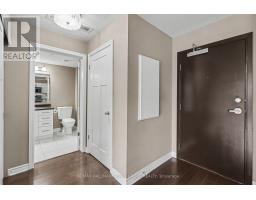
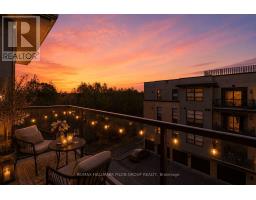
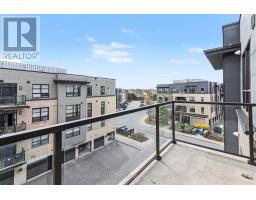
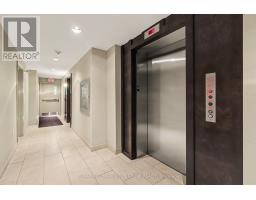
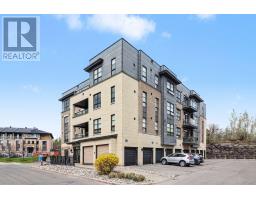
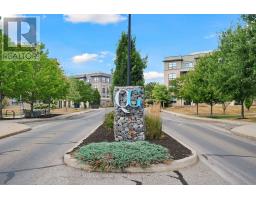
$303.95 MonthlyWelcome to 230 Titanium Private, Unit 403, a bright and modern 1-bedroom, 1-bathroom condominium in the sought-after Quarry Glen community of Orleans. This well-designed, one-level unit offers stylish and low-maintenance living, ideal for first-time buyers, professionals, or those looking to downsize without compromise. The open-concept layout features 9-foot ceilings and engineered hardwood flooring, creating a spacious and inviting feel throughout. The kitchen is both functional and stylish, complete with stainless steel appliances, a subway tile backsplash, pot and pan drawers, and a centre island with breakfast bar and pendant lighting, perfect for casual dining or entertaining. The living area is filled with natural light and opens through patio doors to a private covered balcony, an ideal spot to enjoy your morning coffee or unwind at the end of the day. The generously sized primary bedroom features engineered hardwood flooring, a large closet, and convenient cheater access to the 4-piece bathroom. In-suite laundry adds to the everyday convenience this unit offers. This unit also includes one outdoor parking space, and the building is equipped with elevator access for added comfort and accessibility. Ideally located in the heart of Quarry Glen, this home offers an exceptional balance of quiet living and everyday convenience. You are just minutes to Place d'Orleans, the LRT station, and the shops, restaurants, and services along Innes Road. Enjoy easy access to scenic walking and cycling trails, nearby parks, and natural spaces including Princess Louise Falls. Commuters will appreciate quick access to Highway 174, making downtown Ottawa easily accessible. A fantastic opportunity to enjoy comfortable, modern condo living in one of Orleans' most convenient and connected communities. Photos virtually staged. (id:50982)
Ask About This Property
Get more information or schedule a viewing today and see if this could be your next home. Our team is ready to help you take the next step.
Details
| MLS® Number | X13160076 |
| Property Type | Single Family |
| Community Name | 2005 - Convent Glen North |
| Amenities Near By | Park, Public Transit |
| Community Features | Pets Allowed With Restrictions, Community Centre |
| Equipment Type | Water Heater |
| Features | Wooded Area, Elevator, Balcony, Carpet Free, In Suite Laundry |
| Parking Space Total | 1 |
| Rental Equipment Type | Water Heater |
| Bathroom Total | 1 |
| Bedrooms Above Ground | 1 |
| Bedrooms Total | 1 |
| Age | 11 To 15 Years |
| Appliances | Dishwasher, Dryer, Hood Fan, Microwave, Stove, Washer, Refrigerator |
| Basement Type | None |
| Cooling Type | Central Air Conditioning, Air Exchanger |
| Exterior Finish | Brick, Stone |
| Flooring Type | Hardwood |
| Foundation Type | Concrete |
| Heating Fuel | Natural Gas |
| Heating Type | Forced Air |
| Size Interior | 600 - 699 Ft2 |
| Type | Apartment |
| No Garage |
| Acreage | No |
| Land Amenities | Park, Public Transit |
| Level | Type | Length | Width | Dimensions |
|---|---|---|---|---|
| Main Level | Foyer | 3.78 m | 1.52 m | 3.78 m x 1.52 m |
| Main Level | Kitchen | 3.78 m | 3.04 m | 3.78 m x 3.04 m |
| Main Level | Living Room | 3.78 m | 4.57 m | 3.78 m x 4.57 m |
| Main Level | Primary Bedroom | 3.22 m | 3.6 m | 3.22 m x 3.6 m |
| Main Level | Utility Room | 1.39 m | 1.09 m | 1.39 m x 1.09 m |
Map

The trademarks REALTOR®, REALTORS®, and the REALTOR® logo are controlled by The Canadian Real Estate Association (CREA) and identify real estate professionals who are members of CREA. The trademarks MLS®, Multiple Listing Service® and the associated logos are owned by The Canadian Real Estate Association (CREA) and identify the quality of services provided by real estate professionals who are members of CREA. The trademark DDF® is owned by The Canadian Real Estate Association (CREA) and identifies CREA's Data Distribution Facility (DDF®)
May 22 2026 01:25:49
Ottawa Real Estate Board
RE/MAX Hallmark Pilon Group Realty