
- 4 Bedroom
- 2 Bathroom
- 1,500 - 2,000 ft2
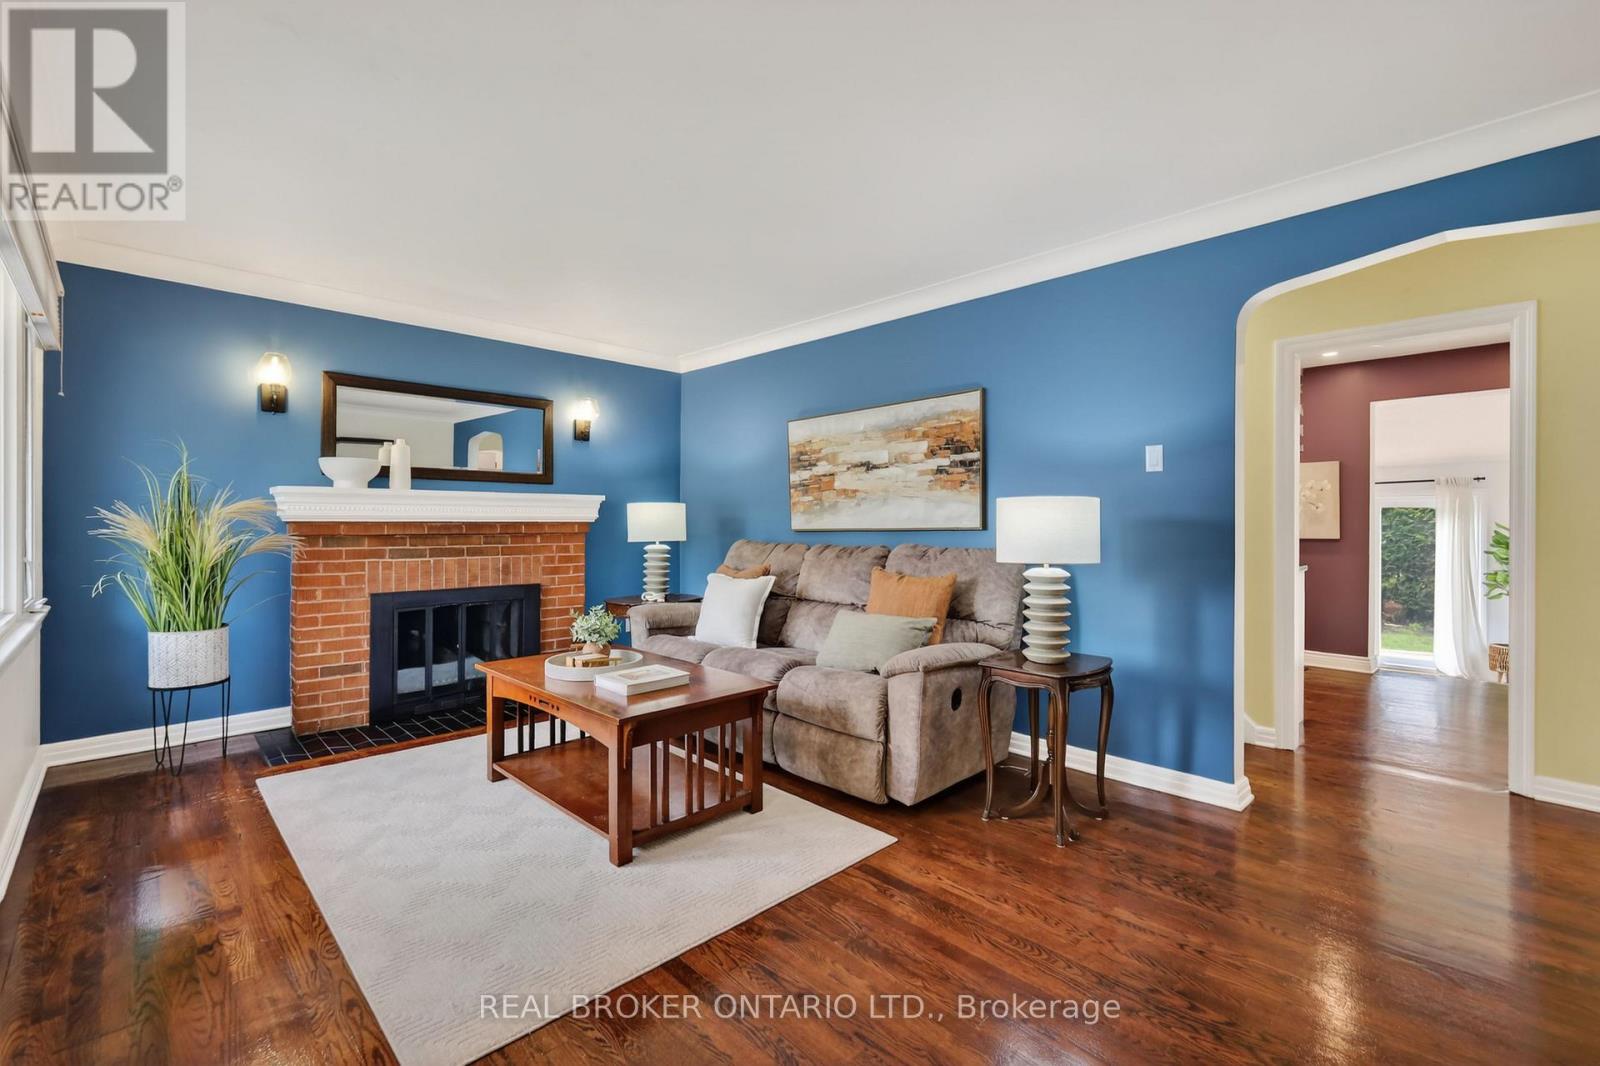
- Fireplace
- Central Air Conditioning
- Forced Air
$819,000
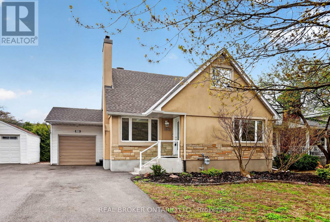
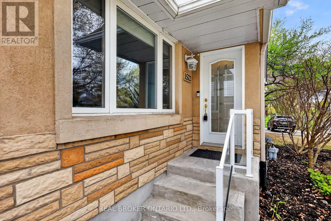
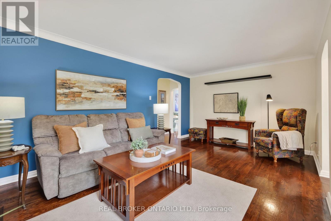
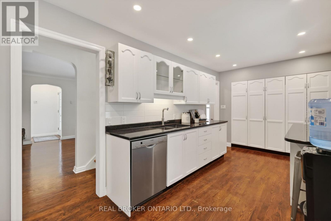
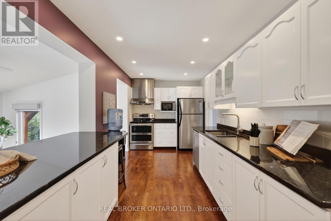
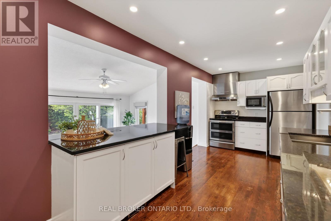
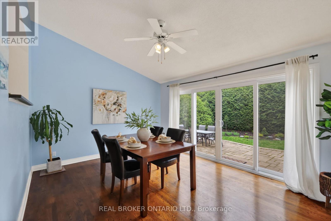
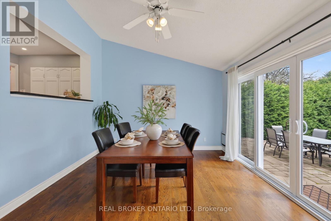
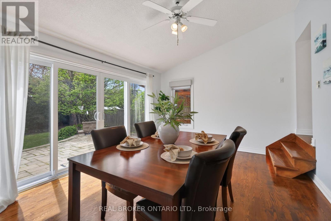
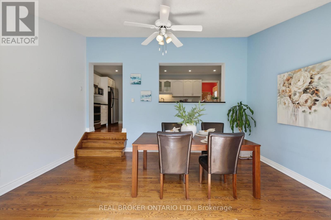
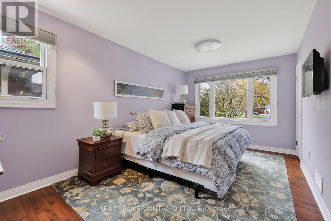
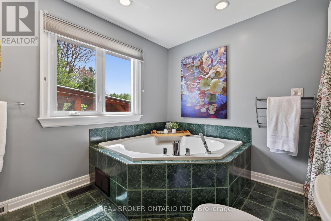
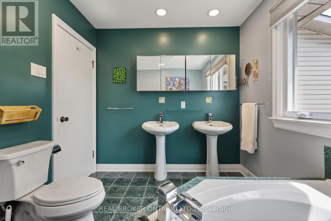
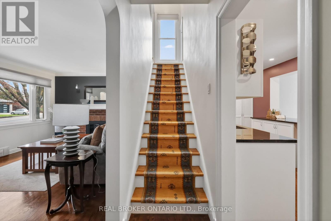
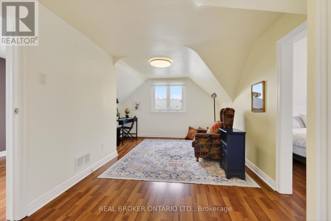
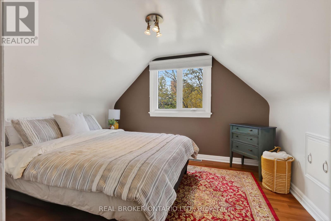
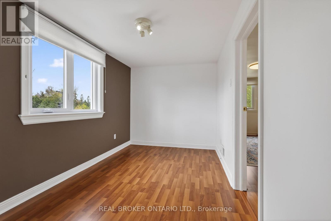
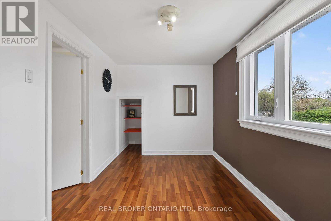
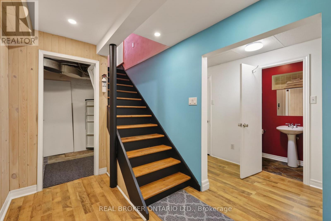
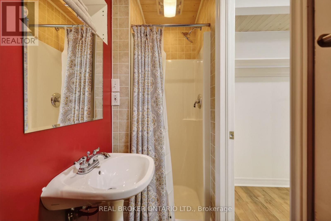
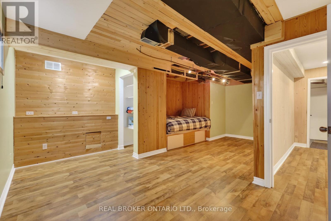
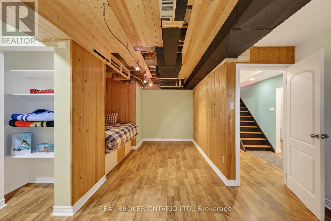
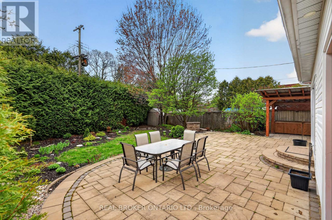
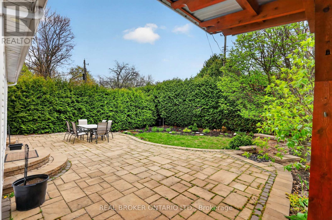
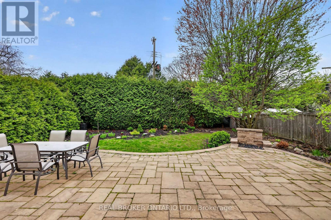
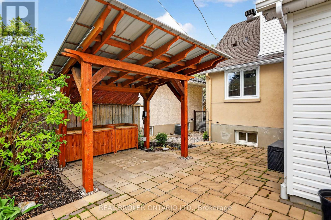
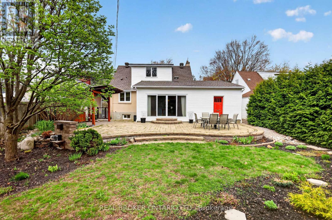
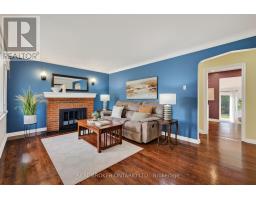
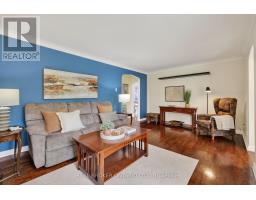
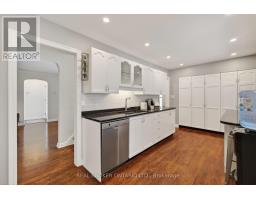
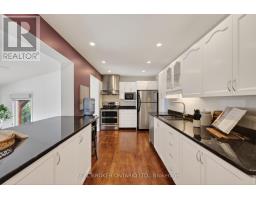
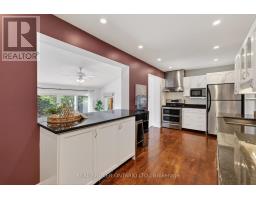
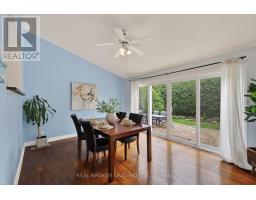
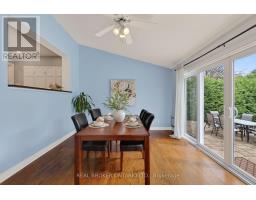
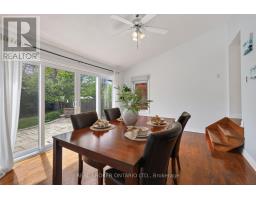
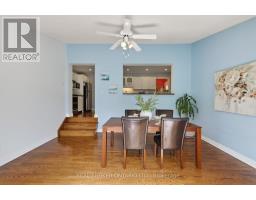
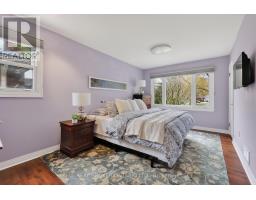
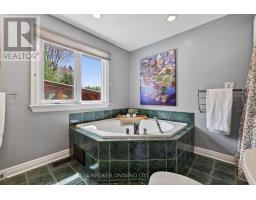
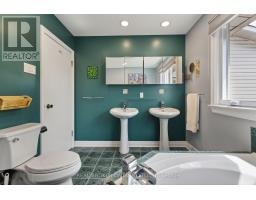
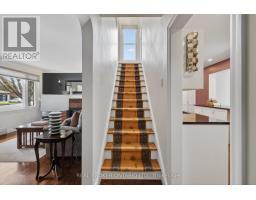
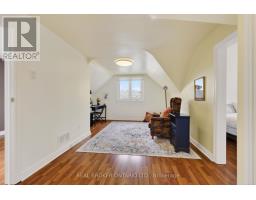
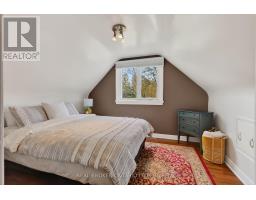
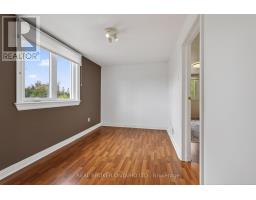
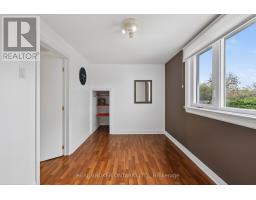
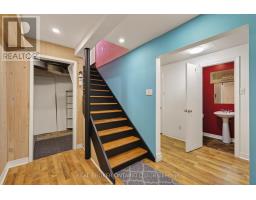
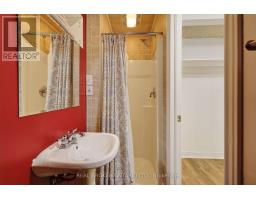
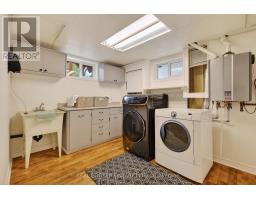
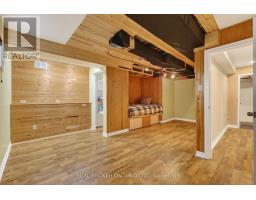
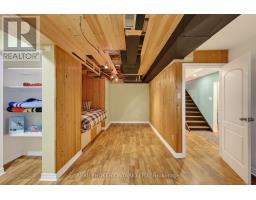
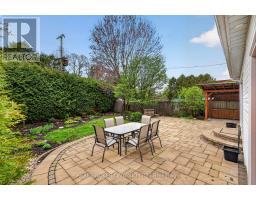
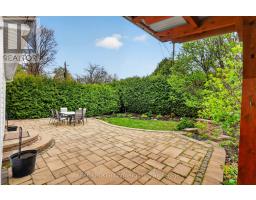
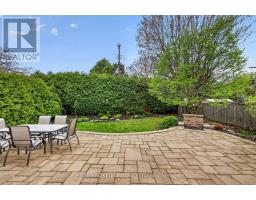
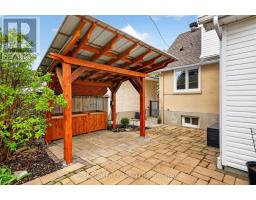
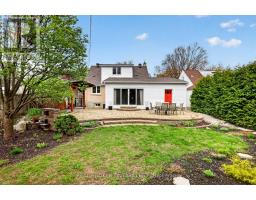
Welcome to 1572 Dorion: your private oasis in the city. Located in one of the most central and accessible areas of Ottawa (Riverview Park), you'll never have to travel far to get to where you need to go: the Trainyards, multiple hospitals, public transit, shopping, and everything in between are just steps away. If having everything the city has to offer at your fingertips isn't enough - wait until you step inside. A cozy living space upon entry is followed by hardwood throughout the rest of the home. On the main floor, you'll find a large primary bedroom anchored by a 5-piece bathroom. The heart of the home centres around the open kitchen filled with cabinetry and granite counters which leads to the south facing dining room with a patio door with direct access to your private backyard. Soaring hedges, over 1,000 square feet of patio along with cedar gazebo perfect for spending summer evenings. Upstairs you'll find two bedrooms along with a living space which could easily be converted to suit any number of configurations and preferences. The basement has its own separate entrance and 3-piece bathroom which could allow for potential future income. If being a landlord isn't for you, it'll be great as a hangout or bedroom for the kids. (id:50982)
Ask About This Property
Get more information or schedule a viewing today and see if this could be your next home. Our team is ready to help you take the next step.
Open House
2:00 pm
Ends at:4:00 pm
Details
| MLS® Number | X13159296 |
| Property Type | Single Family |
| Neigbourhood | Elmvale - Eastway - Riverview - Riverview Park West |
| Community Name | 3602 - Riverview Park |
| Features | Carpet Free |
| Parking Space Total | 5 |
| Bathroom Total | 2 |
| Bedrooms Above Ground | 3 |
| Bedrooms Below Ground | 1 |
| Bedrooms Total | 4 |
| Amenities | Fireplace(s) |
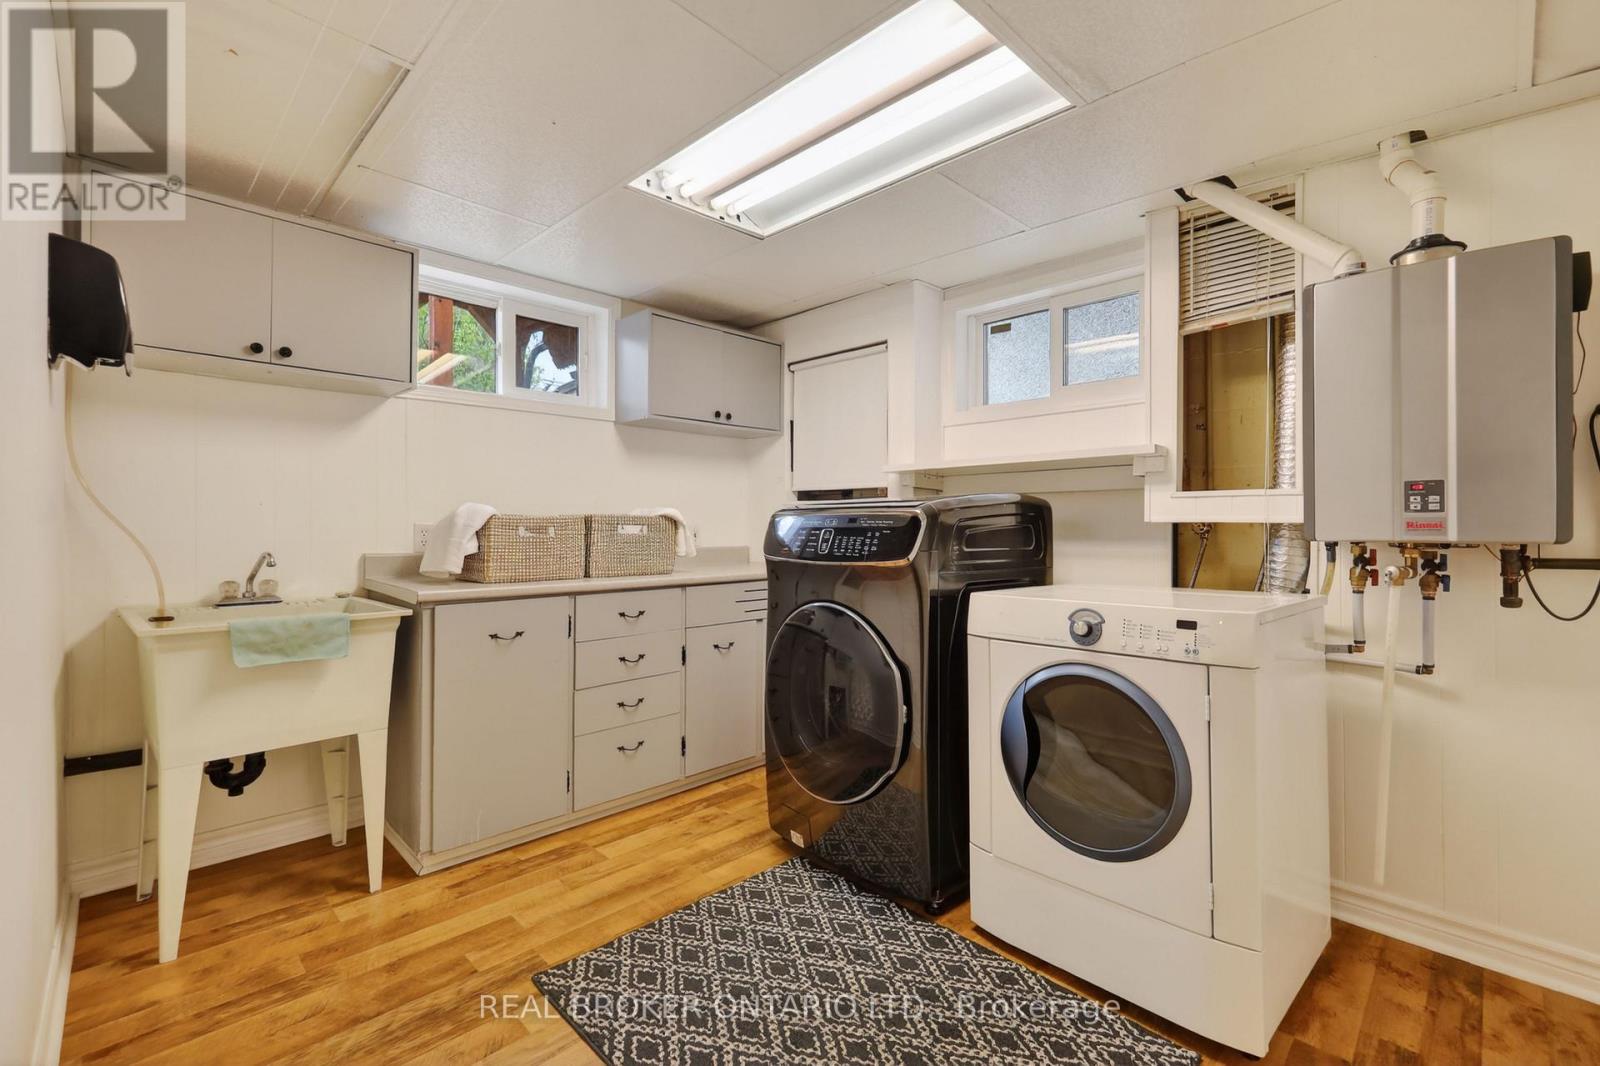
| Appliances | Water Heater - Tankless, Dishwasher, Dryer, Hood Fan, Microwave, Stove, Washer, Refrigerator |
| Basement Development | Finished |
| Basement Features | Separate Entrance |
| Basement Type | N/a (finished), N/a |
| Construction Style Attachment | Detached |
| Cooling Type | Central Air Conditioning |
| Exterior Finish | Stucco |
| Fireplace Present | Yes |
| Fireplace Total | 1 |
| Foundation Type | Poured Concrete |
| Heating Fuel | Natural Gas |
| Heating Type | Forced Air |
| Stories Total | 2 |
| Size Interior | 1,500 - 2,000 Ft2 |
| Type | House |
| Utility Water | Municipal Water |
| Attached Garage | |
| Garage |
| Acreage | No |
| Sewer | Sanitary Sewer |
| Size Depth | 122 Ft ,4 In |
| Size Frontage | 49 Ft ,10 In |
| Size Irregular | 49.9 X 122.4 Ft |
| Size Total Text | 49.9 X 122.4 Ft |
Map

The trademarks REALTOR®, REALTORS®, and the REALTOR® logo are controlled by The Canadian Real Estate Association (CREA) and identify real estate professionals who are members of CREA. The trademarks MLS®, Multiple Listing Service® and the associated logos are owned by The Canadian Real Estate Association (CREA) and identify the quality of services provided by real estate professionals who are members of CREA. The trademark DDF® is owned by The Canadian Real Estate Association (CREA) and identifies CREA's Data Distribution Facility (DDF®)
May 30 2026 04:24:06
Ottawa Real Estate Board
Real Broker Ontario Ltd.