
- 4 Bedroom
- 2 Bathroom
- 1,100 - 1,500 ft2
- Bungalow
- Central Air Conditioning
- Forced Air
- Acreage
- Landscaped
$574,900
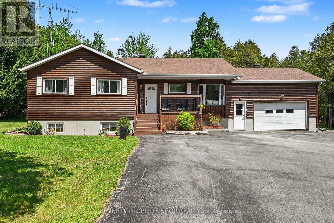
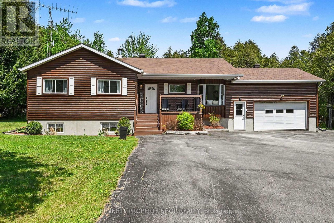
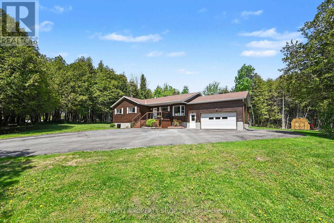
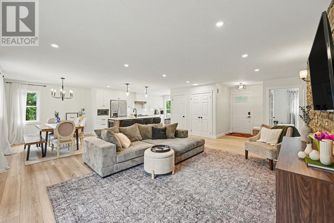
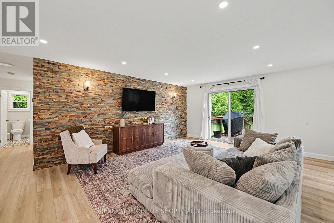
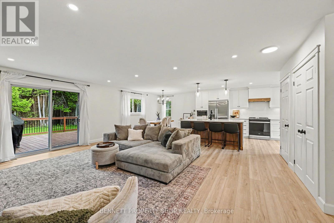
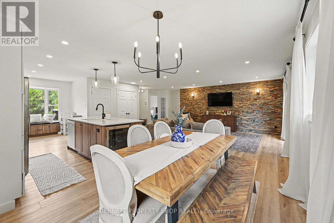
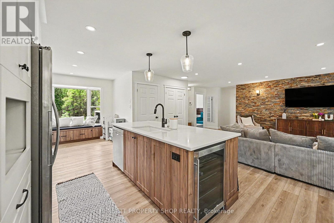
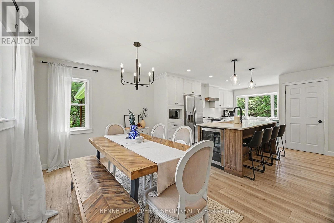
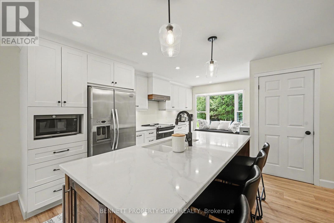
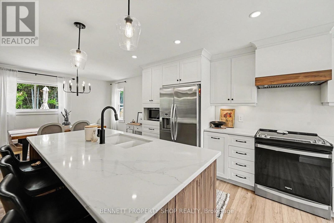
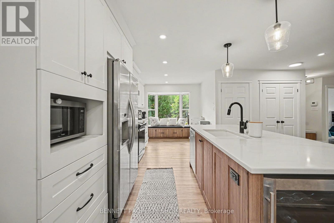
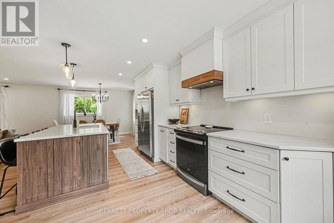
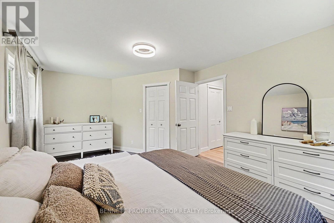
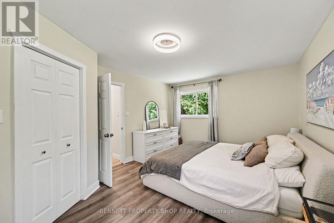
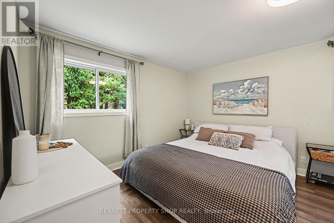
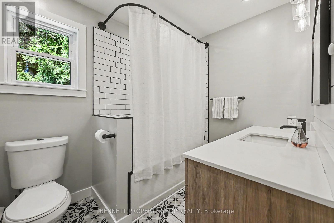
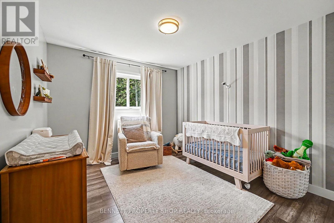
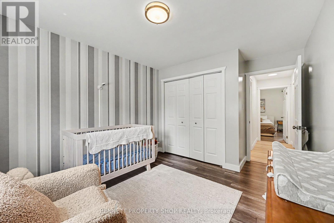
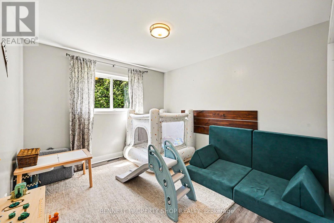
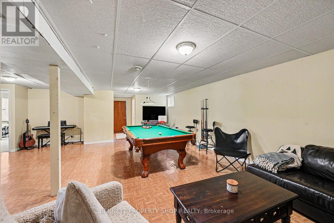
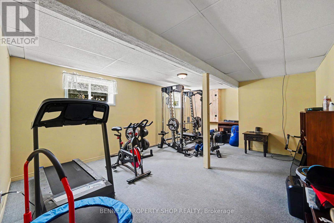
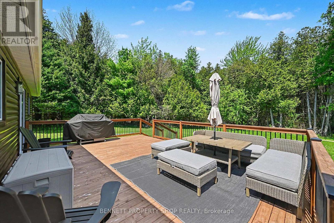
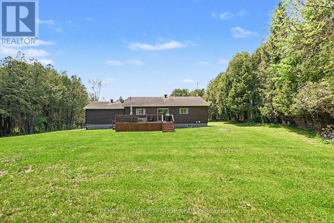
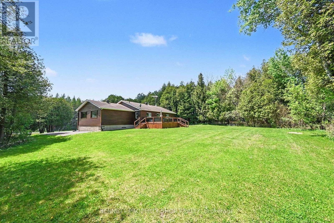
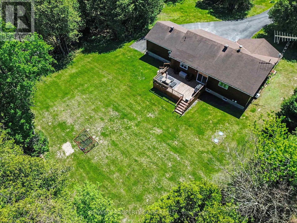
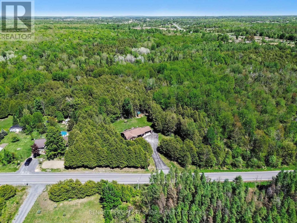
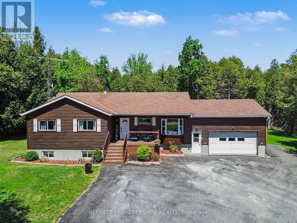
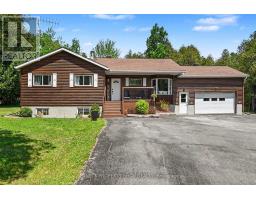
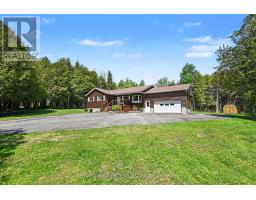
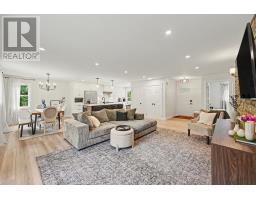
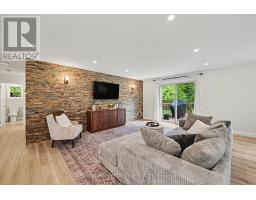
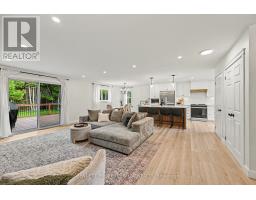
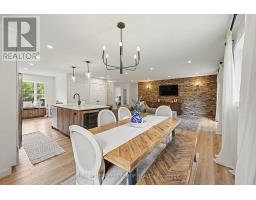
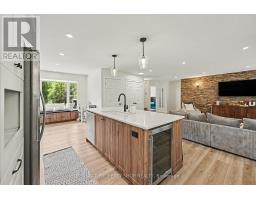
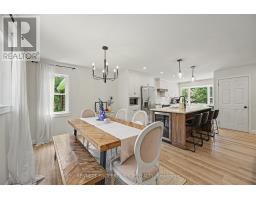
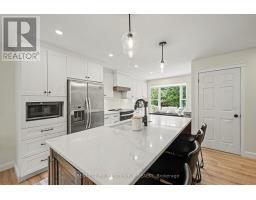
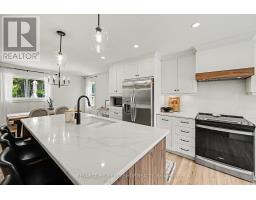
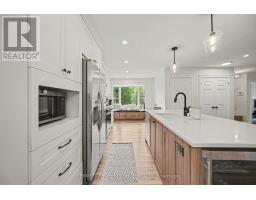
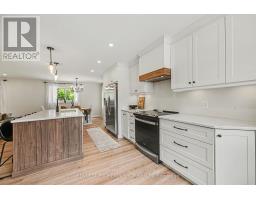
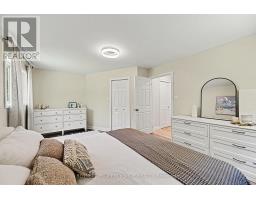
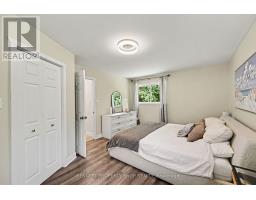
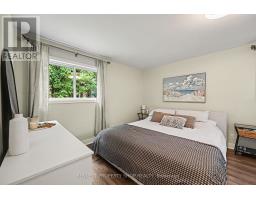
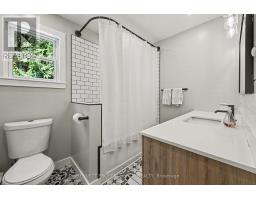
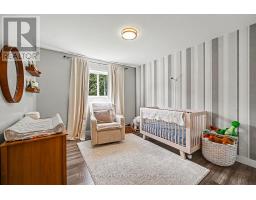
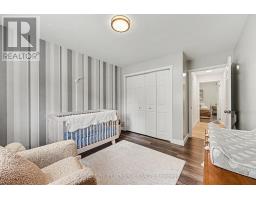
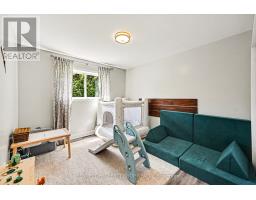
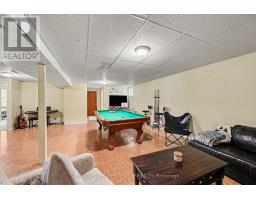
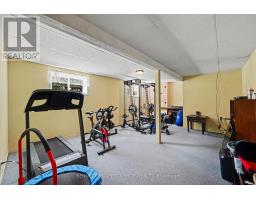
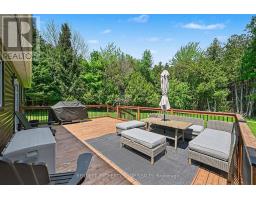
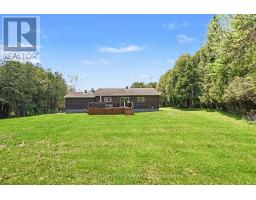
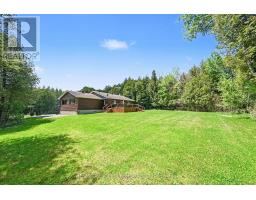
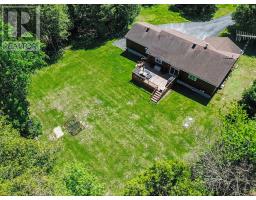
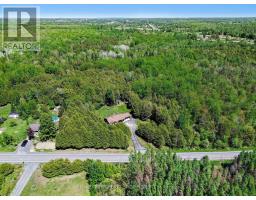
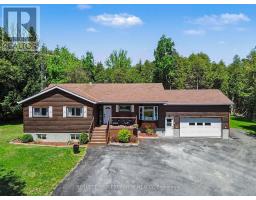
Escape to your own private paradise! Just minutes outside of Alexandria, this exceptionally private, fully updated raised bungalow sits on over 8 acres, including 6 acres of your own mature forest to explore. The main level welcomes you with a spectacular, total open-concept layout designed for modern living. It features a large gourmet kitchen complete with premium quartz countertops, a central island, updated, stylish lighting, leaving absolutely nothing to be done but move in and enjoy. This level offers 3 spacious bedrooms and a beautifully renovated full bathroom featuring a modern vanity. Step out onto the massive rear deck, an incredible setup for hosting large gatherings or enjoying unmatched stargazing in total serenity. The attached double-car garage offers ultimate convenience with a direct, separate staircase leading straight to the fully finished basement. Downstairs, you will find an additional bedroom, a second full bathroom, and ample storage space, offering great layout flexibility. Need room for outdoor equipment? The property also features a large, detached storage shed for all your toys. 24 hours irrevocable on all offers. 24 hours notice required for all showings. 3 bedrooms above grade, 1 bedroom below grade. (id:50982)
Ask About This Property
Get more information or schedule a viewing today and see if this could be your next home. Our team is ready to help you take the next step.
Details
| MLS® Number | X13159180 |
| Property Type | Single Family |
| Community Name | 720 - North Glengarry (Kenyon) Twp |
| Features | Wooded Area, Open Space, Flat Site, Level |
| Parking Space Total | 14 |
| Structure | Porch, Shed |
| Bathroom Total | 2 |
| Bedrooms Above Ground | 4 |
| Bedrooms Total | 4 |
| Age | 31 To 50 Years |
| Appliances | Water Heater, Dishwasher, Dryer, Microwave, Stove, Washer, Refrigerator |
| Architectural Style | Bungalow |
| Basement Type | Full |
| Construction Style Attachment | Detached |
| Cooling Type | Central Air Conditioning |
| Exterior Finish | Wood |
| Foundation Type | Concrete |
| Heating Fuel | Other |
| Heating Type | Forced Air |
| Stories Total | 1 |
| Size Interior | 1,100 - 1,500 Ft2 |
| Type | House |
| Attached Garage | |
| Garage |
| Acreage | Yes |
| Landscape Features | Landscaped |
| Sewer | Septic System |
| Size Depth | 1279 Ft |
| Size Frontage | 300 Ft |
| Size Irregular | 300 X 1279 Ft |
| Size Total Text | 300 X 1279 Ft|5 - 9.99 Acres |
| Zoning Description | Rr |
| Level | Type | Length | Width | Dimensions |
|---|---|---|---|---|
| Lower Level | Bedroom 4 | 5.81 m | 4.26 m | 5.81 m x 4.26 m |
| Lower Level | Recreational, Games Room | 9.55 m | 7.76 m | 9.55 m x 7.76 m |
| Lower Level | Other | 2.43 m | 3.19 m | 2.43 m x 3.19 m |
| Lower Level | Bathroom | 4.92 m | 1.78 m | 4.92 m x 1.78 m |
| Lower Level | Other | 5.82 m | 6.11 m | 5.82 m x 6.11 m |
| Main Level | Foyer | 2.8 m | 1.91 m | 2.8 m x 1.91 m |
| Main Level | Kitchen | 2.87 m | 5.84 m | 2.87 m x 5.84 m |
| Main Level | Dining Room | 2.87 m | 2.8 m | 2.87 m x 2.8 m |
| Main Level | Living Room | 5.23 m | 6.02 m | 5.23 m x 6.02 m |
| Main Level | Primary Bedroom | 5.26 m | 3.52 m | 5.26 m x 3.52 m |
| Main Level | Bedroom 2 | 3.12 m | 4.2 m | 3.12 m x 4.2 m |
| Main Level | Bedroom 3 | 3.26 m | 3.36 m | 3.26 m x 3.36 m |
| Main Level | Bathroom | 2 m | 2.58 m | 2 m x 2.58 m |
Map

The trademarks REALTOR®, REALTORS®, and the REALTOR® logo are controlled by The Canadian Real Estate Association (CREA) and identify real estate professionals who are members of CREA. The trademarks MLS®, Multiple Listing Service® and the associated logos are owned by The Canadian Real Estate Association (CREA) and identify the quality of services provided by real estate professionals who are members of CREA. The trademark DDF® is owned by The Canadian Real Estate Association (CREA) and identifies CREA's Data Distribution Facility (DDF®)
May 25 2026 04:35:44
Ottawa Real Estate Board
Bennett Property Shop Realty