
- 4 Bedroom
- 3 Bathroom
- 2,500 - 3,000 ft2
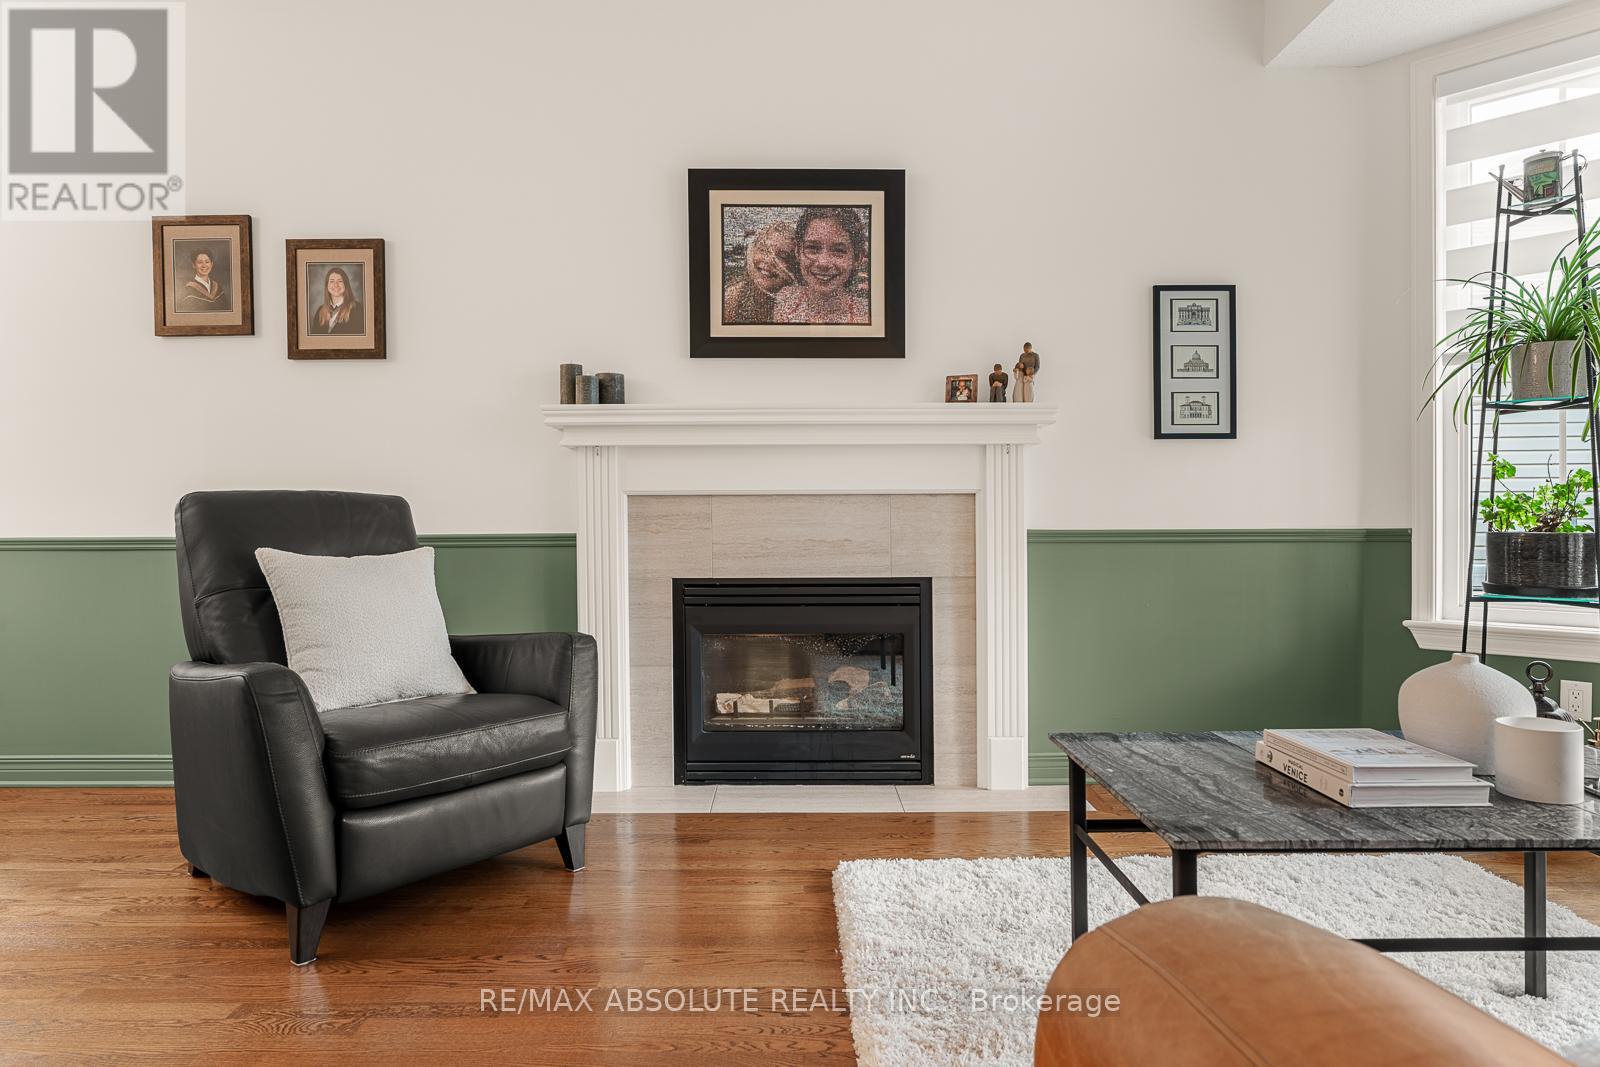
- Fireplace
- Central Air Conditioning
- Forced Air
- Landscaped
$940,000
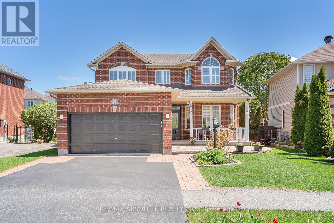
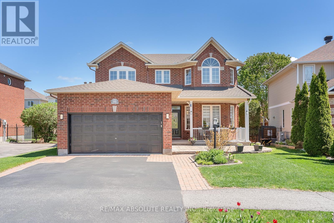
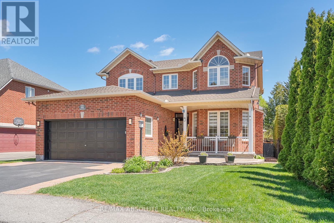
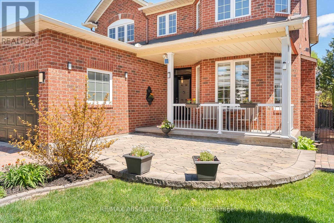
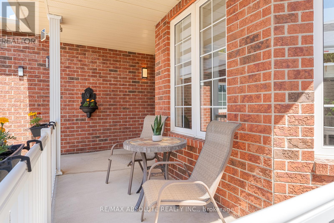
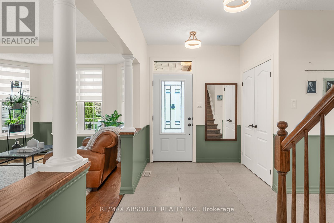
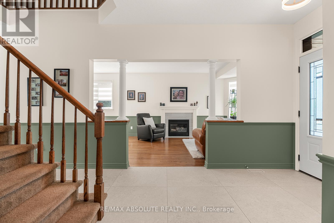
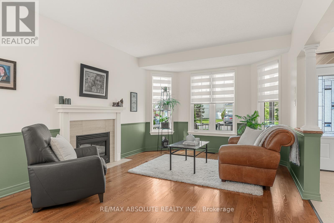
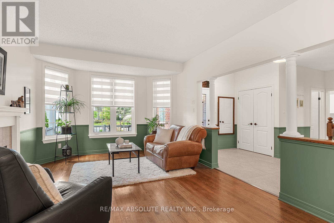
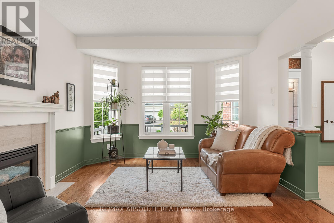
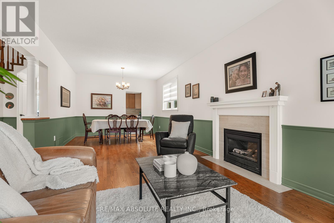
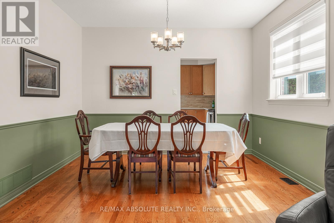
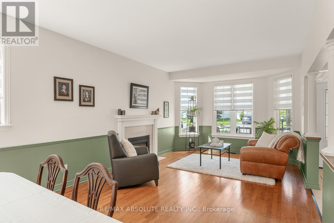
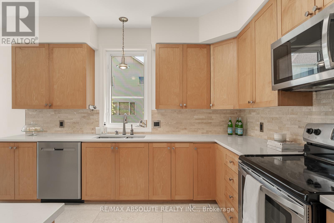
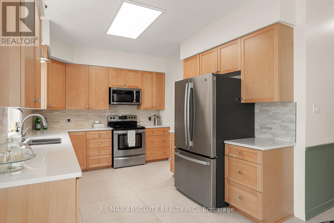
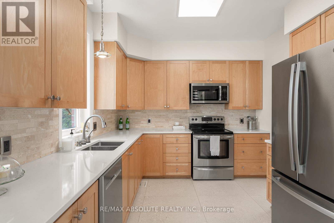
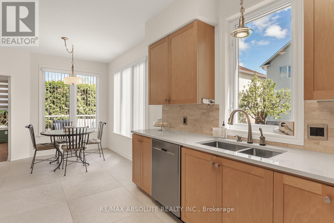
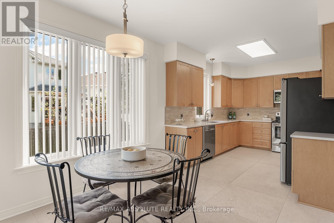
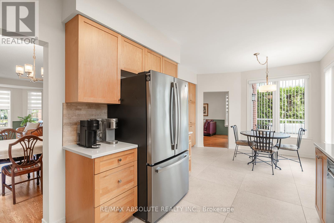
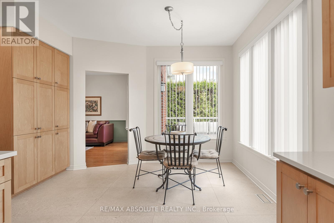
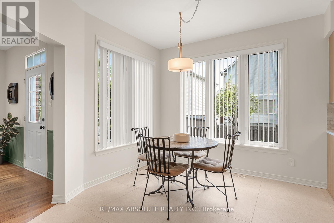
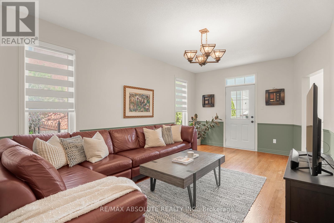
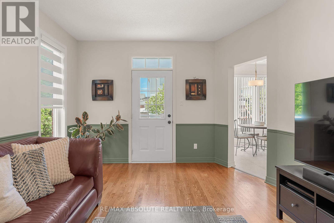
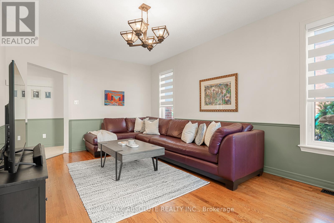
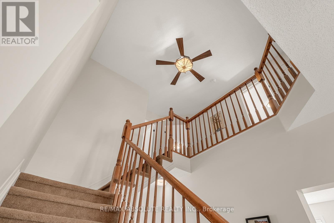
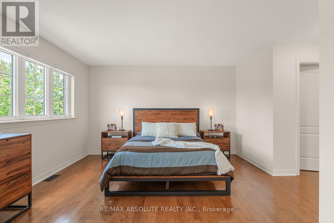
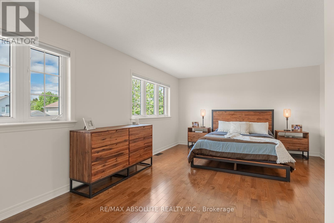
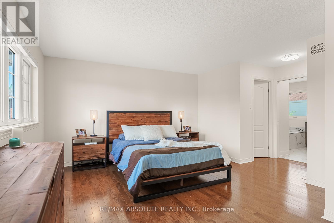
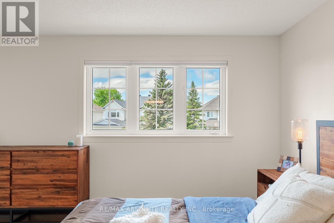
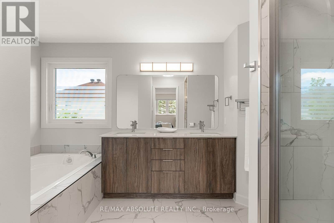
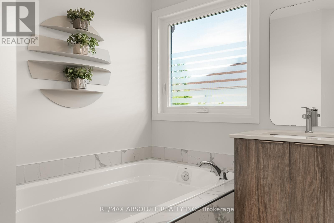
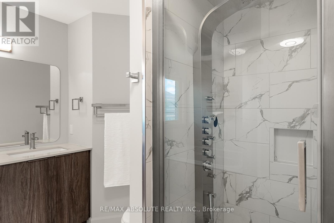
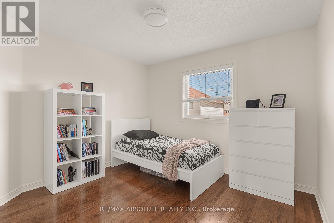
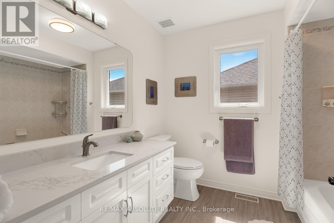
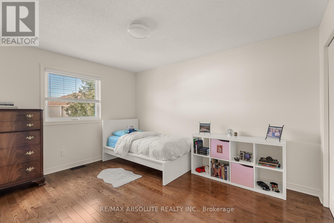
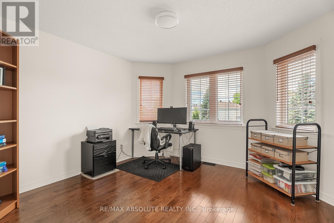
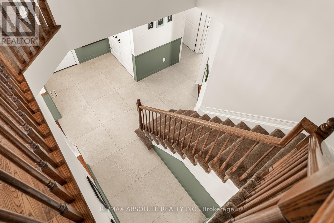
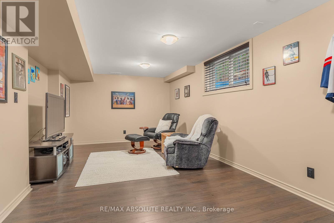
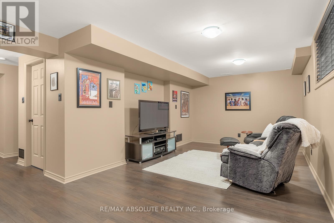
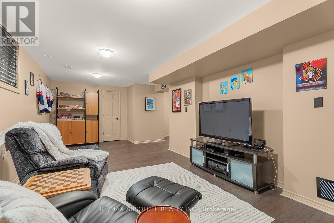
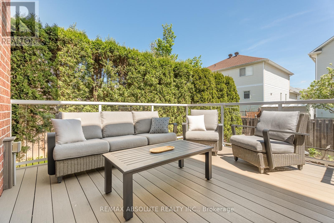
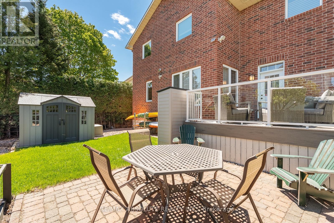
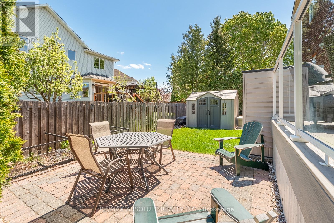
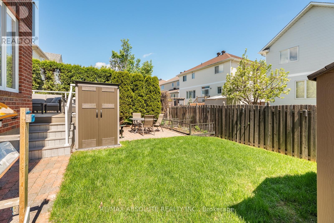
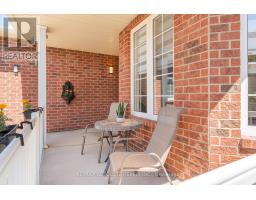
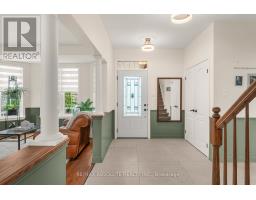
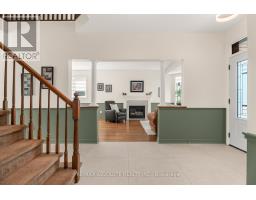
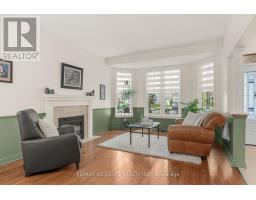
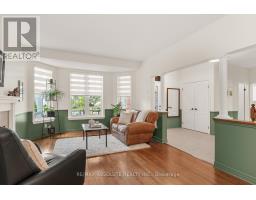
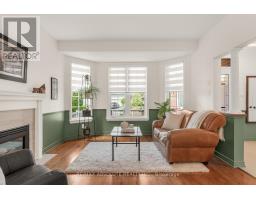
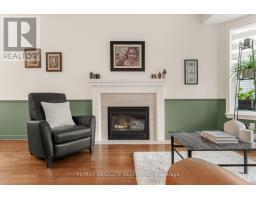
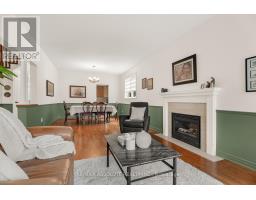
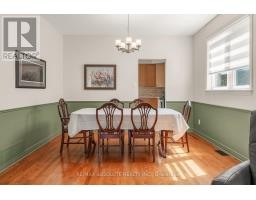
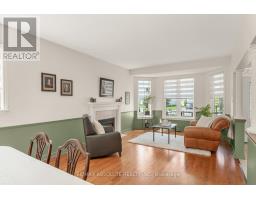
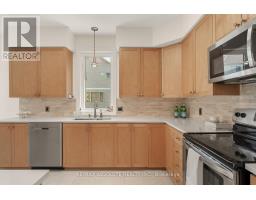
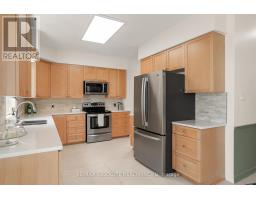
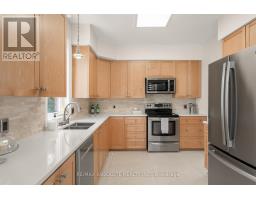
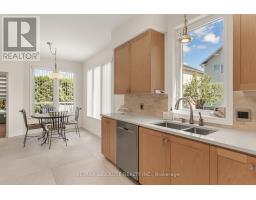
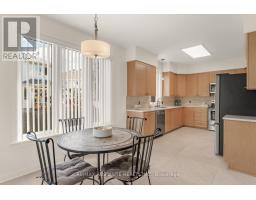
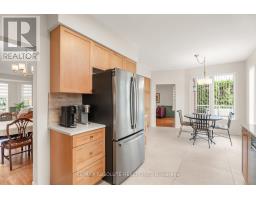
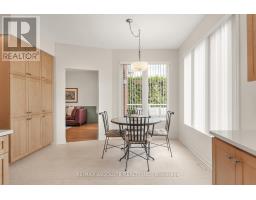
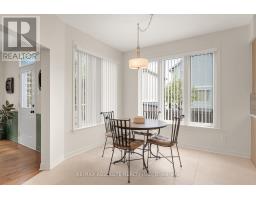
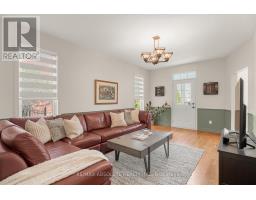
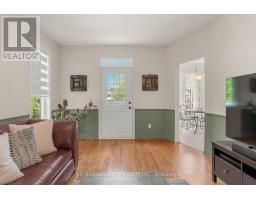
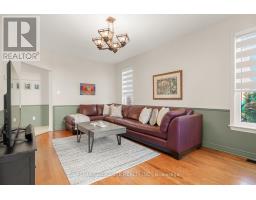
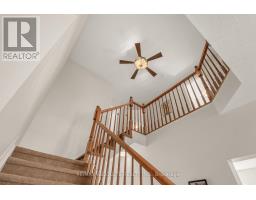
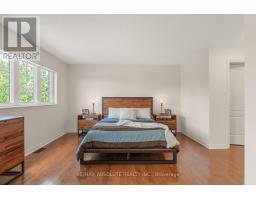
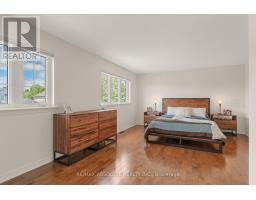
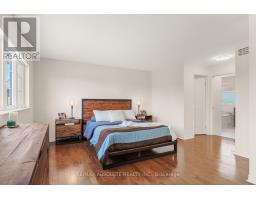
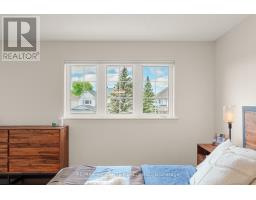
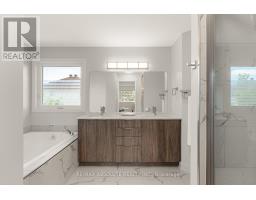
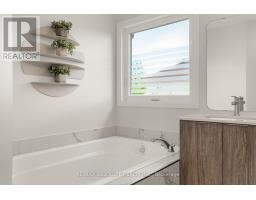
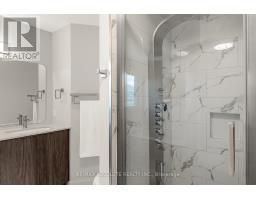
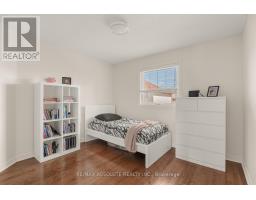
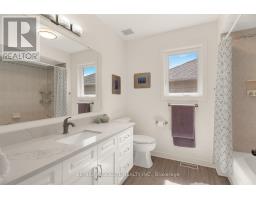
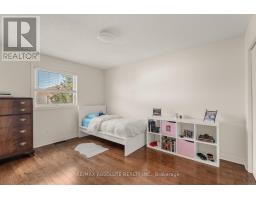
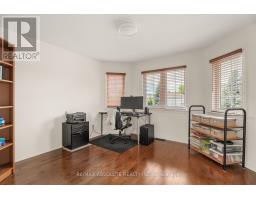
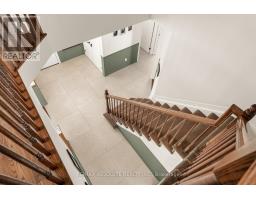
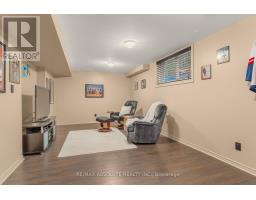
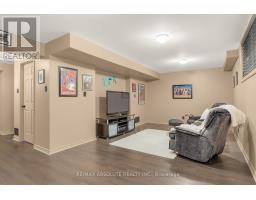
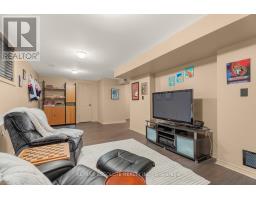
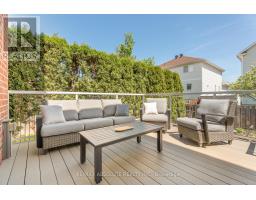
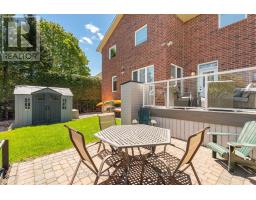
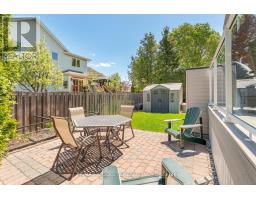
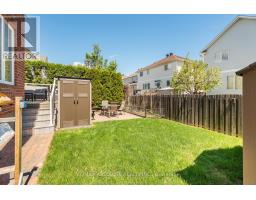
Beautifully refreshed home in extremely tasteful finishes! This home demands attention thanks to the FULL brick surround, EXTENSIVE landscaping in the front yard, covered front porch & new front door with a decorative glass insert! This is a HOLITZNER home, therefore you know the construction quality is in a league of its own! 32" x 32" tiles in the foyer & the kitchen & hardwood in the rest of the home except the staircase which little feet prefer! The beauty of a classic home is the easy flow from room to room. There is a pretty bay window in the living room & a gas fireplace! Freshly painted in Swiss Coffee! Easy access between the formal dining room & kitchen makes this space a breeze to entertain in! Shaker style cabinets, quartz countertop, subway tile backsplash & a big eat in area can be found in the updated kitchen. The great room provides enough space for a HUGE couch & access to the backyard! Main level laundry! There are 2 closets & 2 large windows in the primary bedroom! The 5-piece ensuite has been totally renovated & it is GORGEOUS complete with a multi jet system in the free standing shower! 3 additional good size bedrooms PLUS a updated main bath with quartz countertop! The FULLY finished lower level has a big egress window & ample storage (the cleanest storage room you have ever seen!)! The backyard offers a maintenance free composite deck with glass panels & an aluminum railing, 2 garden sheds & perfect grass! Roof 2017, Furnace 2018 & AC 2019! Many new windows! 10/10! (id:50982)
Ask About This Property
Get more information or schedule a viewing today and see if this could be your next home. Our team is ready to help you take the next step.
Details
| MLS® Number | X13157850 |
| Property Type | Single Family |
| Community Name | 9004 - Kanata - Bridlewood |
| Amenities Near By | Public Transit |
| Parking Space Total | 4 |
| Structure | Deck, Shed |
| Bathroom Total | 3 |
| Bedrooms Above Ground | 4 |
| Bedrooms Total | 4 |
| Amenities | Fireplace(s) |
| Appliances | Garage Door Opener Remote(s), Water Heater, Water Meter, Dishwasher, Dryer, Microwave, Stove, Washer, Refrigerator |
| Basement Development | Finished |
| Basement Type | Full (finished) |
| Construction Style Attachment | Detached |
| Cooling Type | Central Air Conditioning |
| Exterior Finish | Brick |
| Fireplace Present | Yes |
| Fireplace Total | 1 |
| Foundation Type | Poured Concrete |
| Half Bath Total | 1 |
| Heating Fuel | Natural Gas |
| Heating Type | Forced Air |
| Stories Total | 2 |
| Size Interior | 2,500 - 3,000 Ft2 |
| Type | House |
| Utility Water | Municipal Water |
| Attached Garage | |
| Garage | |
| Inside Entry |
| Acreage | No |
| Fence Type | Fenced Yard |
| Land Amenities | Public Transit |
| Landscape Features | Landscaped |
| Sewer | Sanitary Sewer |
| Size Depth | 100 Ft ,1 In |
| Size Frontage | 40 Ft ,8 In |
| Size Irregular | 40.7 X 100.1 Ft |
| Size Total Text | 40.7 X 100.1 Ft |
| Zoning Description | Residential |
| Level | Type | Length | Width | Dimensions |
|---|---|---|---|---|
| Second Level | Primary Bedroom | 5.53 m | 4.11 m | 5.53 m x 4.11 m |
| Second Level | Bedroom 2 | 4.11 m | 3.35 m | 4.11 m x 3.35 m |
| Second Level | Bedroom 3 | 3.35 m | 3.147 m | 3.35 m x 3.147 m |
| Second Level | Bedroom 4 | 3.588 m | 3.656 m | 3.588 m x 3.656 m |
| Lower Level | Recreational, Games Room | 7.99 m | 7.006 m | 7.99 m x 7.006 m |
| Main Level | Living Room | 4.265 m | 3.656 m | 4.265 m x 3.656 m |
| Main Level | Dining Room | 3.656 m | 3.35 m | 3.656 m x 3.35 m |
| Main Level | Kitchen | 3.656 m | 3.104 m | 3.656 m x 3.104 m |
| Main Level | Great Room | 5.63 m | 3.656 m | 5.63 m x 3.656 m |
Map

The trademarks REALTOR®, REALTORS®, and the REALTOR® logo are controlled by The Canadian Real Estate Association (CREA) and identify real estate professionals who are members of CREA. The trademarks MLS®, Multiple Listing Service® and the associated logos are owned by The Canadian Real Estate Association (CREA) and identify the quality of services provided by real estate professionals who are members of CREA. The trademark DDF® is owned by The Canadian Real Estate Association (CREA) and identifies CREA's Data Distribution Facility (DDF®)
May 25 2026 11:57:08
Ottawa Real Estate Board
RE/MAX Absolute Realty Inc.