
- 2 Bedroom
- 3 Bathroom
- 1,400 - 1,599 ft2
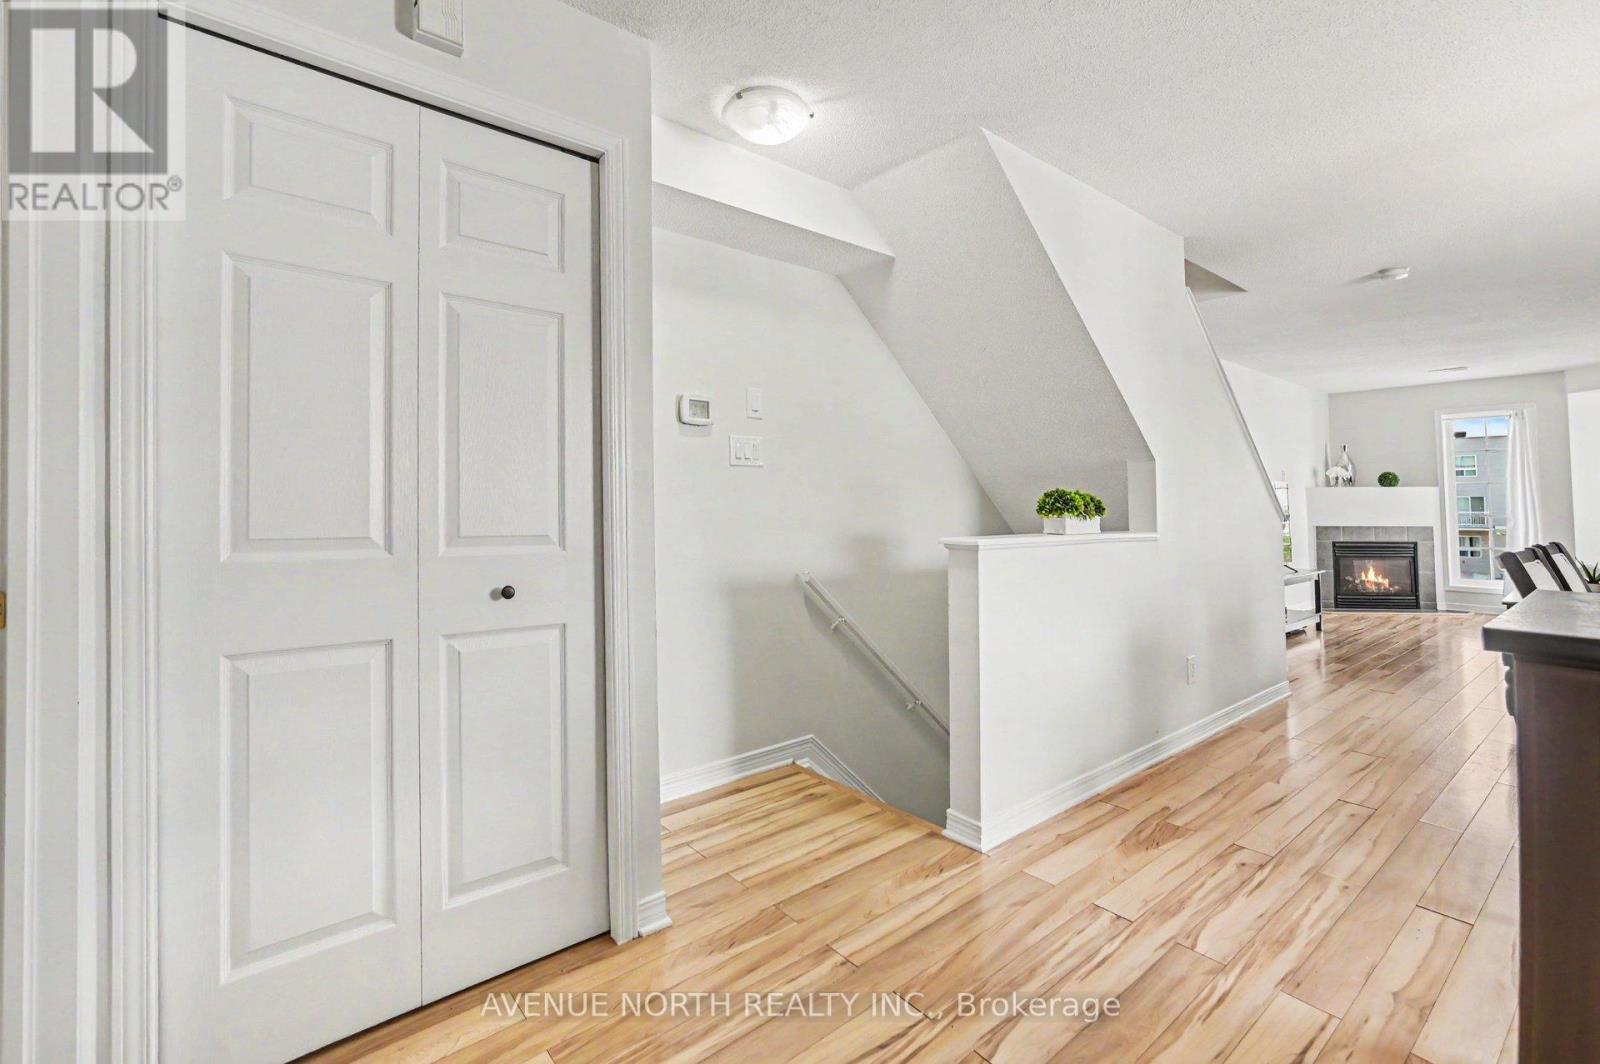
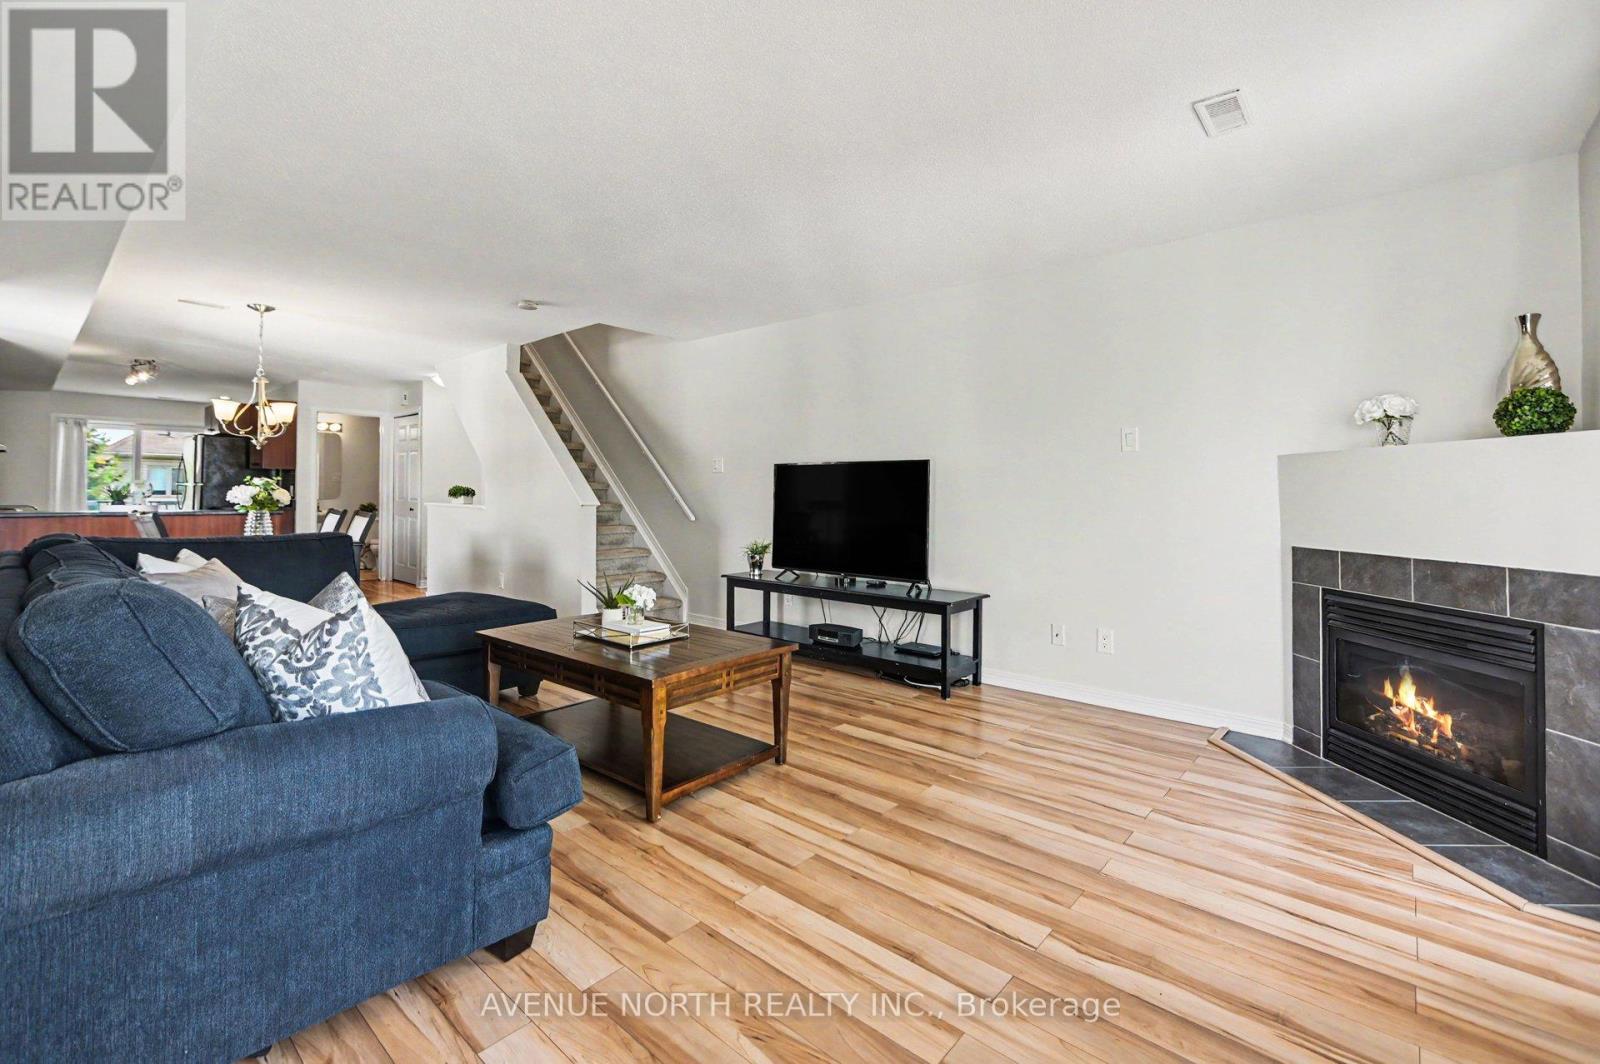
- Fireplace
- Central Air Conditioning
- Forced Air
$439,900Maintenance, Water, Insurance
$519.87 Monthly
Maintenance, Water, Insurance
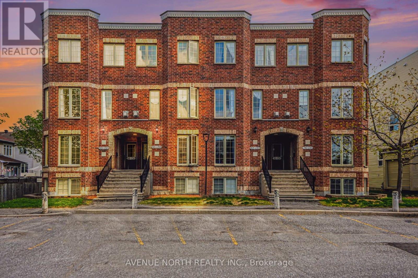
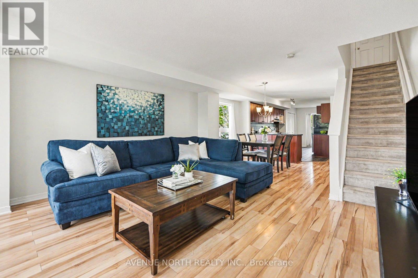
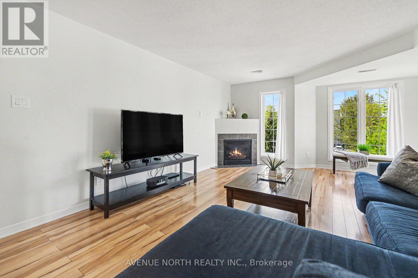
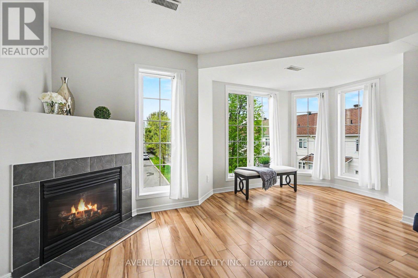
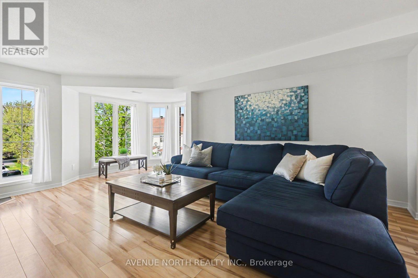
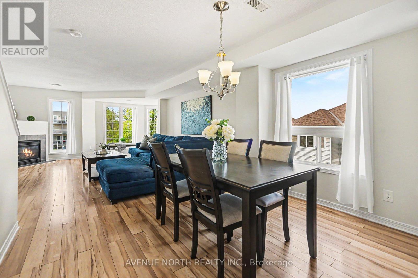
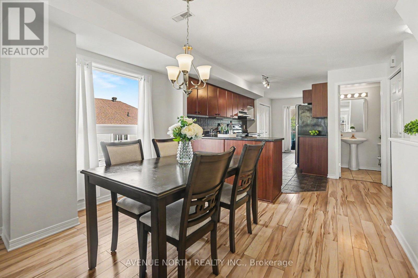
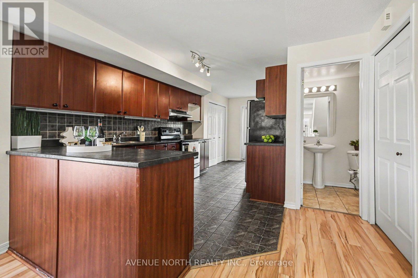
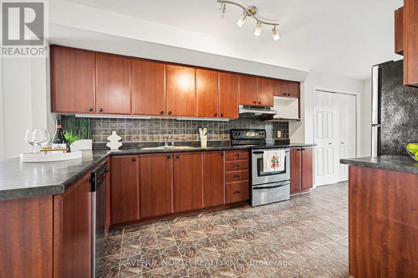
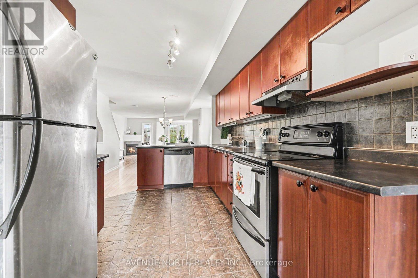
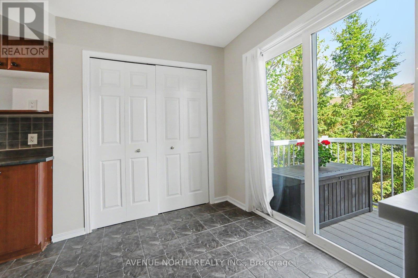
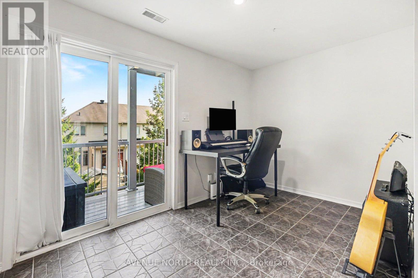
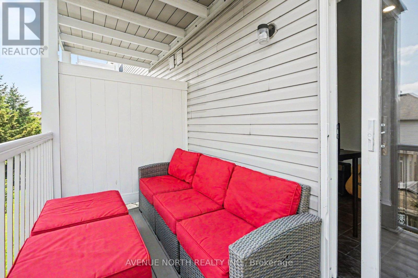
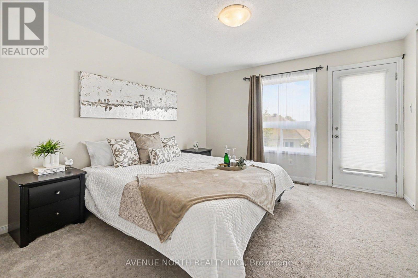
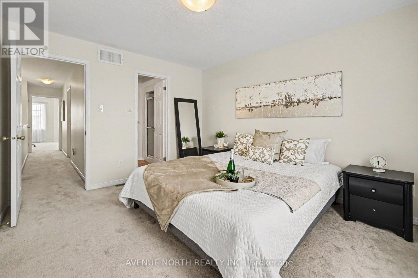
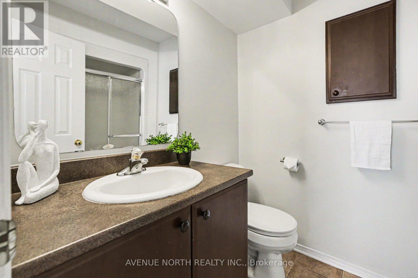
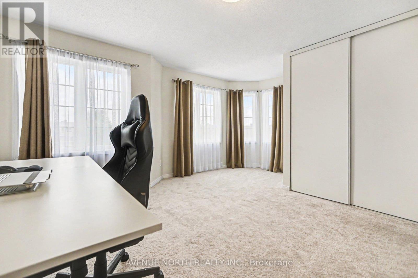
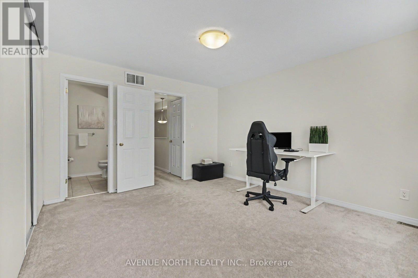
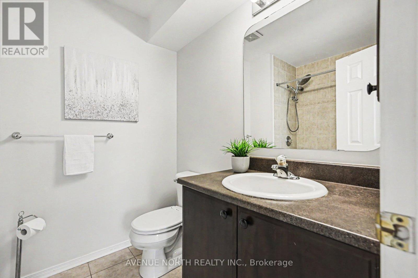
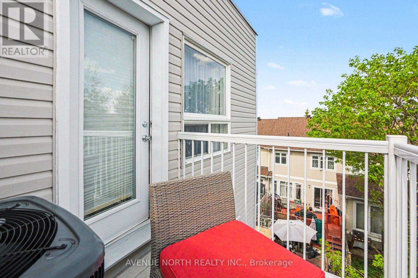
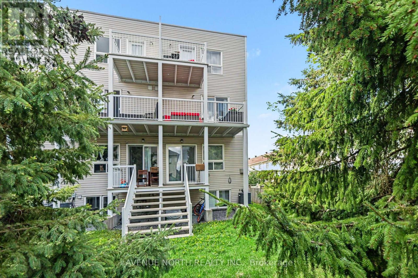
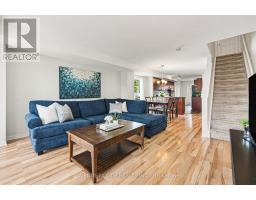
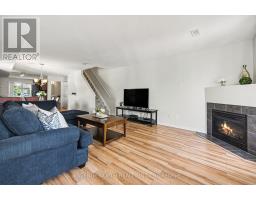
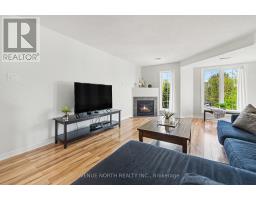
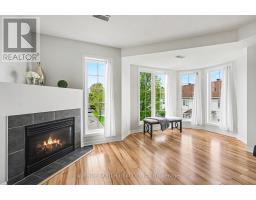
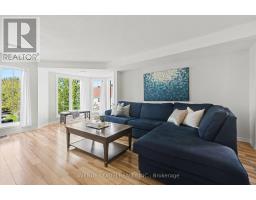
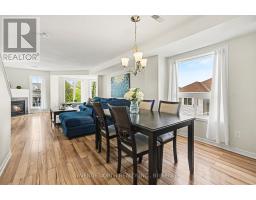
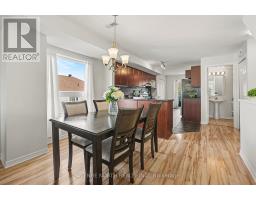
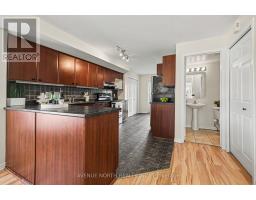
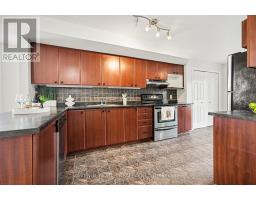
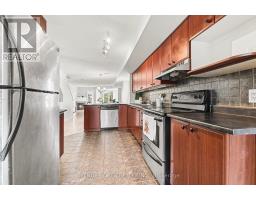
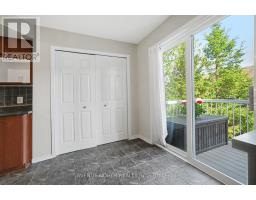
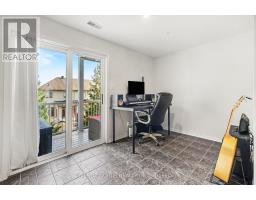
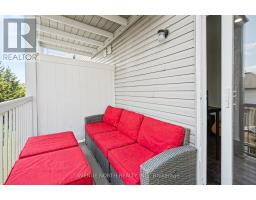
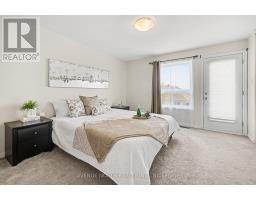
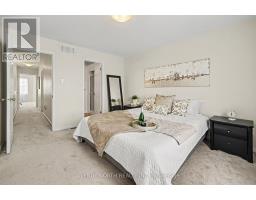
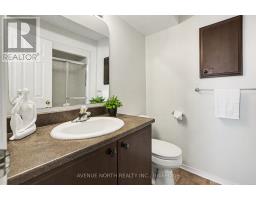
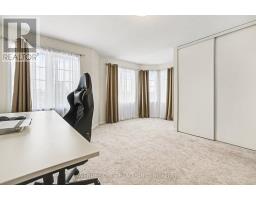
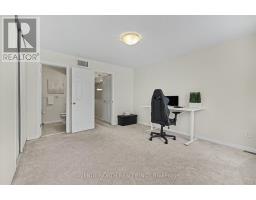
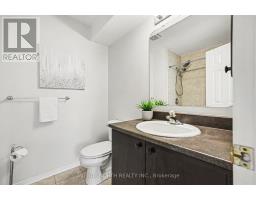
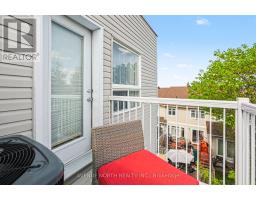
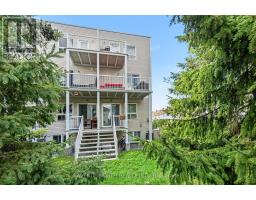
$519.87 MonthlyWelcome to this beautifully maintained two-bedroom, three-bathroom upper-level corner end unit in the heart of Barrhaven, offering a rare blend of privacy, comfort, and modern living. Tucked away at the very end of the complex with no street noise, this quiet and sun-filled two-storey home is wrapped in a bay of windows and additional side windows, filling the space with natural light throughout the day.The main level features an open-concept layout with laminate flooring, a bright kitchen, and a spacious living and dining area surrounded by windows, complete with a cozy gas fireplace. A breakfast nook extends the space and leads to the main-floor balcony overlooking mature trees and a peaceful green backdrop.Upstairs, you'll find two generously sized bedrooms, each with their own ensuite. One features a wraparound bay window, while the other offers a private balcony. Both bedrooms include ample closet space. In-unit laundry is conveniently located within the unit, making everyday chores a breeze. Additional storage includes three large closets and a spacious utility room. Don't miss this rare opportunity to own a bright, private upper-level end unit in a prime location, walking distance to rican marketplace, restaurants, parks, schools (french and english), transit, and everyday amenities. (id:50982)
Ask About This Property
Get more information or schedule a viewing today and see if this could be your next home. Our team is ready to help you take the next step.
Details
| MLS® Number | X13158092 |
| Property Type | Single Family |
| Community Name | 7706 - Barrhaven - Longfields |
| Amenities Near By | Schools, Public Transit, Park |
| Community Features | Pets Allowed With Restrictions |
| Features | Cul-de-sac, Balcony, In Suite Laundry |
| Parking Space Total | 1 |
| Bathroom Total | 3 |
| Bedrooms Above Ground | 2 |
| Bedrooms Total | 2 |
| Age | 16 To 30 Years |
| Amenities | Visitor Parking, Fireplace(s) |
| Appliances | Water Heater, Dishwasher, Dryer, Hood Fan, Stove, Washer, Refrigerator |
| Basement Type | None |
| Cooling Type | Central Air Conditioning |
| Exterior Finish | Brick |
| Fireplace Present | Yes |
| Half Bath Total | 1 |
| Heating Fuel | Natural Gas |
| Heating Type | Forced Air |
| Stories Total | 2 |
| Size Interior | 1,400 - 1,599 Ft2 |
| Type | Row / Townhouse |
| No Garage |
| Acreage | No |
| Land Amenities | Schools, Public Transit, Park |
| Level | Type | Length | Width | Dimensions |
|---|---|---|---|---|
| Second Level | Bedroom | 3.75 m | 4.08 m | 3.75 m x 4.08 m |
| Second Level | Bathroom | 2.36 m | 1.69 m | 2.36 m x 1.69 m |
| Second Level | Bedroom 2 | 4.9 m | 4.54 m | 4.9 m x 4.54 m |
| Second Level | Bathroom | 2.37 m | 1.91 m | 2.37 m x 1.91 m |
| Second Level | Utility Room | 2.36 m | 1.94 m | 2.36 m x 1.94 m |
| Main Level | Eating Area | 4.43 m | 2.31 m | 4.43 m x 2.31 m |
| Main Level | Kitchen | 4.42 m | 12.8 m | 4.42 m x 12.8 m |
| Main Level | Dining Room | 4.43 m | 2.62 m | 4.43 m x 2.62 m |
| Main Level | Living Room | 4.9 m | 5.65 m | 4.9 m x 5.65 m |
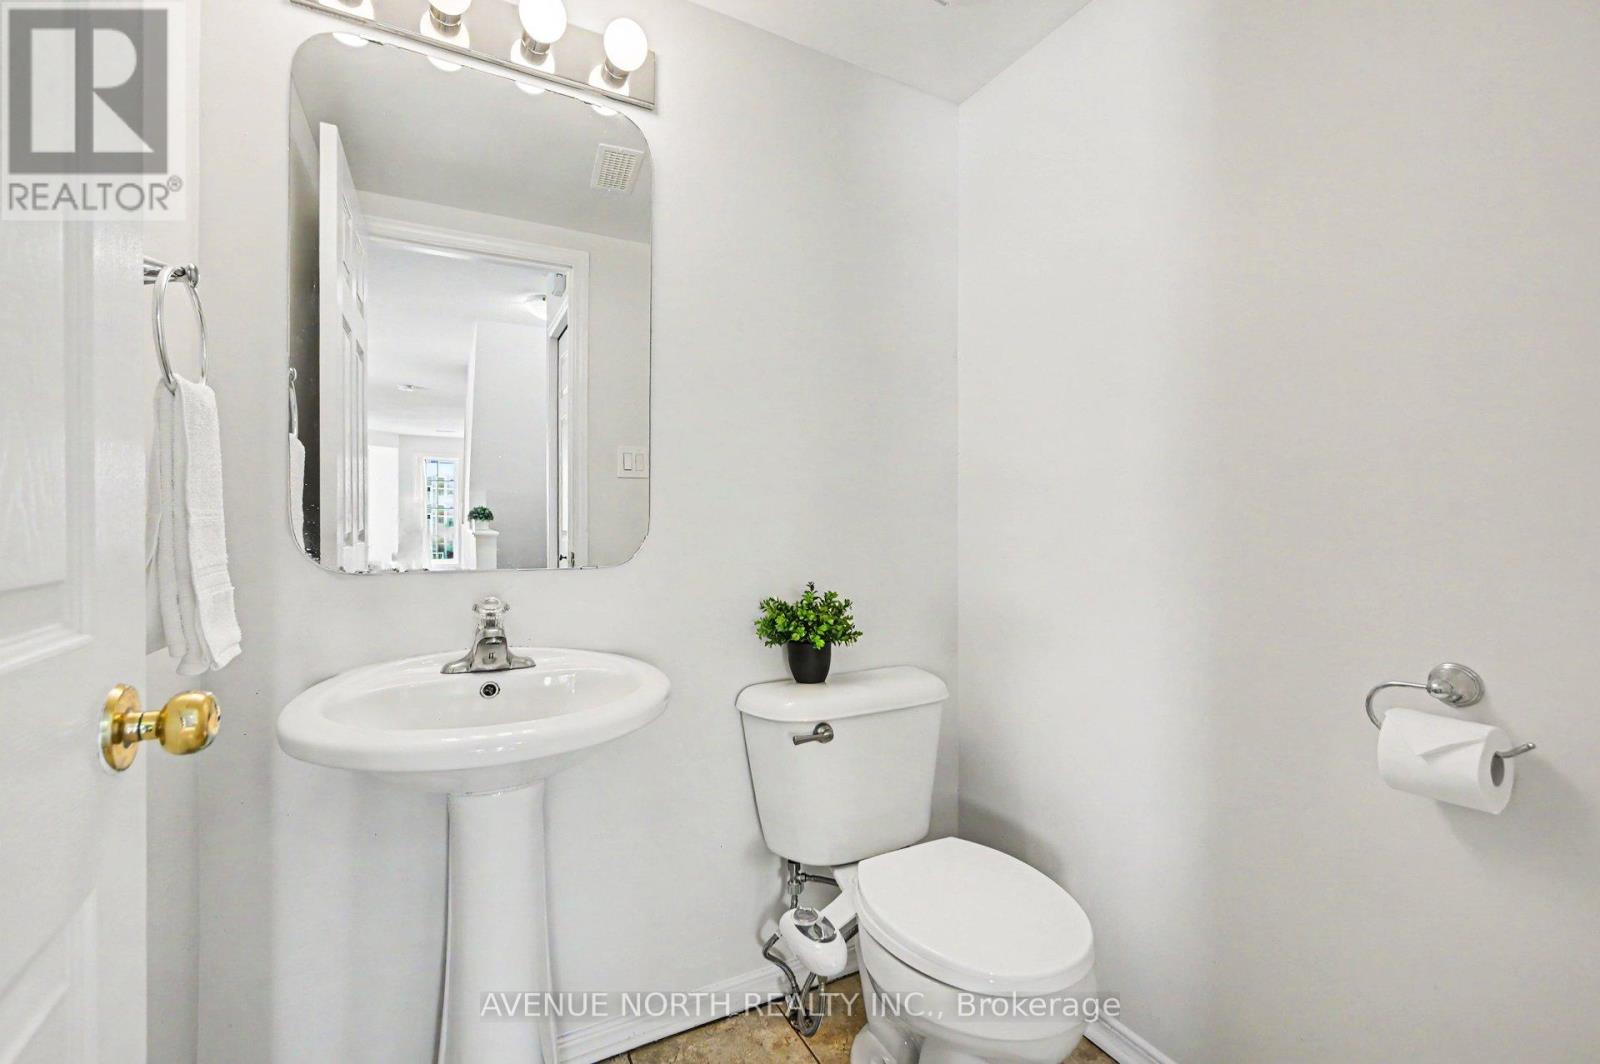
| Main Level | Bathroom | 1.63 m | 1.37 m | 1.63 m x 1.37 m |
Map

The trademarks REALTOR®, REALTORS®, and the REALTOR® logo are controlled by The Canadian Real Estate Association (CREA) and identify real estate professionals who are members of CREA. The trademarks MLS®, Multiple Listing Service® and the associated logos are owned by The Canadian Real Estate Association (CREA) and identify the quality of services provided by real estate professionals who are members of CREA. The trademark DDF® is owned by The Canadian Real Estate Association (CREA) and identifies CREA's Data Distribution Facility (DDF®)
May 21 2026 11:55:15
Ottawa Real Estate Board
Avenue North Realty Inc.