
- 3 Bedroom
- 3 Bathroom
- 1,500 - 2,000 ft2
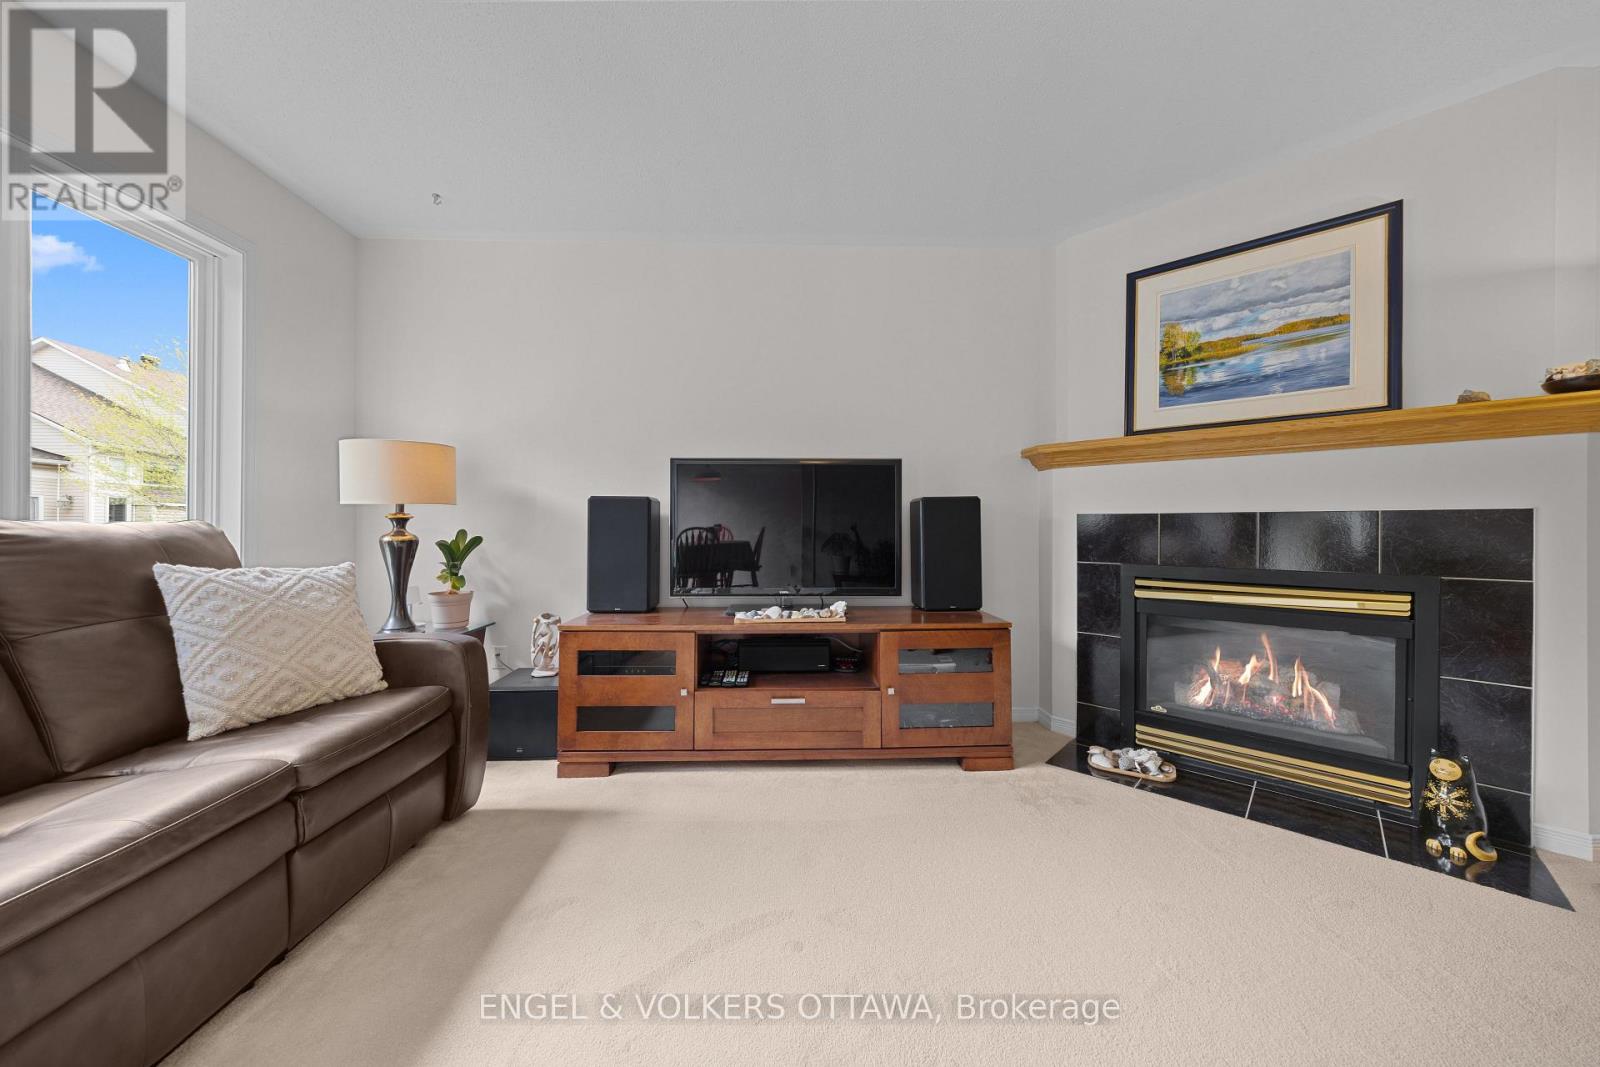
- Fireplace
- Central Air Conditioning
- Forced Air
$599,900
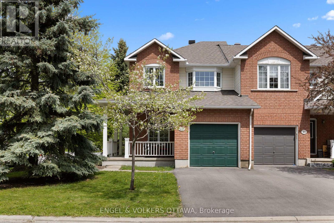
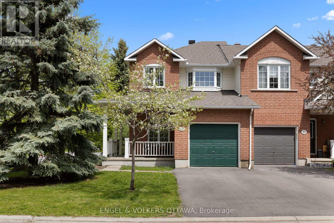
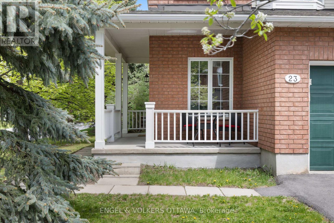
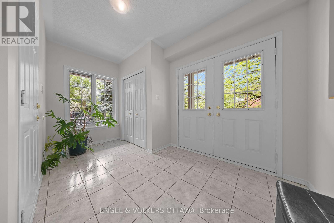
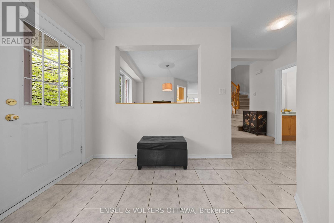
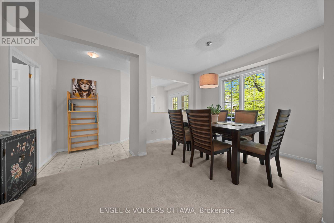
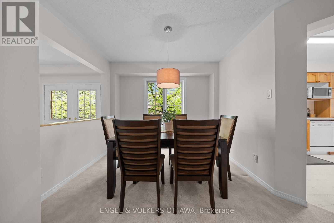
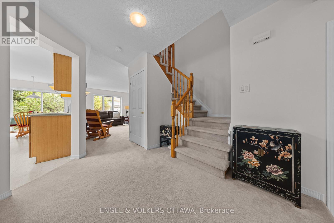
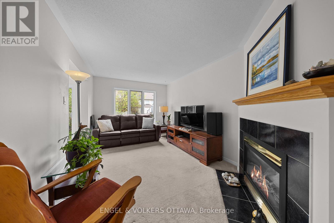
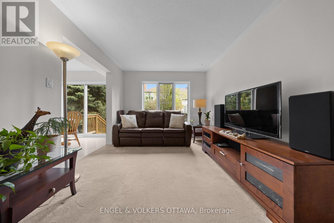
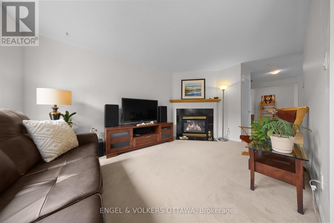
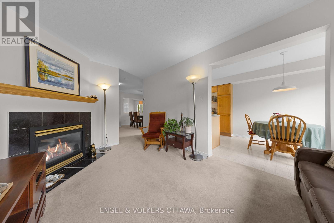
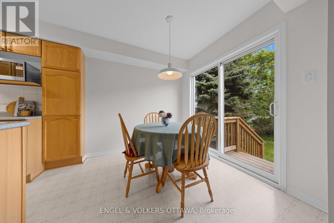
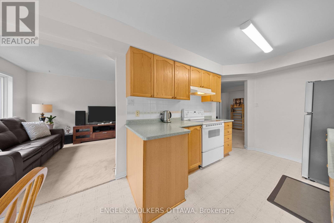
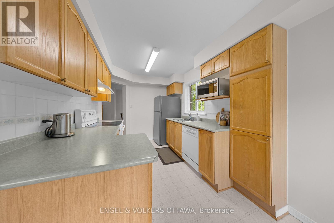
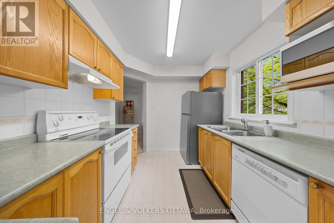
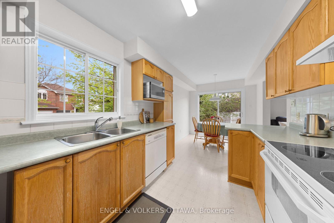
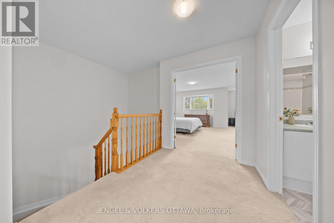
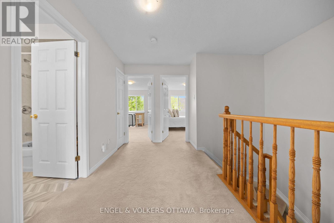
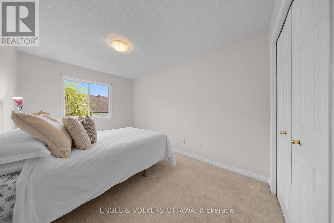
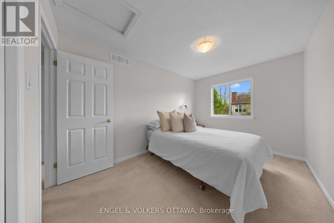
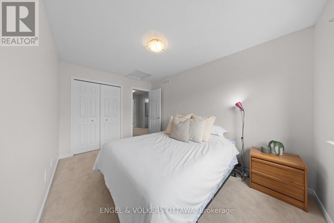
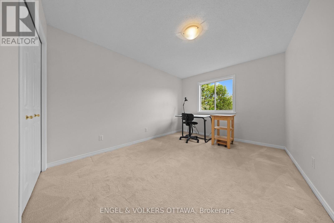
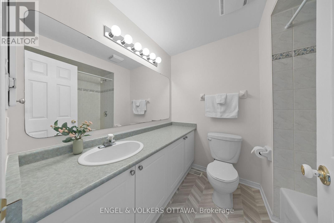
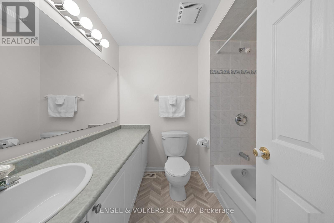
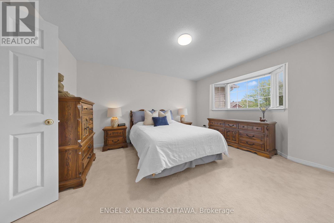
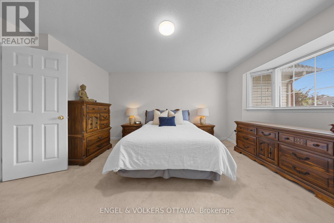
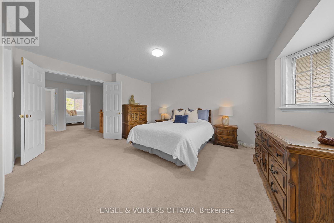
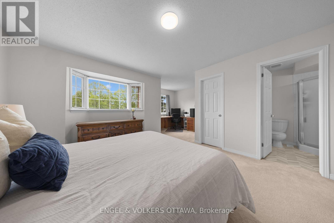
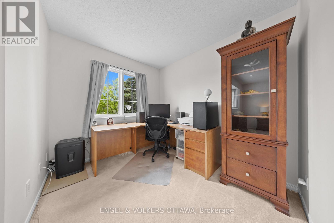
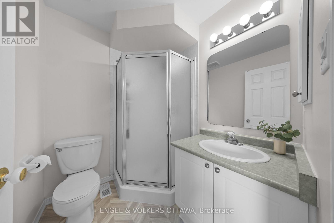
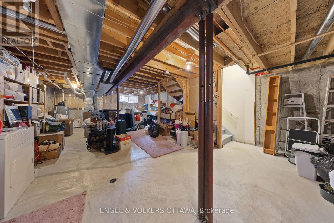
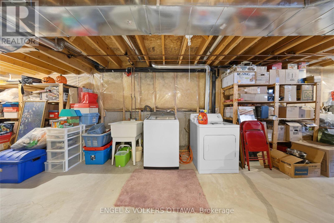
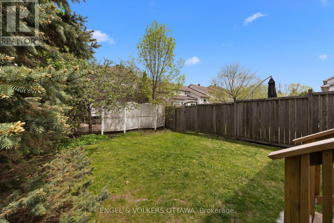
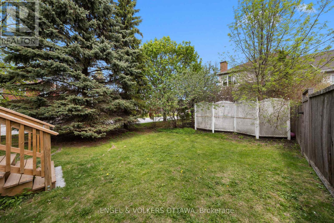
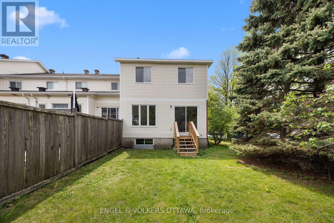
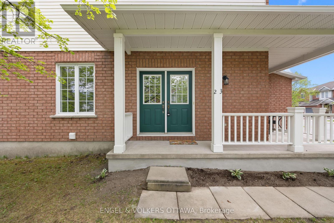
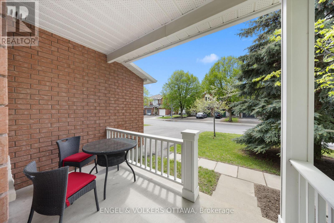
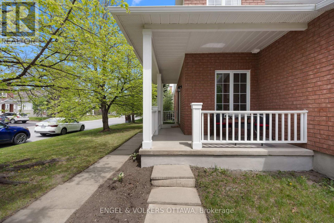
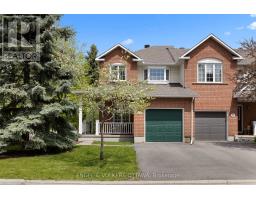
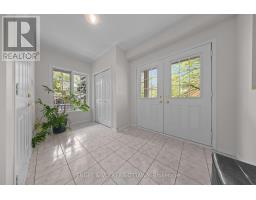
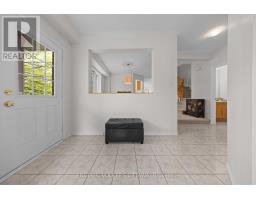
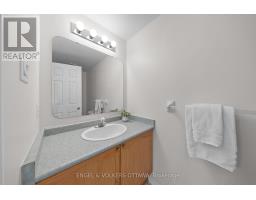
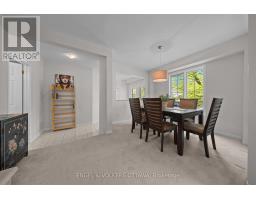
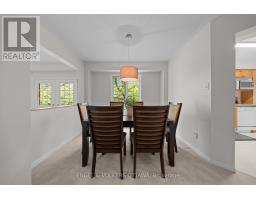
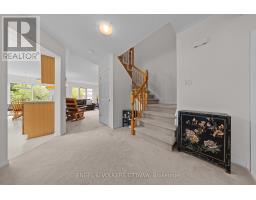
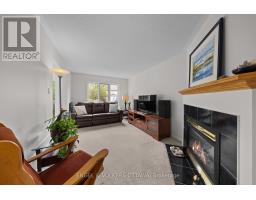
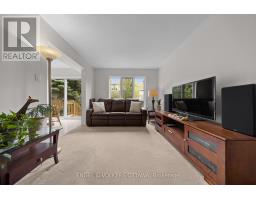
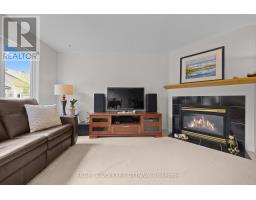
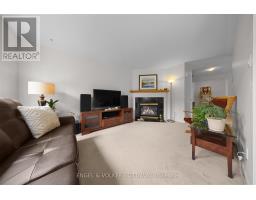
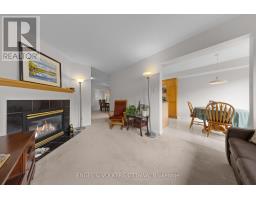
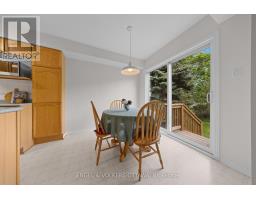
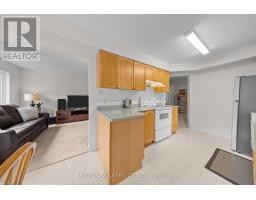
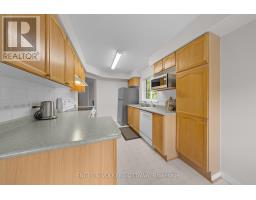
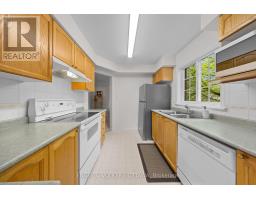
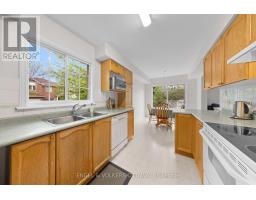
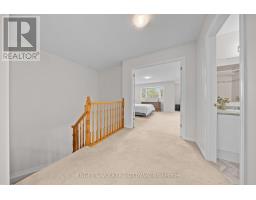
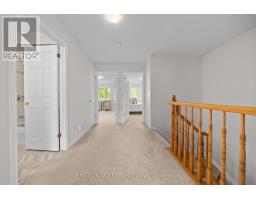
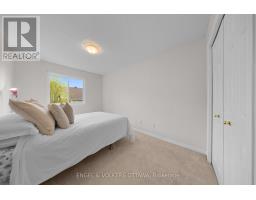
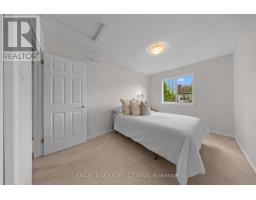
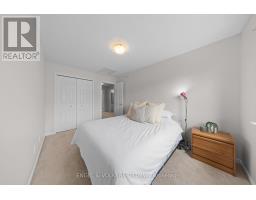
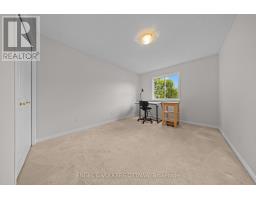
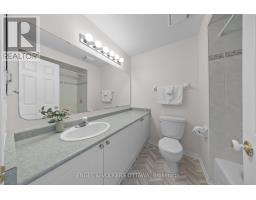
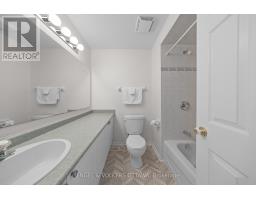
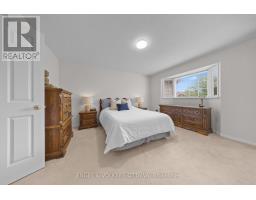
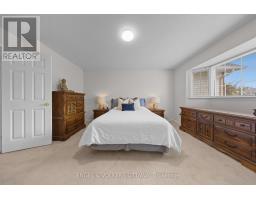
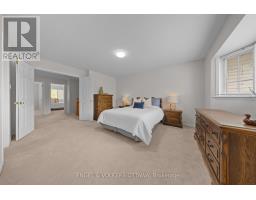
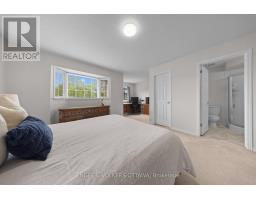
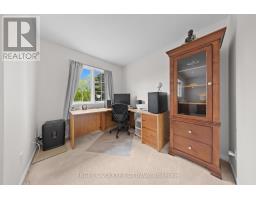
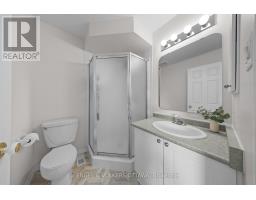
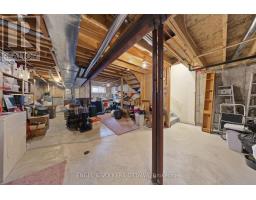
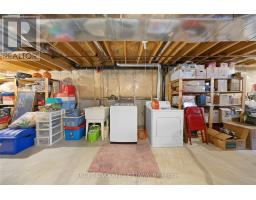
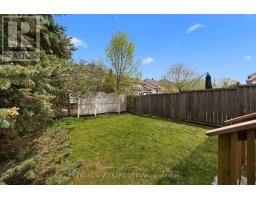
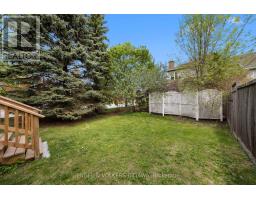
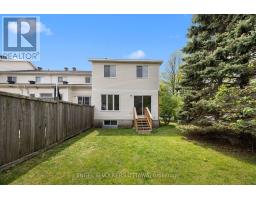
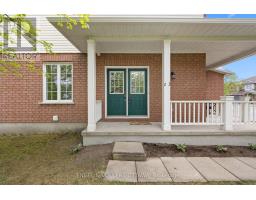
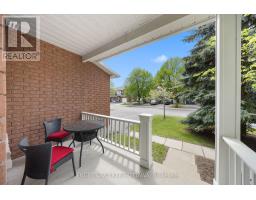
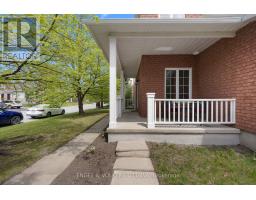
Welcome to 23 Cambray Lane, an exceptionally well maintained end-unit townhouse set on a premium corner lot in Kanata's sought-after Village Green community. Offering additional privacy, extra outdoor space, and a quiet street setting, this home delivers the kind of functional layout and everyday comfort today's buyers are searching for. The main floor is bright, spacious, and thoughtfully designed for both daily living and entertaining. A large foyer with inside access to the garage creates a practical welcome, while the spacious dining room easily accommodates family gatherings and dinner parties alike. The sunny eat-in kitchen offers generous natural light and ample workspace, flowing seamlessly into the inviting living room anchored by a gas fireplace. Upstairs, the oversized primary suite provides a rare sense of space for townhouse living, complete with a sitting area or office nook ideal for remote work, a walk-in closet, and a private three-piece ensuite with updated flooring. Two additional generously sized bedrooms and an updated main bathroom complete the upper level. The unfinished basement offers excellent future potential and a blank canvas for a recreation room, gym, home office, or additional living space tailored to your needs. Located close to parks, recreational pathways, some of the top schools in the city, shopping, and convenient access into downtown Ottawa, this is a rare opportunity to own a meticulously cared for home in one of Kanata's most established and family-friendly communities. (id:50982)
Ask About This Property
Get more information or schedule a viewing today and see if this could be your next home. Our team is ready to help you take the next step.
Details
| MLS® Number | X13156050 |
| Property Type | Single Family |
| Community Name | 9001 - Kanata - Beaverbrook |
| Equipment Type | Water Heater |
| Parking Space Total | 2 |
| Rental Equipment Type | Water Heater |
| Bathroom Total | 3 |
| Bedrooms Above Ground | 3 |
| Bedrooms Total | 3 |
| Amenities | Fireplace(s) |
| Appliances | Garage Door Opener Remote(s), Blinds, Dishwasher, Dryer, Garage Door Opener, Hood Fan, Stove, Washer, Refrigerator |
| Basement Development | Unfinished |
| Basement Type | N/a (unfinished) |
| Construction Style Attachment | Attached |
| Cooling Type | Central Air Conditioning |
| Exterior Finish | Vinyl Siding, Brick |
| Fireplace Present | Yes |
| Fireplace Total | 1 |
| Flooring Type | Tile, Carpeted, Vinyl |
| Foundation Type | Poured Concrete |
| Half Bath Total | 1 |
| Heating Fuel | Natural Gas |
| Heating Type | Forced Air |
| Stories Total | 2 |
| Size Interior | 1,500 - 2,000 Ft2 |
| Type | Row / Townhouse |
| Utility Water | Municipal Water |
| Attached Garage | |
| Garage |
| Acreage | No |
| Fence Type | Partially Fenced |
| Sewer | Sanitary Sewer |
| Size Depth | 91 Ft ,9 In |
| Size Frontage | 38 Ft ,10 In |
| Size Irregular | 38.9 X 91.8 Ft |
| Size Total Text | 38.9 X 91.8 Ft |
| Level | Type | Length | Width | Dimensions |
|---|---|---|---|---|
| Second Level | Bathroom | 1.99 m | 2.37 m | 1.99 m x 2.37 m |
| Second Level | Primary Bedroom | 5.8 m | 6.06 m | 5.8 m x 6.06 m |
| Second Level | Bathroom | 1.99 m | 1.73 m | 1.99 m x 1.73 m |
| Second Level | Bedroom 2 | 3.04 m | 3.93 m | 3.04 m x 3.93 m |
| Second Level | Bedroom 3 | 2.65 m | 3.93 m | 2.65 m x 3.93 m |
| Lower Level | Other | 5.8 m | 12.9 m | 5.8 m x 12.9 m |
| Main Level | Foyer | 0.77 m | 4.16 m | 0.77 m x 4.16 m |
| Main Level | Dining Room | 4.83 m | 3.77 m | 4.83 m x 3.77 m |
| Main Level | Living Room | 3.13 m | 4.63 m | 3.13 m x 4.63 m |
| Main Level | Eating Area | 2.57 m | 2.39 m | 2.57 m x 2.39 m |
| Main Level | Kitchen | 2.57 m | 3.49 m | 2.57 m x 3.49 m |
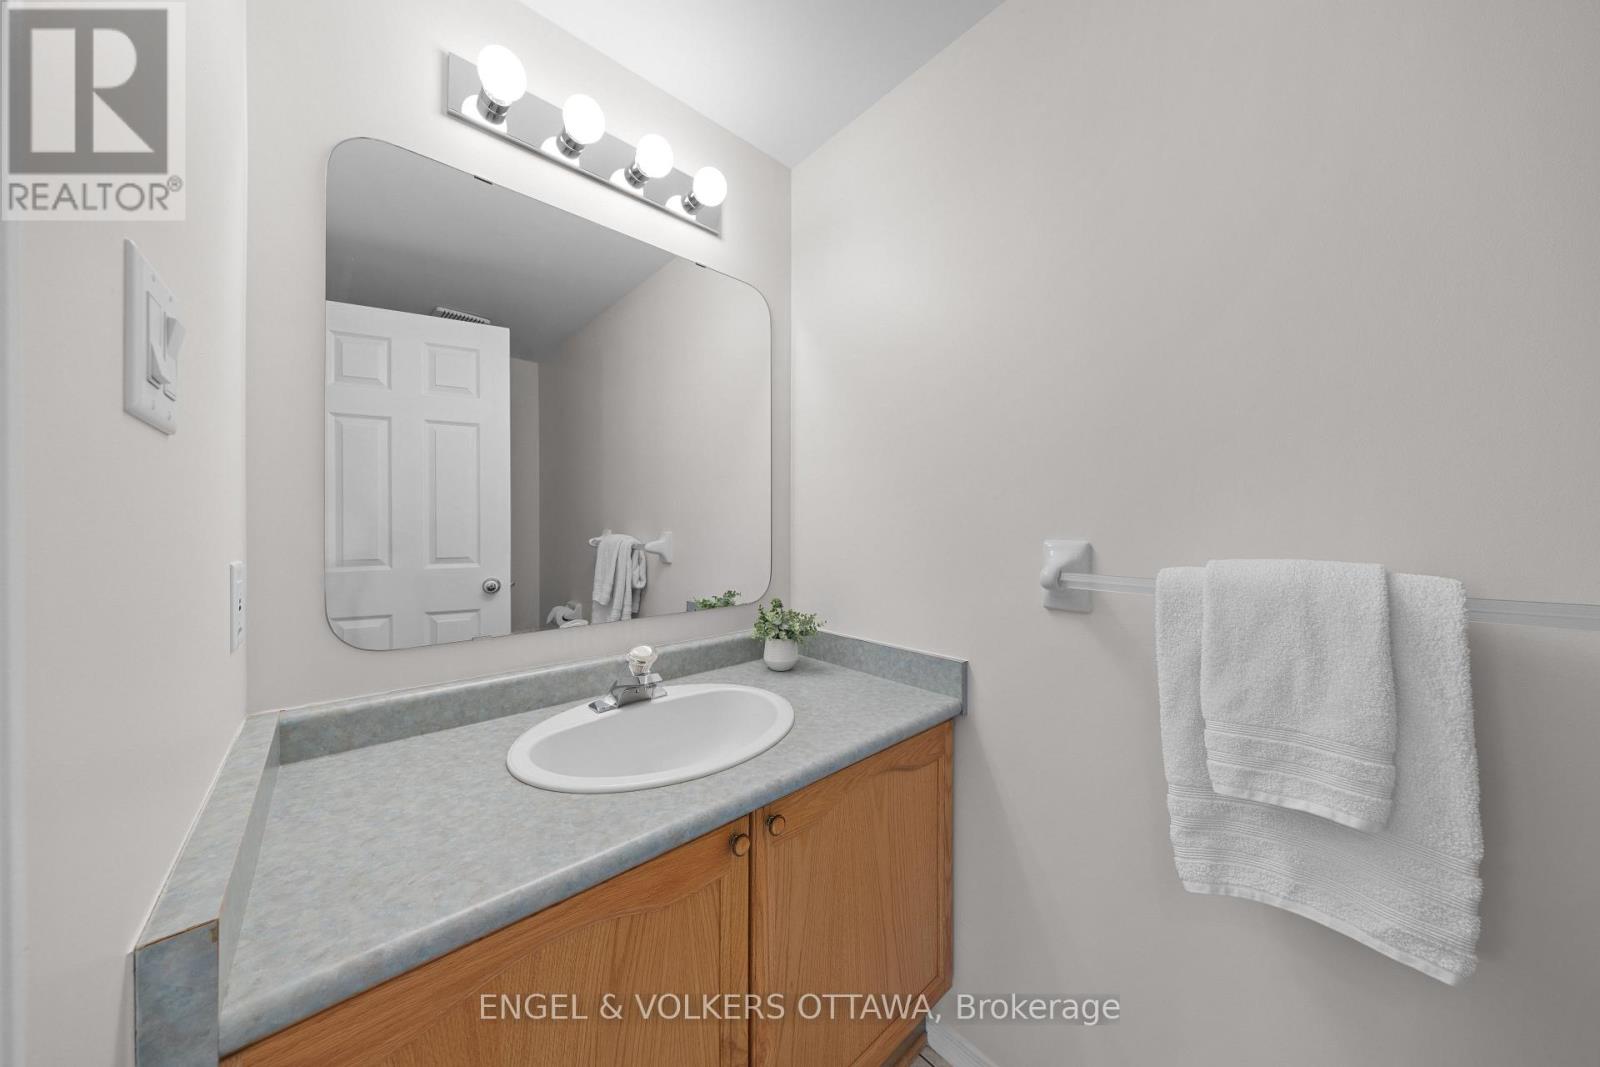
| Main Level | Bathroom | 1.06 m | 2.61 m | 1.06 m x 2.61 m |
Map

The trademarks REALTOR®, REALTORS®, and the REALTOR® logo are controlled by The Canadian Real Estate Association (CREA) and identify real estate professionals who are members of CREA. The trademarks MLS®, Multiple Listing Service® and the associated logos are owned by The Canadian Real Estate Association (CREA) and identify the quality of services provided by real estate professionals who are members of CREA. The trademark DDF® is owned by The Canadian Real Estate Association (CREA) and identifies CREA's Data Distribution Facility (DDF®)
May 21 2026 05:24:24
Ottawa Real Estate Board
Engel & Volkers Ottawa