
- 4 Bedroom
- 3 Bathroom
- 1,100 - 1,500 ft2
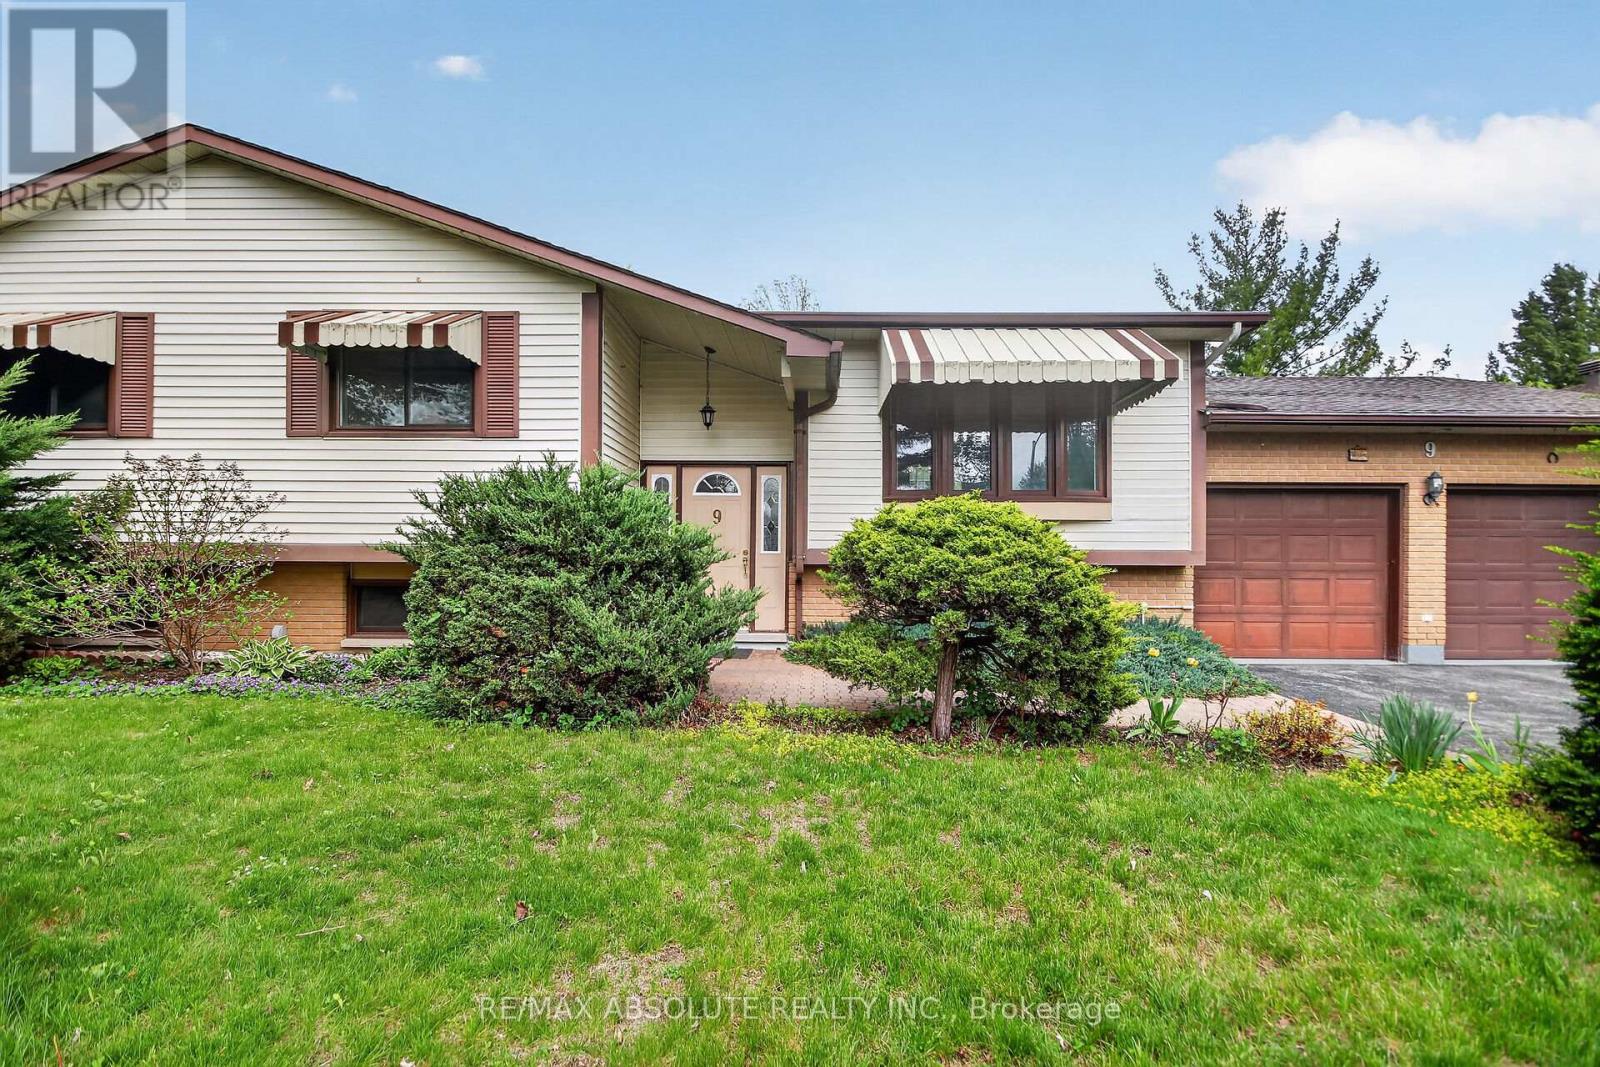
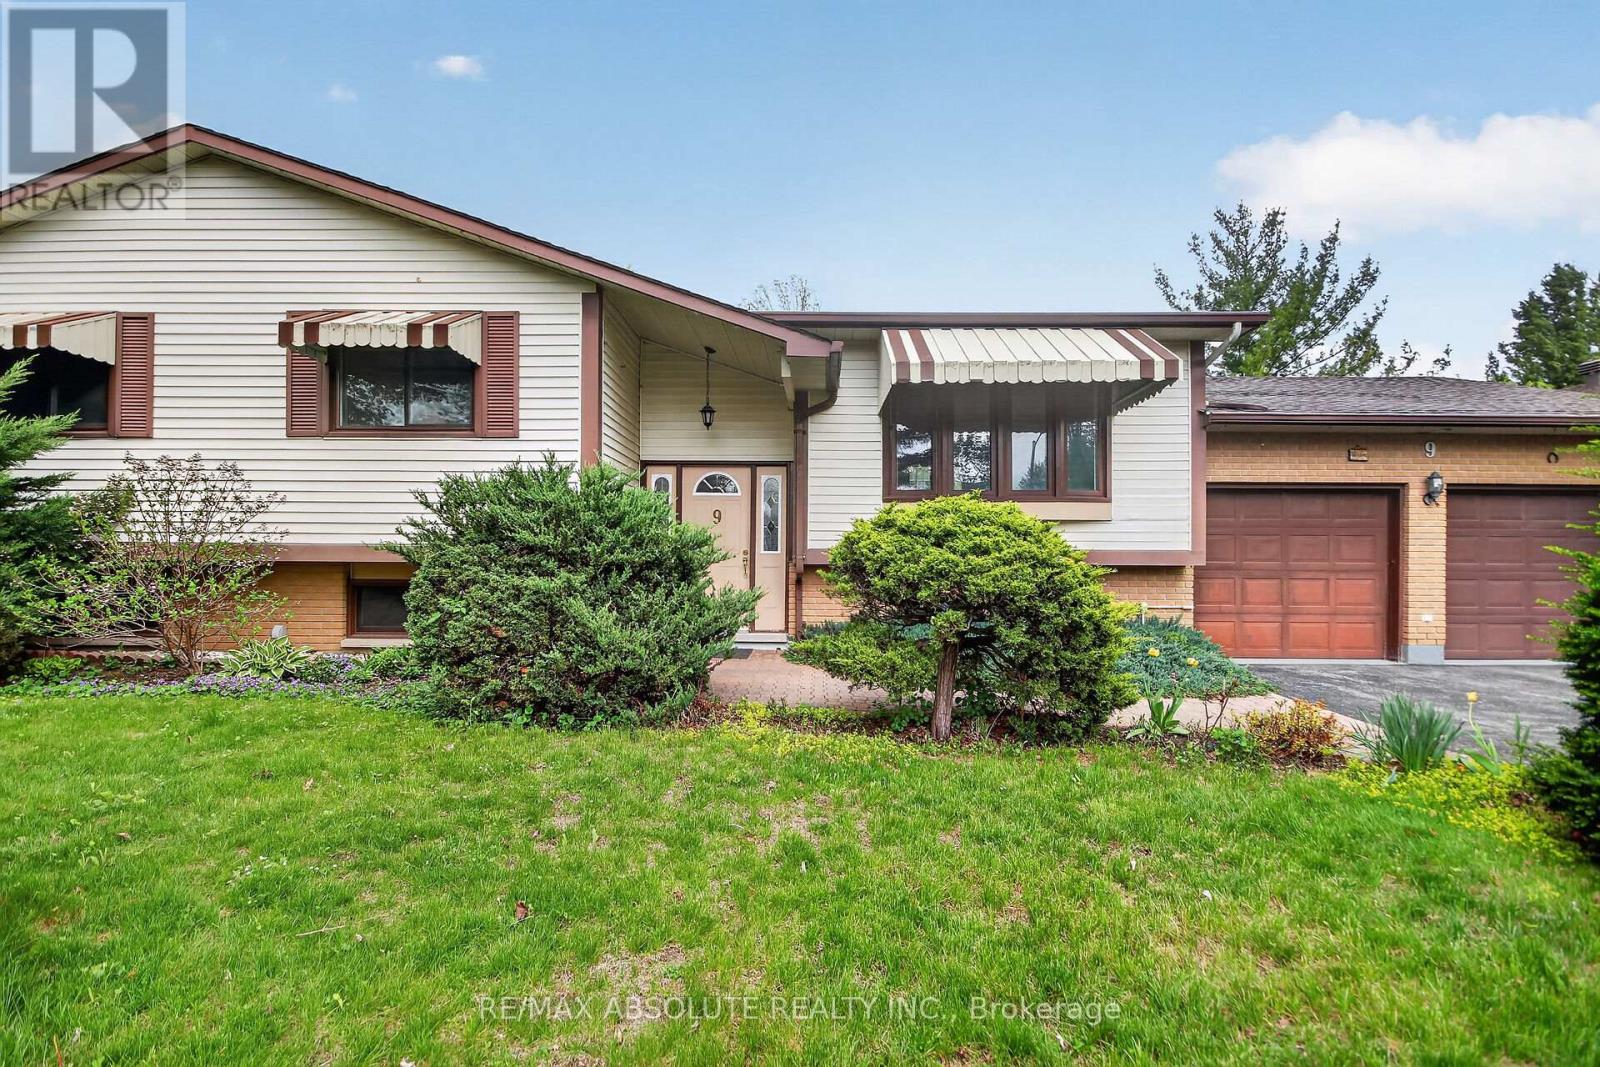
- Raised Bungalow
- Fireplace
- Central Air Conditioning
- Forced Air
$644,900
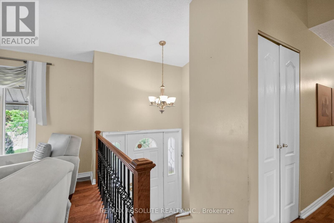
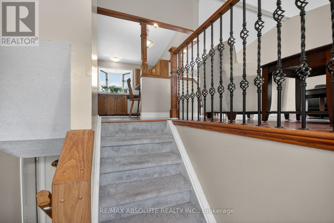
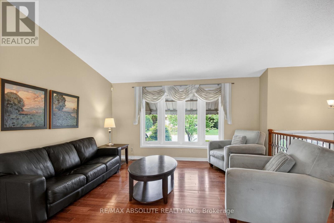
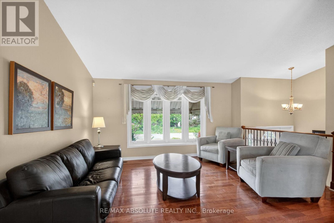
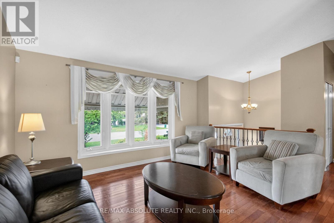
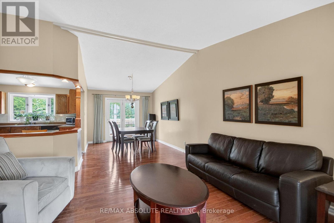
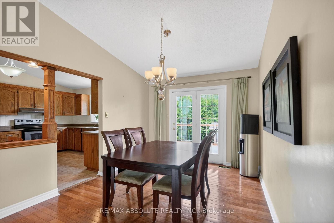
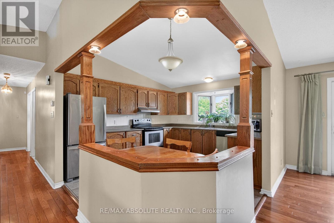
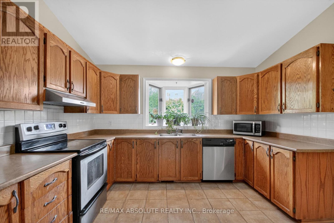
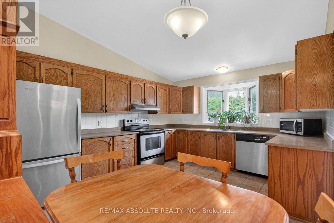
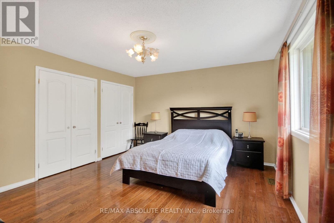
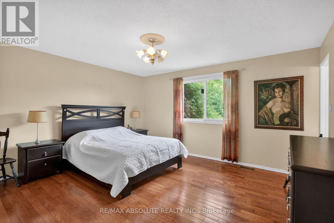
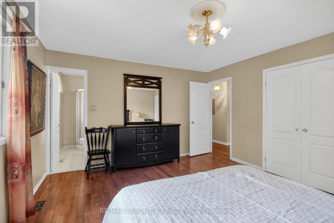
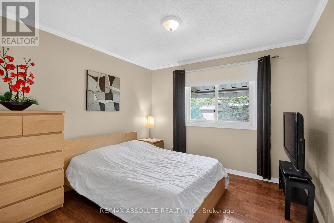
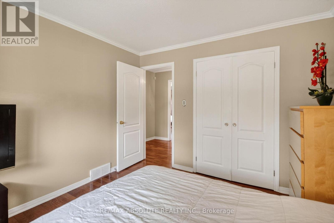
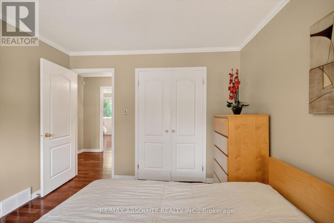
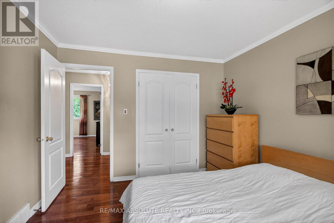
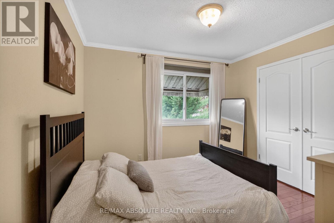
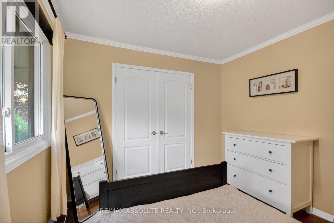
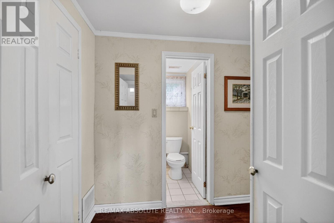
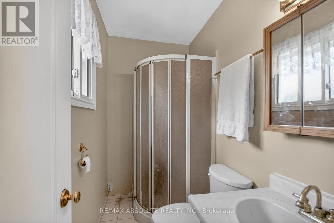
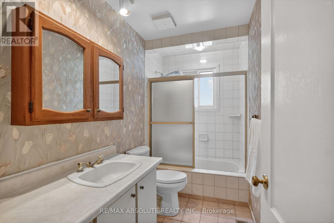
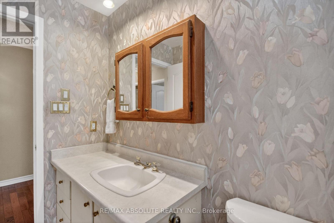
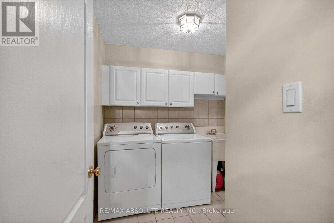
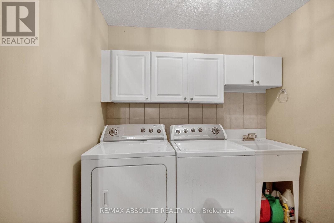
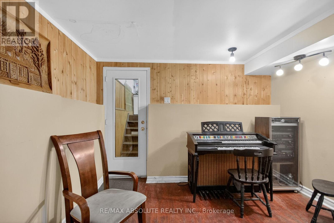
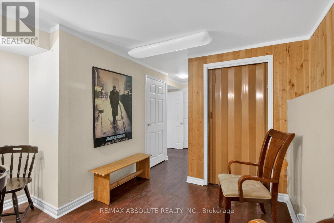
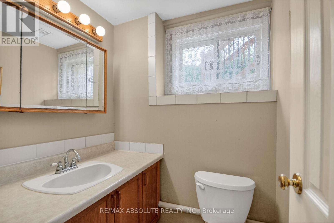
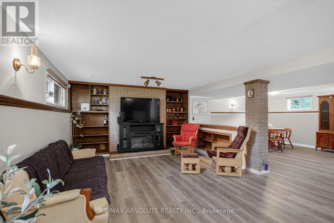
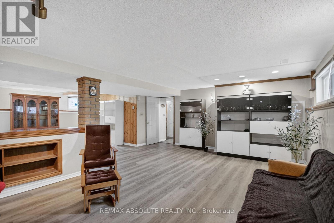
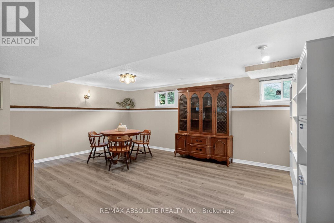
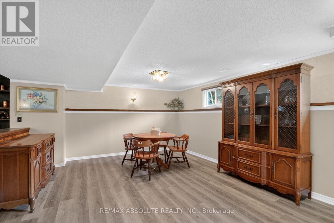
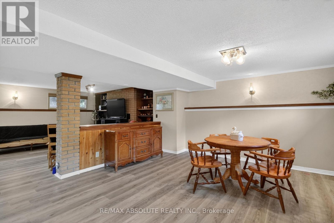
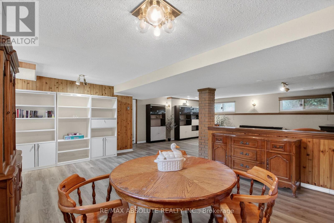
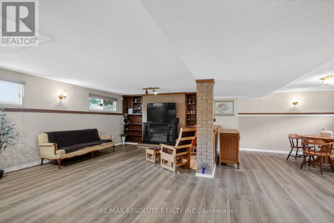
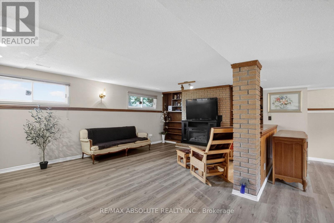
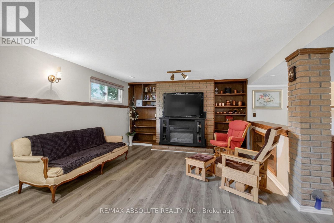
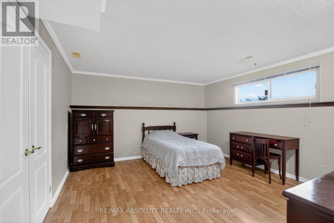
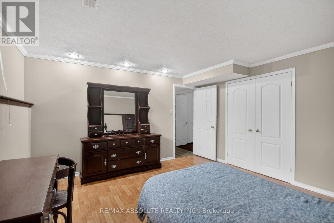
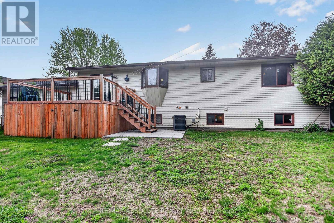
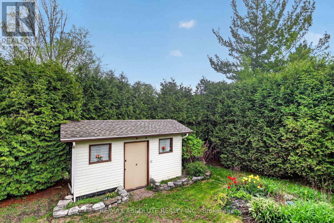
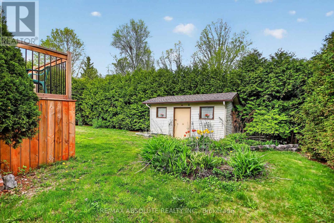
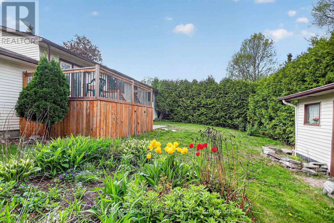
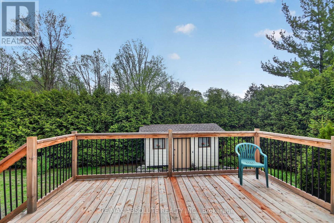
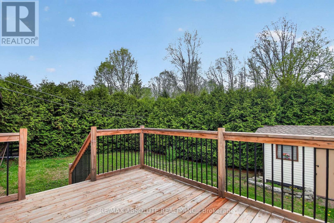
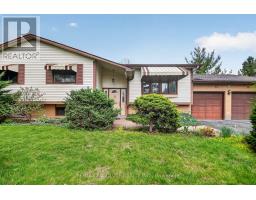
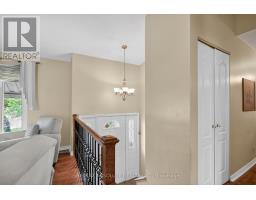
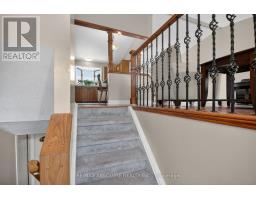
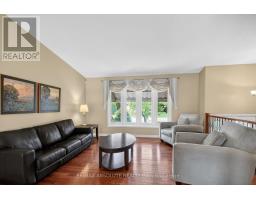
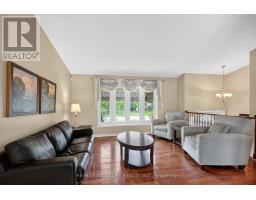
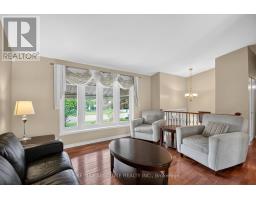
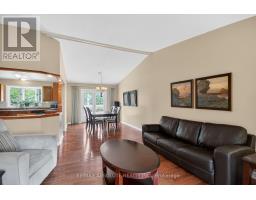
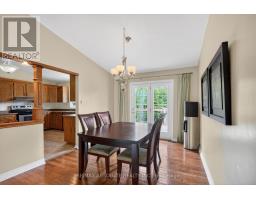
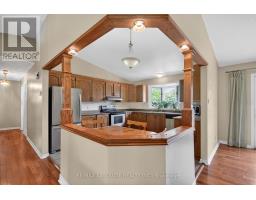
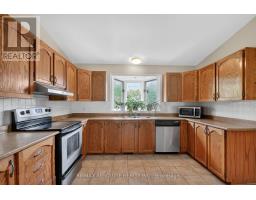
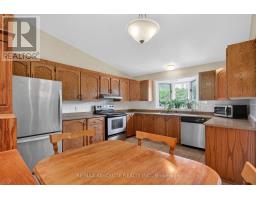
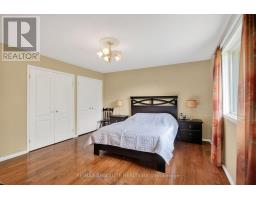
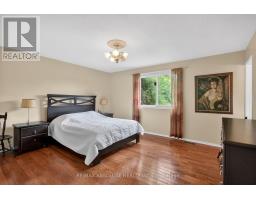
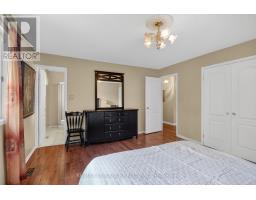
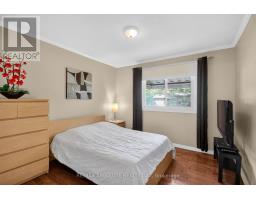
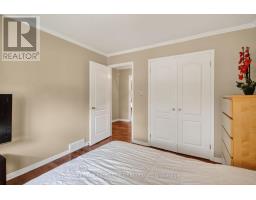
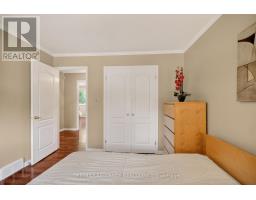
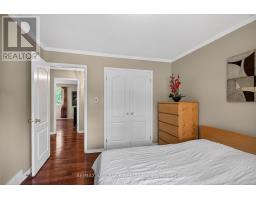
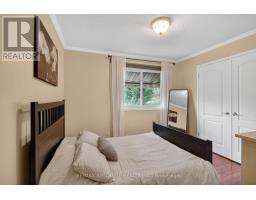
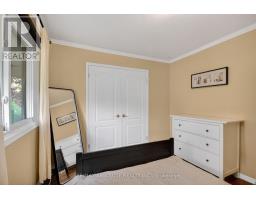
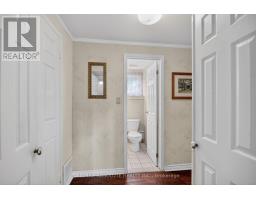
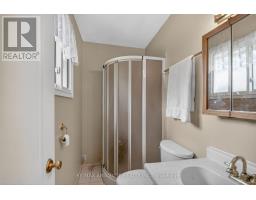
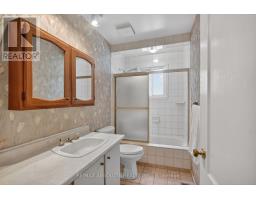
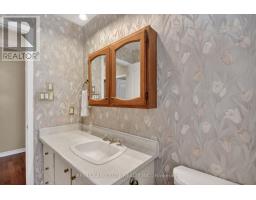
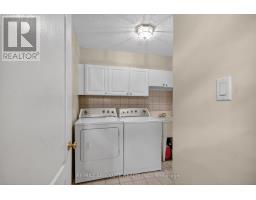
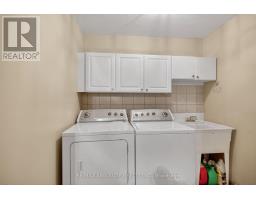
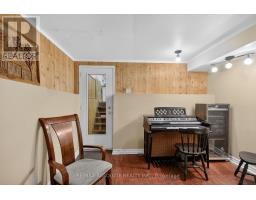
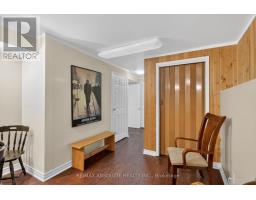
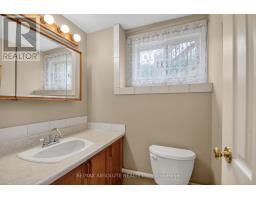
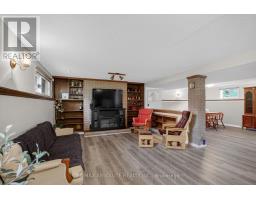
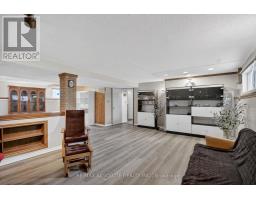
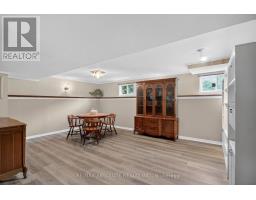
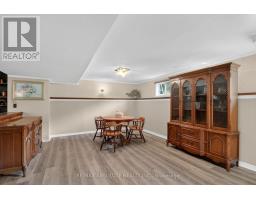
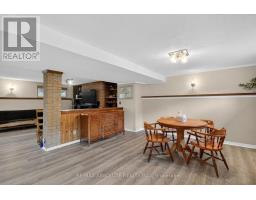
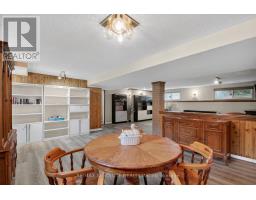
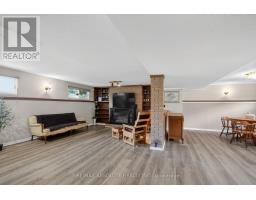
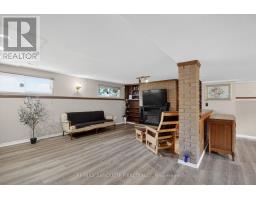
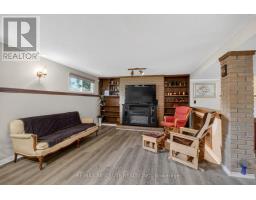
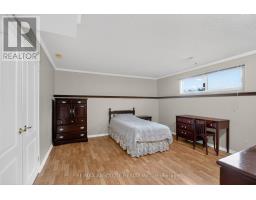
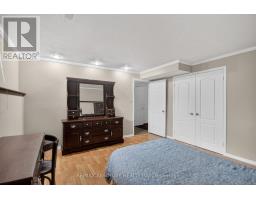
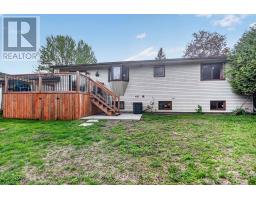
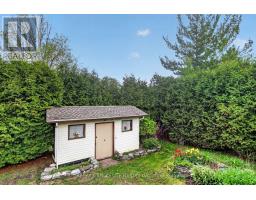
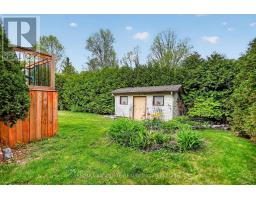
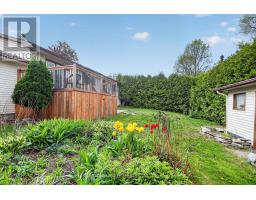
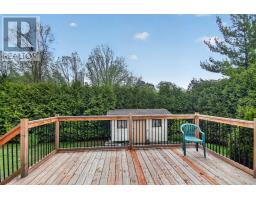
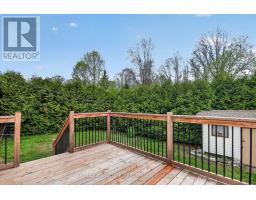
Welcome to this stunning raised bungalow, perfectly positioned on a quiet, family friendly cul-de-sac in desirable Richmond, offering 3+1 bedrooms & 3 baths on a premium sized, private lot designed for comfortable family living & effortless entertaining.Step inside to discover a bright & spacious living room filled w/natural light from oversized windows, flowing seamlessly into the entertainment sized dining area w/terrace doors leading to the new deck.The large kitchen features an abundance of cabinetry & functional workspace, w/appliances all included "as is". Down the hall, you will find generously sized bedrooms, a full main bathroom & a spacious primary bedroom with its own 3 pc ensuite. Main floor laundry adds convenience & practicality to everyday living.The fully finished lower level is equally impressive, thanks to the raised bungalow design & large windows that create a bright, welcoming atmosphere.Enjoy a spacious rec room featuring an electric FFP. (Note a non functioning gas FFP is behind the electric FFP). Also a large play area is perfect for families, entertaining, or relaxing. The llevel also offers a 4th bedroom, a 2 pc bathroom, ample storage space,cedar closet & a dedicated piano room w/inside access to the oversized double garage & direct access to the backyard. Step outside to the private backyard showcasing a large storage shed & a newer wood deck(24) creating the perfect setting for hosting friends & family all summer long.The driveway provides parking for up to 6 vehicles. Located close to excellent schools, parks, shopping, restaurants & all the amenities Richmond has to offer, this move in ready home combines space, comfort, privacy & modern updates. Recent improvements include gas furnace, 2021, owned hot water tank, 2021, A/C 2025, & deck plus back pavers completed in 2024. Property/chattels sold as is, no express or implied warranty by Executor or listing brokerage.24hrs on offers. (id:50982)
Ask About This Property
Get more information or schedule a viewing today and see if this could be your next home. Our team is ready to help you take the next step.
Details
| MLS® Number | X13154080 |
| Property Type | Single Family |
| Neigbourhood | Richmond |
| Community Name | 8204 - Richmond |
| Amenities Near By | Public Transit |
| Community Features | School Bus |
| Equipment Type | None |
| Features | Flat Site |
| Parking Space Total | 6 |
| Rental Equipment Type | None |
| Structure | Shed |
| Bathroom Total | 3 |
| Bedrooms Above Ground | 3 |
| Bedrooms Below Ground | 1 |
| Bedrooms Total | 4 |
| Amenities | Fireplace(s) |
| Appliances | Water Heater, Garage Door Opener Remote(s), Water Meter, Dishwasher, Dryer, Hood Fan, Stove, Washer, Window Coverings, Refrigerator |
| Architectural Style | Raised Bungalow |
| Basement Development | Finished |
| Basement Type | Full (finished) |
| Construction Style Attachment | Detached |
| Cooling Type | Central Air Conditioning |
| Exterior Finish | Brick, Vinyl Siding |
| Fire Protection | Smoke Detectors |
| Fireplace Present | Yes |
| Fireplace Total | 1 |
| Flooring Type | Tile, Laminate, Hardwood |
| Foundation Type | Poured Concrete |
| Half Bath Total | 1 |
| Heating Fuel | Electric, Natural Gas |
| Heating Type | Forced Air |
| Stories Total | 1 |
| Size Interior | 1,100 - 1,500 Ft2 |
| Type | House |
| Utility Water | Municipal Water |
| Attached Garage | |
| Garage | |
| Inside Entry |
| Acreage | No |
| Fence Type | Fenced Yard |
| Land Amenities | Public Transit |
| Sewer | Sanitary Sewer |
| Size Depth | 100 Ft |
| Size Frontage | 75 Ft |
| Size Irregular | 75 X 100 Ft |
| Size Total Text | 75 X 100 Ft |
| Level | Type | Length | Width | Dimensions |
|---|---|---|---|---|
| Flat | Foyer | 1.95 m | 1.27 m | 1.95 m x 1.27 m |
| Lower Level | Recreational, Games Room | 8.55 m | 7.03 m | 8.55 m x 7.03 m |
| Lower Level | Mud Room | 5.79 m | 2.49 m | 5.79 m x 2.49 m |
| Lower Level | Bathroom | 1.6 m | 1.38 m | 1.6 m x 1.38 m |
| Lower Level | Bedroom 4 | 4.19 m | 3.94 m | 4.19 m x 3.94 m |
| Lower Level | Utility Room | 2.62 m | 1.68 m | 2.62 m x 1.68 m |
| Main Level | Living Room | 4.47 m | 4.41 m | 4.47 m x 4.41 m |
| Main Level | Dining Room | 3.7 m | 3.06 m | 3.7 m x 3.06 m |
| Main Level | Kitchen | 4.03 m | 3.67 m | 4.03 m x 3.67 m |
| Main Level | Laundry Room | 2.57 m | 2.27 m | 2.57 m x 2.27 m |
| Main Level | Primary Bedroom | 4.54 m | 3.99 m | 4.54 m x 3.99 m |
| Main Level | Bathroom | 2.26 m | 1.28 m | 2.26 m x 1.28 m |
| Main Level | Bathroom | 2.98 m | 1.52 m | 2.98 m x 1.52 m |
| Main Level | Bedroom 2 | 3.41 m | 3.2 m | 3.41 m x 3.2 m |
| Main Level | Bedroom 3 | 3.37 m | 3.2 m | 3.37 m x 3.2 m |
Map

The trademarks REALTOR®, REALTORS®, and the REALTOR® logo are controlled by The Canadian Real Estate Association (CREA) and identify real estate professionals who are members of CREA. The trademarks MLS®, Multiple Listing Service® and the associated logos are owned by The Canadian Real Estate Association (CREA) and identify the quality of services provided by real estate professionals who are members of CREA. The trademark DDF® is owned by The Canadian Real Estate Association (CREA) and identifies CREA's Data Distribution Facility (DDF®)
May 24 2026 11:19:42
Ottawa Real Estate Board
RE/MAX Absolute Realty Inc.