
- 3 Bedroom
- 2 Bathroom
- 1,500 - 2,000 ft2
- Fireplace
- Central Air Conditioning
- Forced Air
$875,000
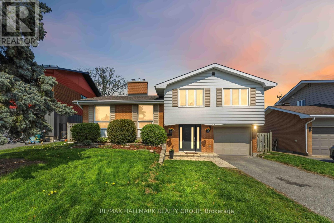
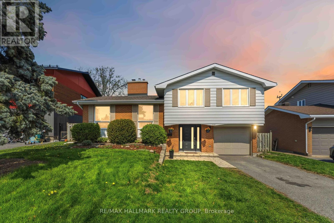
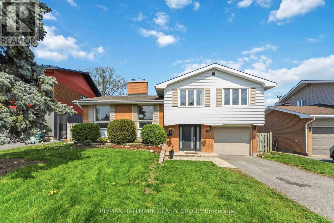
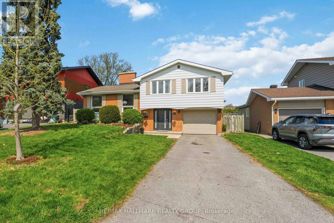
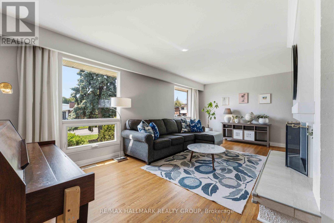
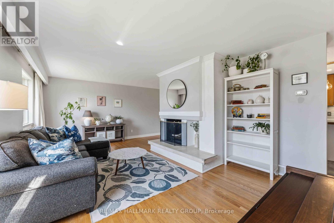
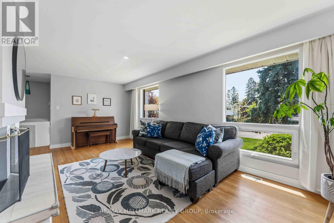
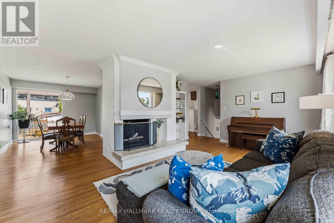
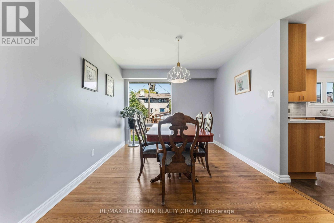
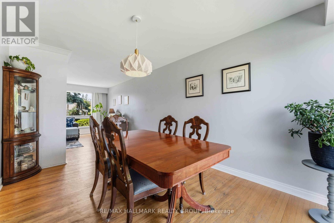
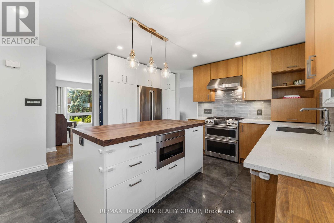
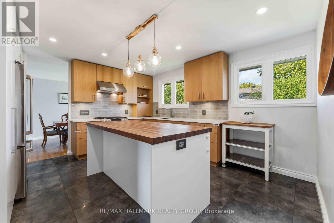
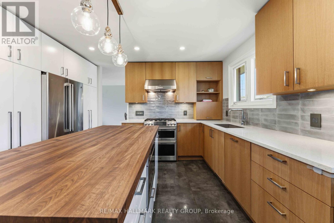
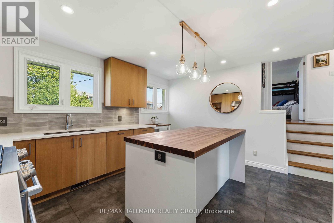
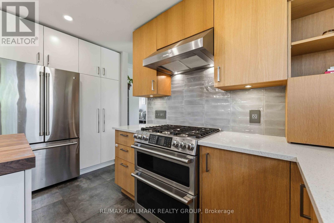
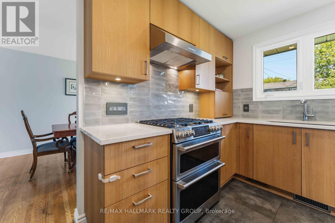
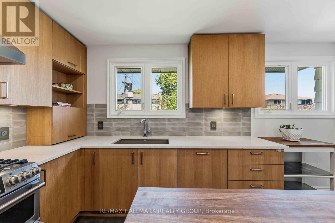
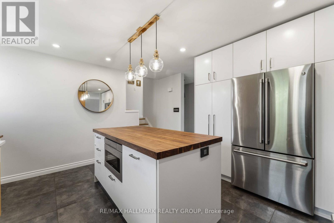
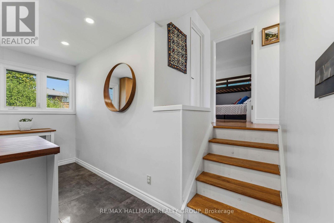
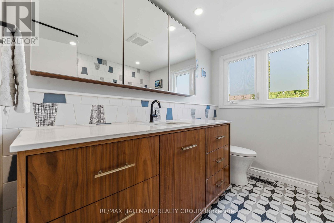
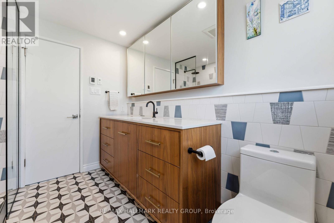
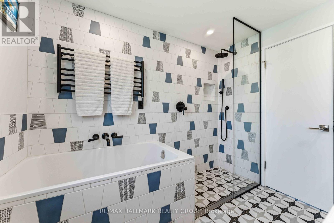
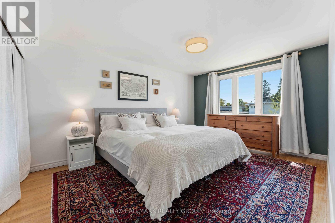
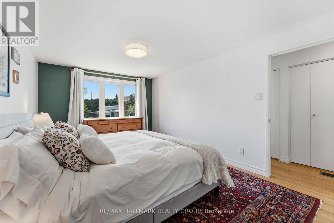
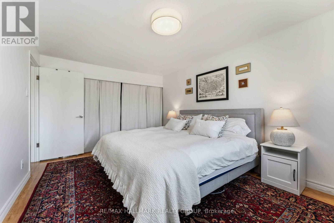
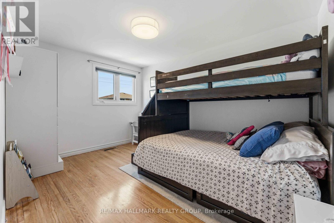
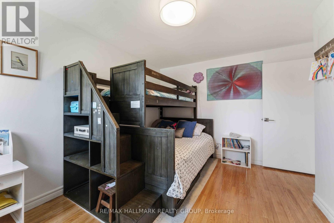
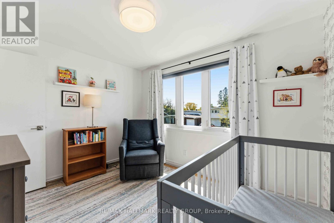
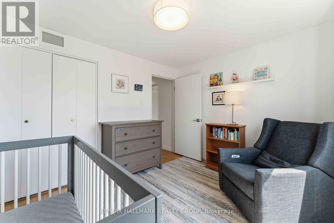
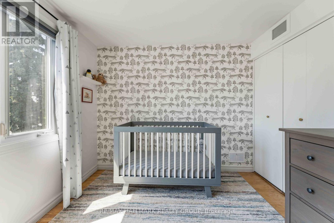
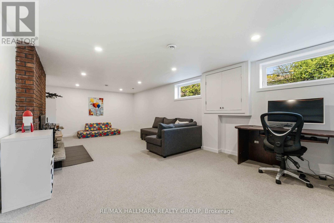
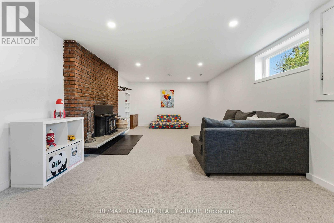
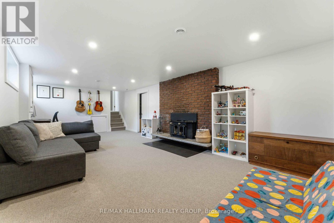
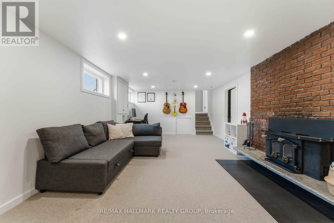
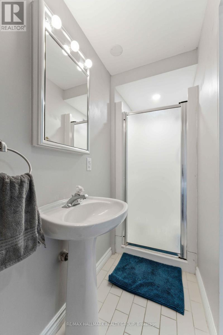
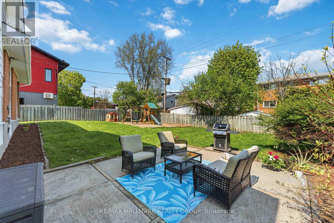
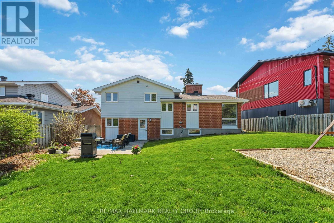
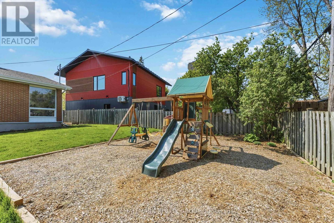
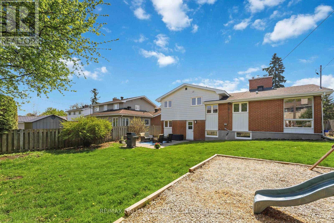
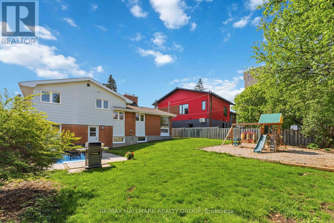
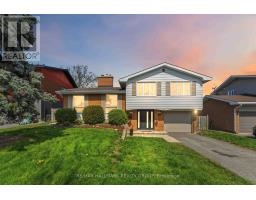
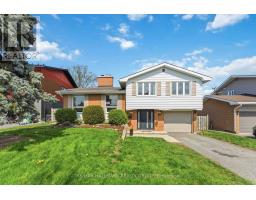
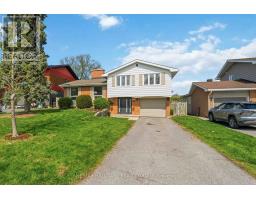
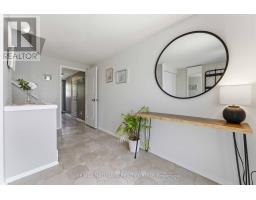
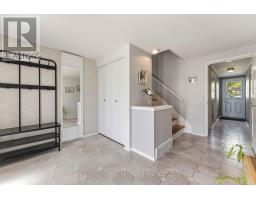
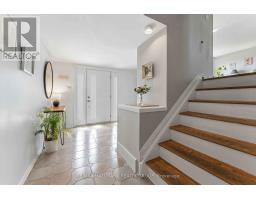
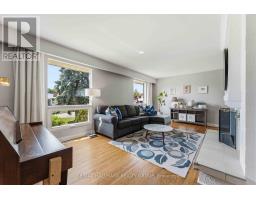
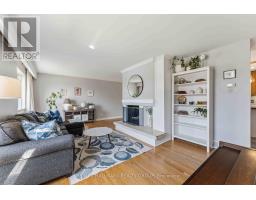
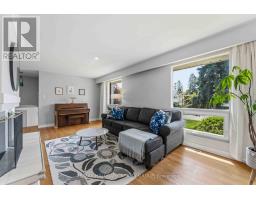
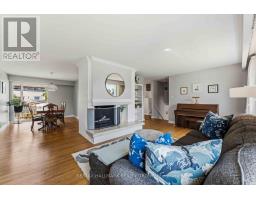
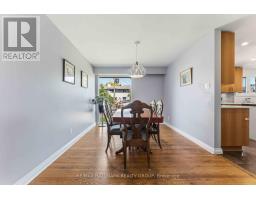
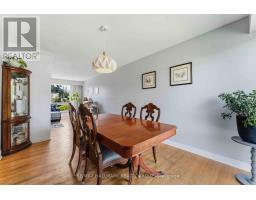
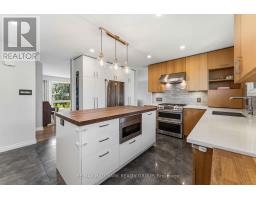
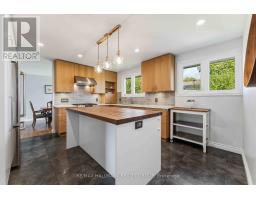
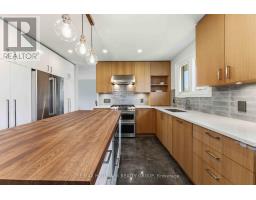
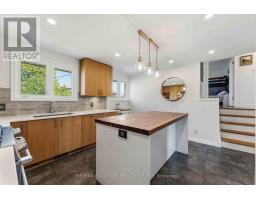
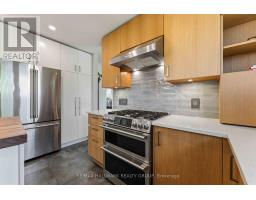
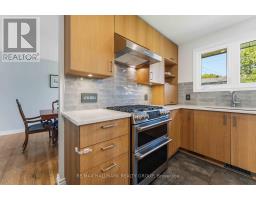
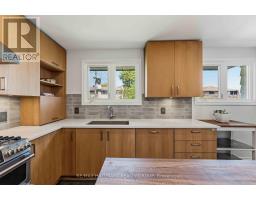
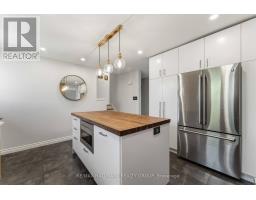
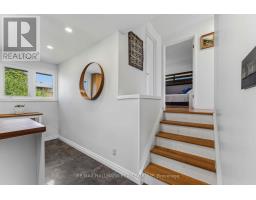
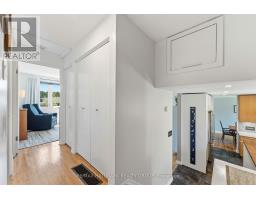
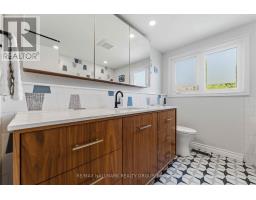
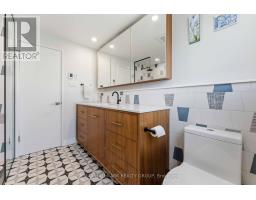
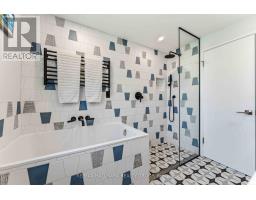
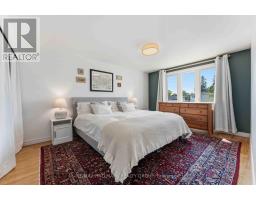
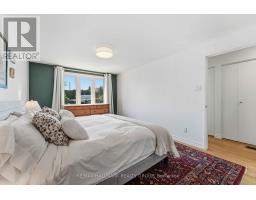
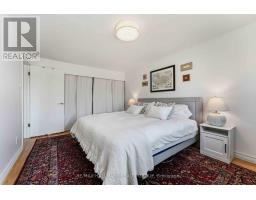
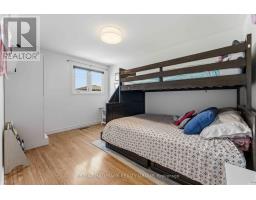
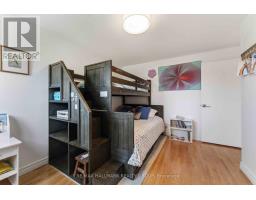
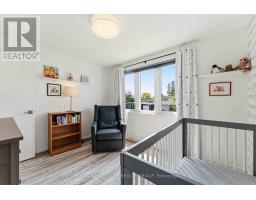
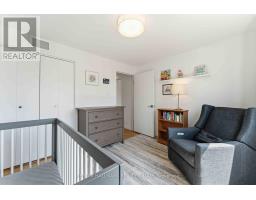
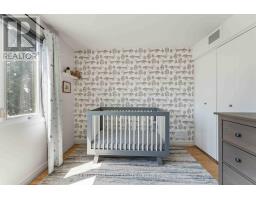
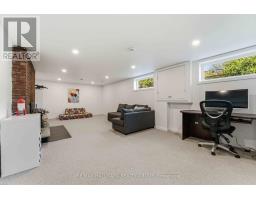
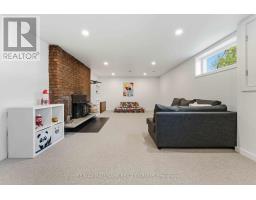
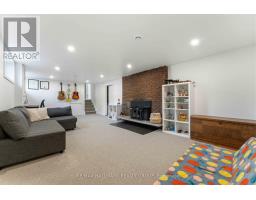
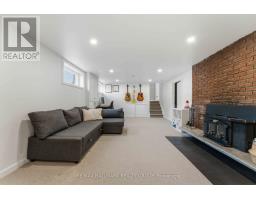
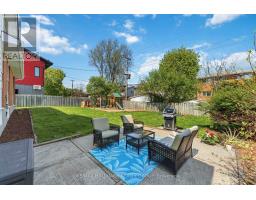
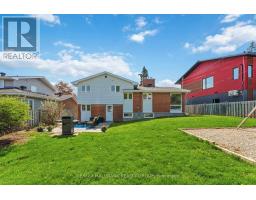
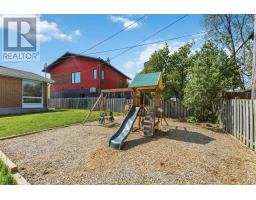
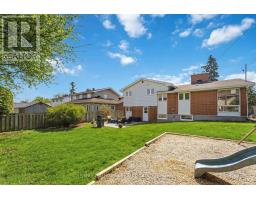
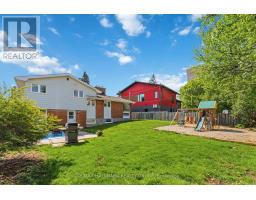
If you've been waiting for a truly move-in-ready detached home on a quiet street and large lot in highly desirable Copeland Park - this is the one! This thoughtfully updated 3-bedroom, 2-bathroom sidesplit offers gleaming hardwood floors and large windows on the main level, with East and West sun exposure that fills the living space with natural light throughout the day. The centrepiece of the home is the professionally designed Astro Design kitchen, featuring warm wood cabinetry, a butcher block island, and clean white finishes. Premium upgrades include a double electric oven, panelled dishwasher, built-in microwave drawer, and ample storage - an exceptional space for everyday meals and entertaining alike. The upper level features hardwood floors, updated doors, and a beautifully appointed main bathroom - also custom-designed by Astro Design. Highlights include heated floors, a heated towel rack, abundant storage, and bold geometric tilework. The lower level was professionally renovated in 2024 and offers a large, versatile recreation room with large windows, premium wool carpet, pot lights, and a striking exposed brick fireplace wall, with WETT-certified wood-burning insert. A second full bathroom adds welcome flexibility for busy family mornings. Outside, the spacious fully fenced backyard features a recently installed play structure area and a patio perfect for summer entertaining. Perfectly situated for young families - Greenlawn Park's play structure, tennis courts, and winter outdoor rink are steps away, close proximity to top-ranked elementary schools, and easy access to the Experimental Farm pathway. Key updates include Furnace (2026), HWT (2022), Basement Reno (2024), Main Bathroom (2019), Kitchen (2018), Exterior front, back, and garage doors (2023), and Electrical Panel. (id:50982)
Ask About This Property
Get more information or schedule a viewing today and see if this could be your next home. Our team is ready to help you take the next step.
Details
| MLS® Number | X13153190 |
| Property Type | Single Family |
| Neigbourhood | Braemar Park - Bel Air Heights - Copeland Park |
| Community Name | 5405 - Copeland Park |
| Amenities Near By | Park, Public Transit |
| Features | Wooded Area, Conservation/green Belt |
| Parking Space Total | 3 |
| Bathroom Total | 2 |
| Bedrooms Above Ground | 3 |
| Bedrooms Total | 3 |
| Age | 51 To 99 Years |
| Amenities | Fireplace(s) |
| Appliances | Garage Door Opener Remote(s), Dishwasher, Dryer, Garage Door Opener, Hood Fan, Water Heater, Play Structure, Stove, Washer, Window Coverings, Refrigerator |
| Basement Development | Finished |
| Basement Type | Full, Crawl Space, N/a (finished) |
| Construction Style Attachment | Detached |
| Construction Style Split Level | Sidesplit |
| Cooling Type | Central Air Conditioning |
| Exterior Finish | Brick, Aluminum Siding |
| Fireplace Present | Yes |
| Fireplace Total | 2 |
| Foundation Type | Poured Concrete |
| Heating Fuel | Natural Gas |
| Heating Type | Forced Air |
| Size Interior | 1,500 - 2,000 Ft2 |
| Type | House |
| Utility Water | Municipal Water |
| Attached Garage | |
| Garage |
| Acreage | No |
| Fence Type | Fenced Yard |
| Land Amenities | Park, Public Transit |
| Sewer | Sanitary Sewer |
| Size Depth | 105 Ft |
| Size Frontage | 53 Ft |
| Size Irregular | 53 X 105 Ft ; Pie-shaped |
| Size Total Text | 53 X 105 Ft ; Pie-shaped |
| Zoning Description | N2d |
| Level | Type | Length | Width | Dimensions |
|---|---|---|---|---|
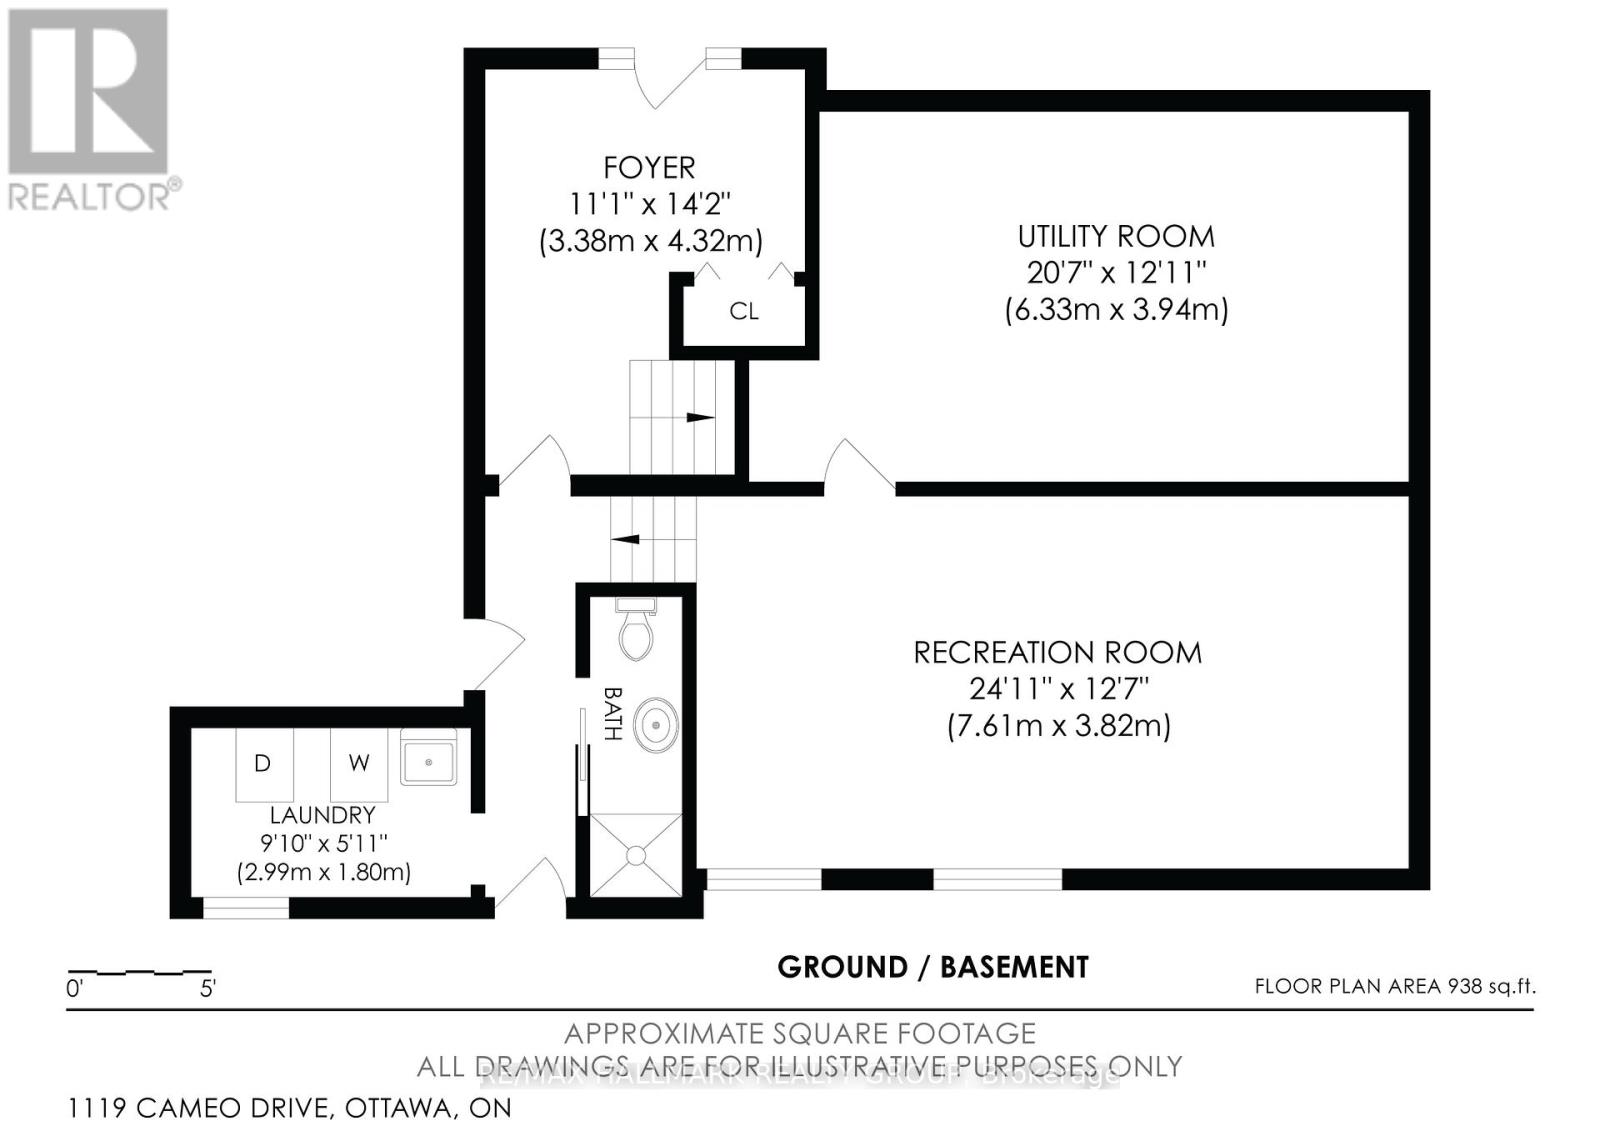
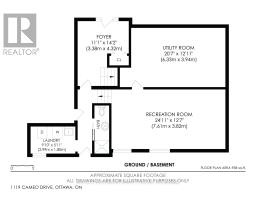
| Basement | Recreational, Games Room | 7.385 m | 3.905 m | 7.385 m x 3.905 m |
| Basement | Utility Room | 6.33 m | 3.94 m | 6.33 m x 3.94 m |
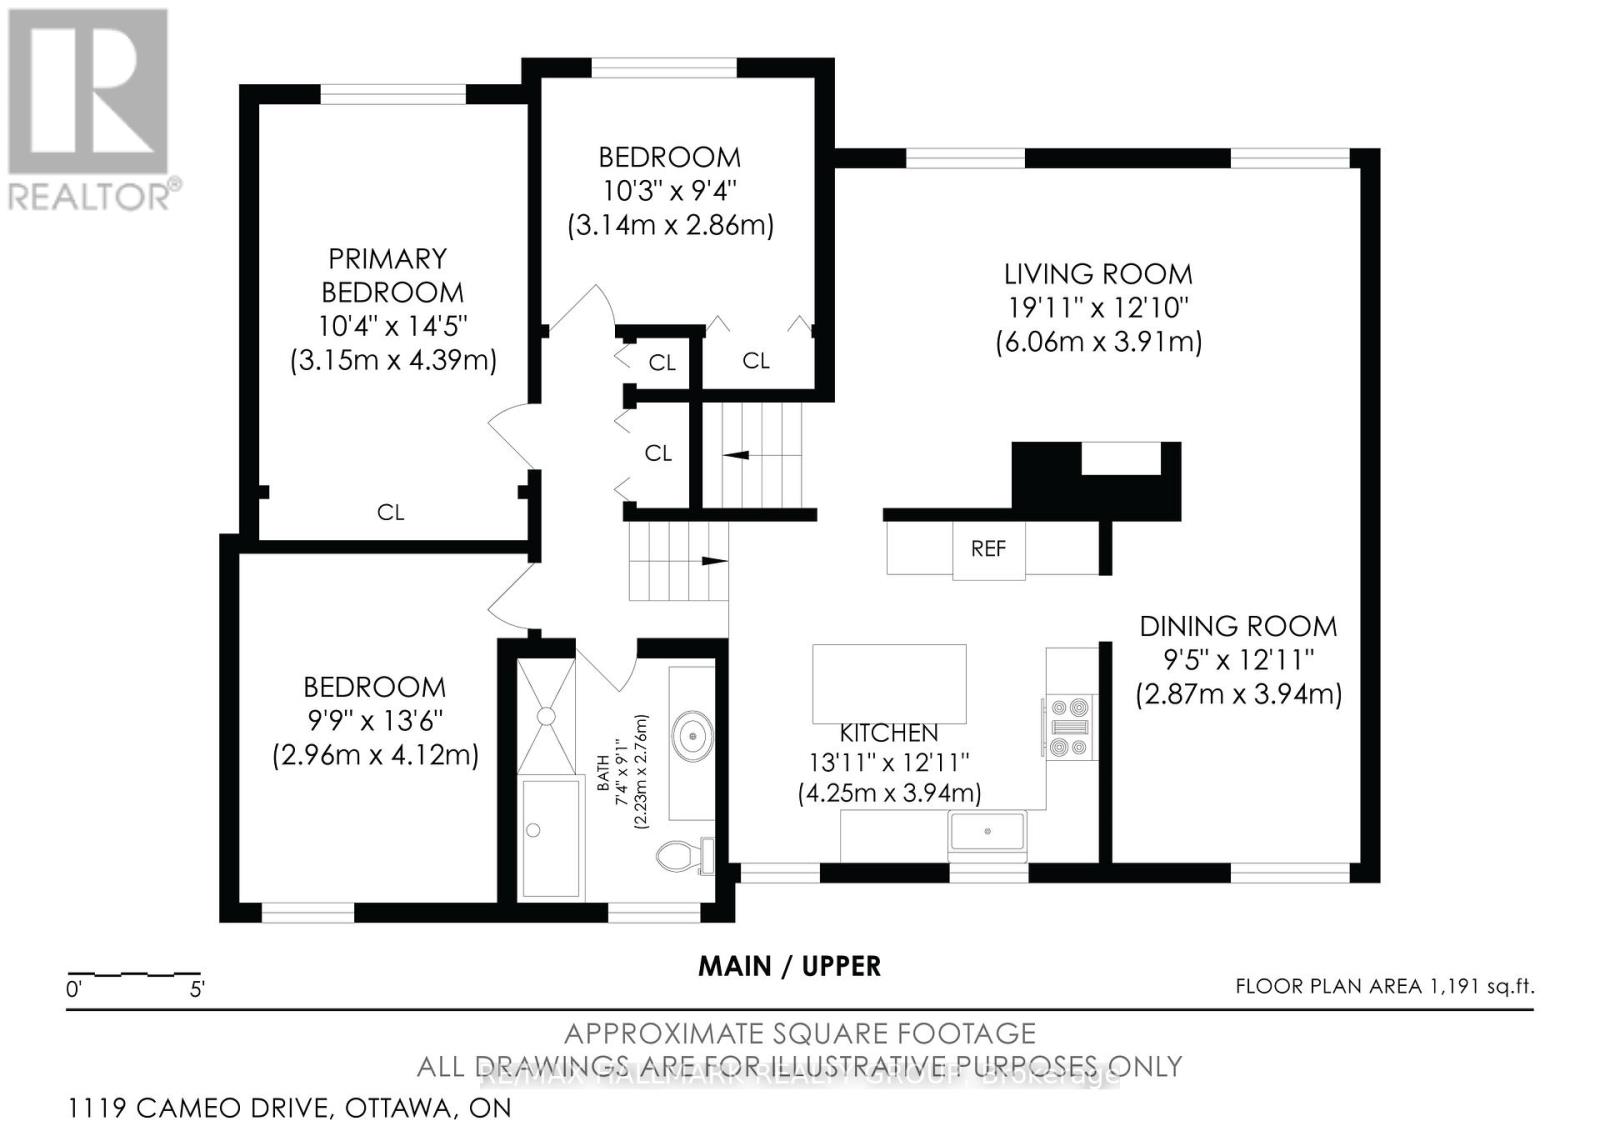
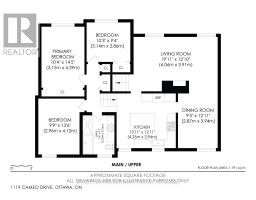
| Main Level | Living Room | 6.273 m | 3.998 m | 6.273 m x 3.998 m |
| Main Level | Dining Room | 3.942 m | 3.047 m | 3.942 m x 3.047 m |
| Main Level | Kitchen | 4.383 m | 4.024 m | 4.383 m x 4.024 m |
| Upper Level | Bathroom | 2.706 m | 2.324 m | 2.706 m x 2.324 m |
| Upper Level | Primary Bedroom | 4.487 m | 3.222 m | 4.487 m x 3.222 m |
| Upper Level | Bedroom 2 | 3.802 m | 2.825 m | 3.802 m x 2.825 m |
| Upper Level | Bedroom 3 | 3.236 m | 2.807 m | 3.236 m x 2.807 m |
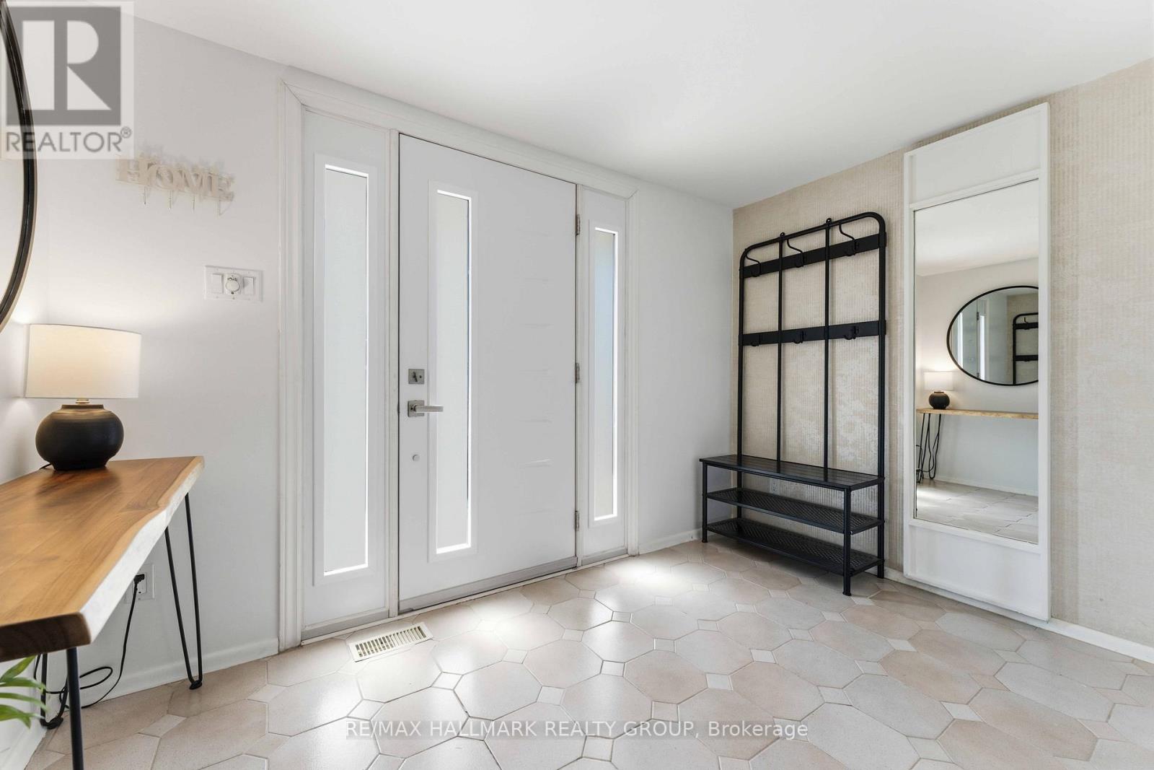
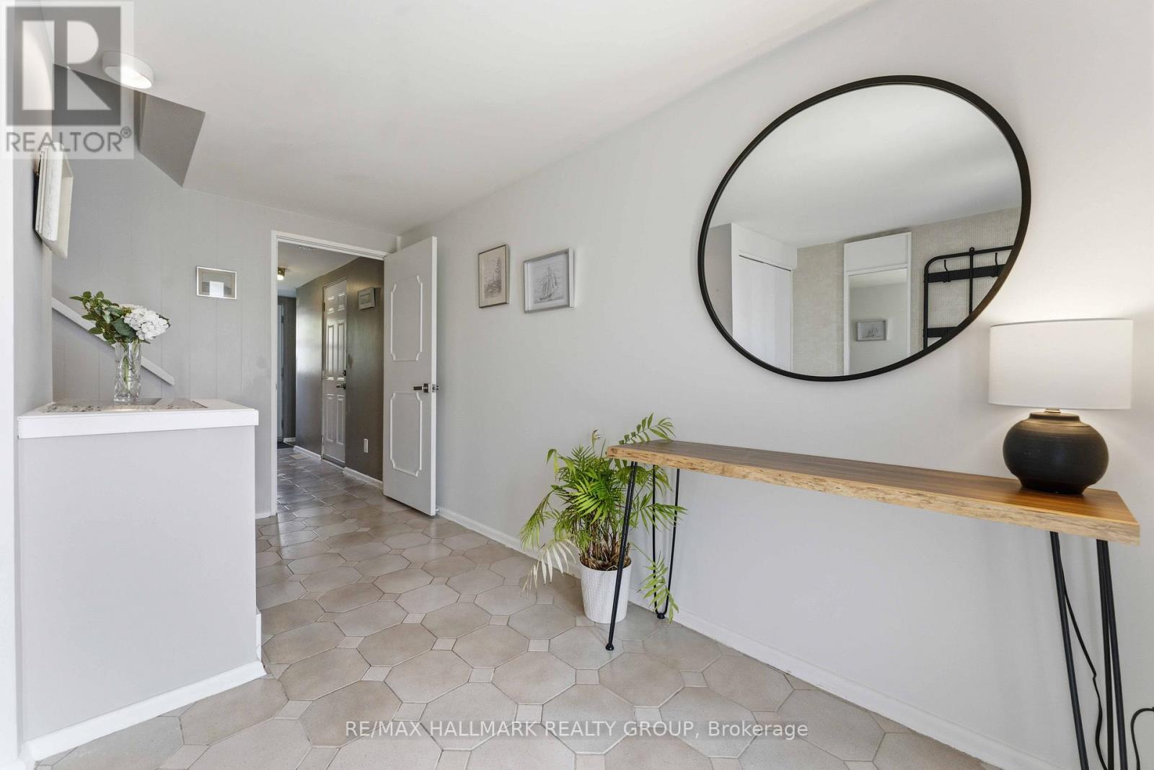
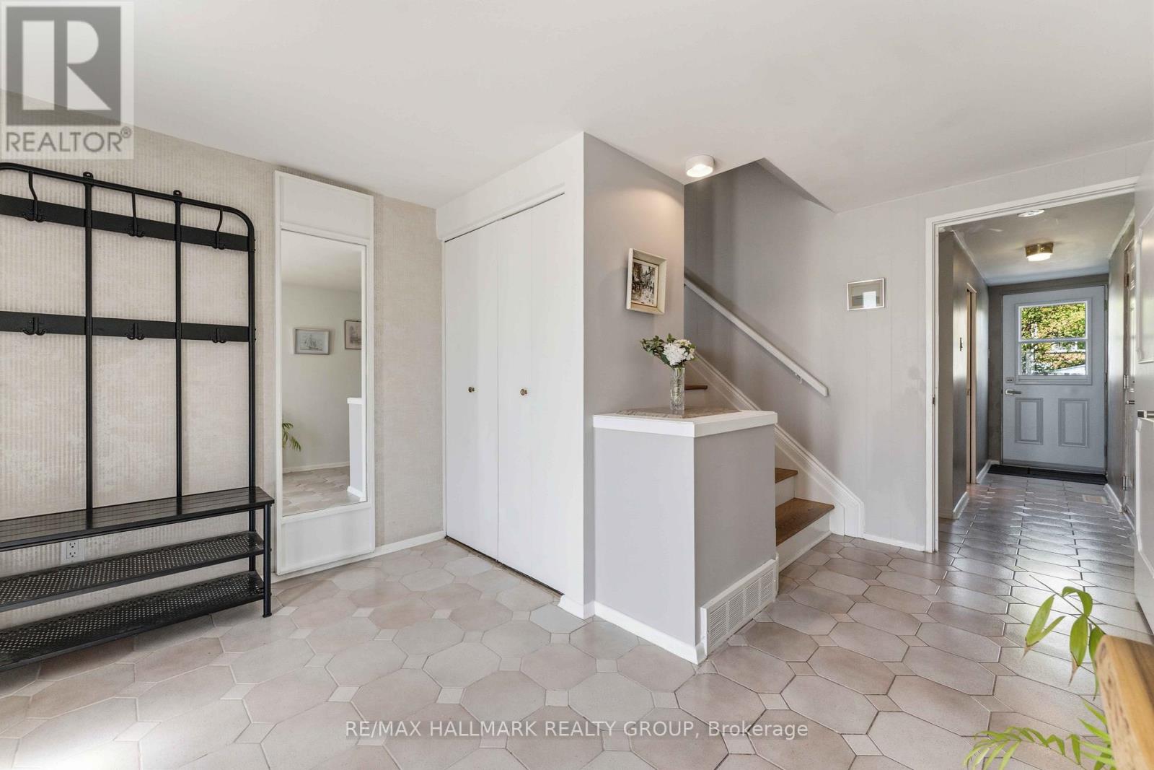
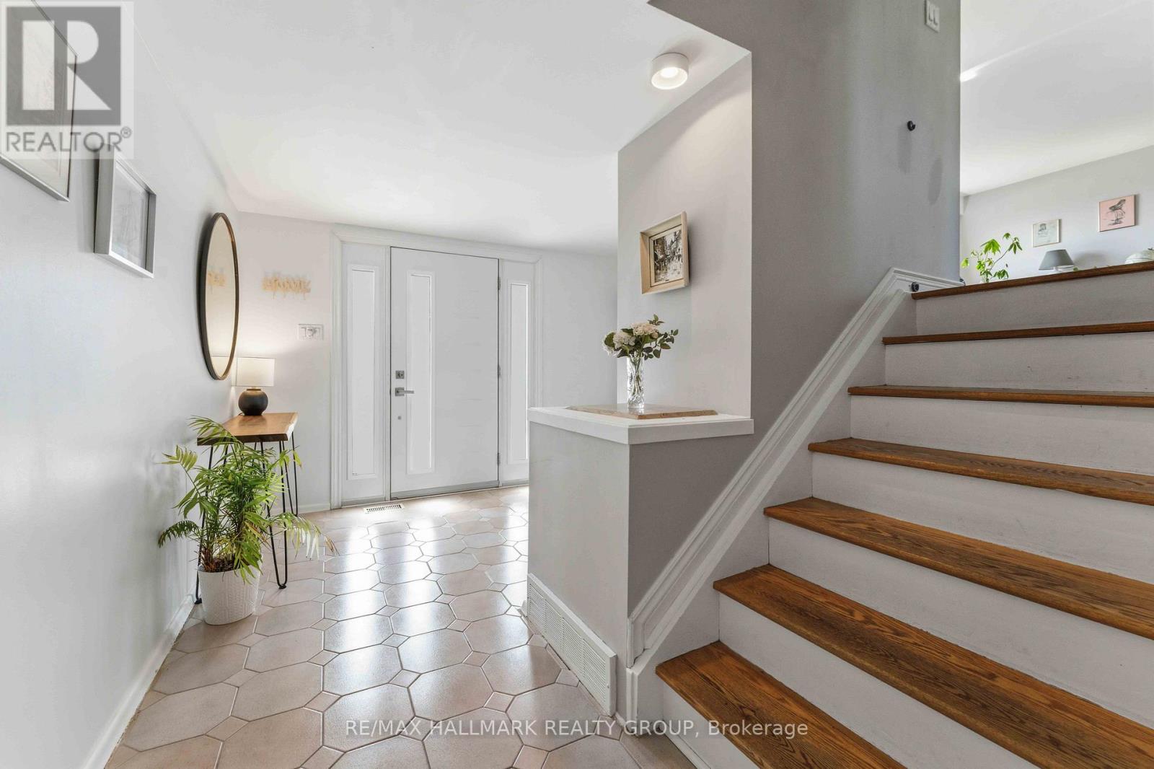
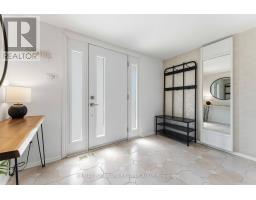
| Ground Level | Foyer | 3.995 m | 3.233 m | 3.995 m x 3.233 m |
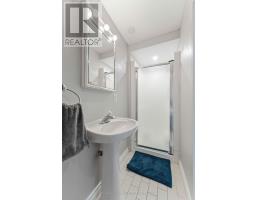
| Ground Level | Bathroom | 2.957 m | 0.915 m | 2.957 m x 0.915 m |
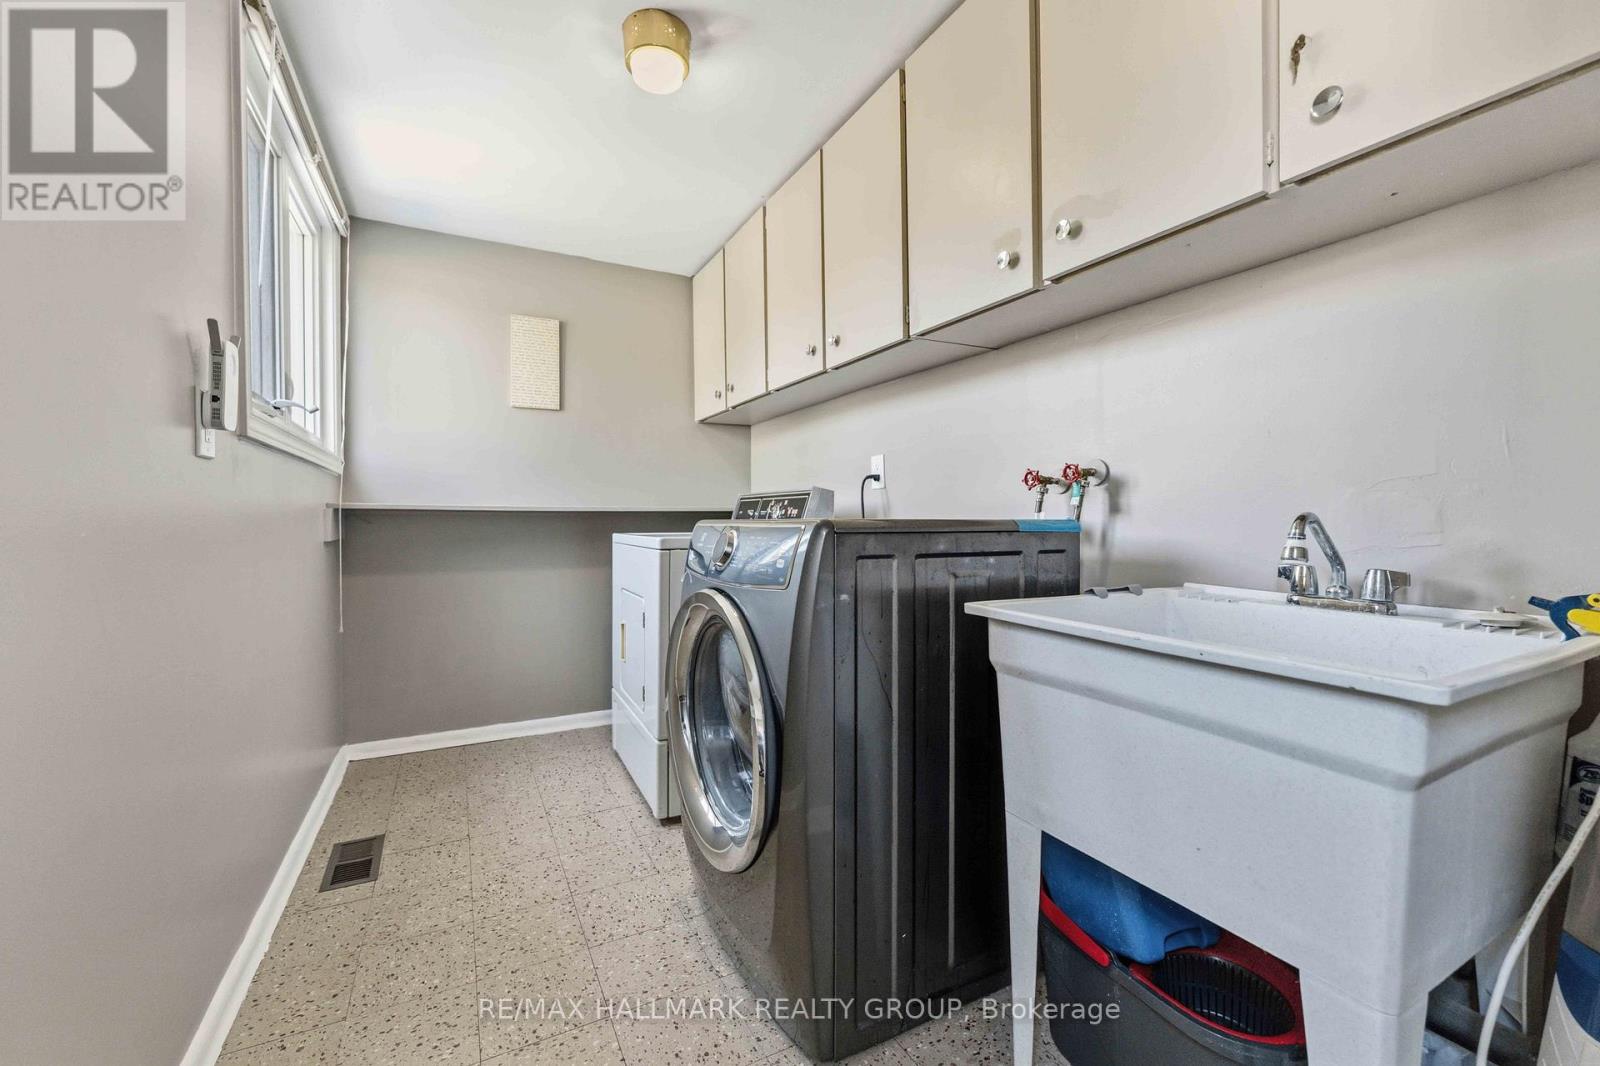
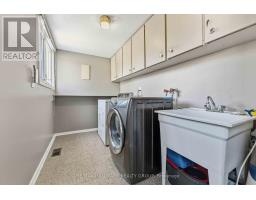
| Ground Level | Laundry Room | 3.045 m | 1.804 m | 3.045 m x 1.804 m |
| Cable | Installed |
| Electricity | Installed |
| Sewer | Installed |
Map

The trademarks REALTOR®, REALTORS®, and the REALTOR® logo are controlled by The Canadian Real Estate Association (CREA) and identify real estate professionals who are members of CREA. The trademarks MLS®, Multiple Listing Service® and the associated logos are owned by The Canadian Real Estate Association (CREA) and identify the quality of services provided by real estate professionals who are members of CREA. The trademark DDF® is owned by The Canadian Real Estate Association (CREA) and identifies CREA's Data Distribution Facility (DDF®)
May 25 2026 03:05:06
Ottawa Real Estate Board
RE/MAX Hallmark Realty Group