
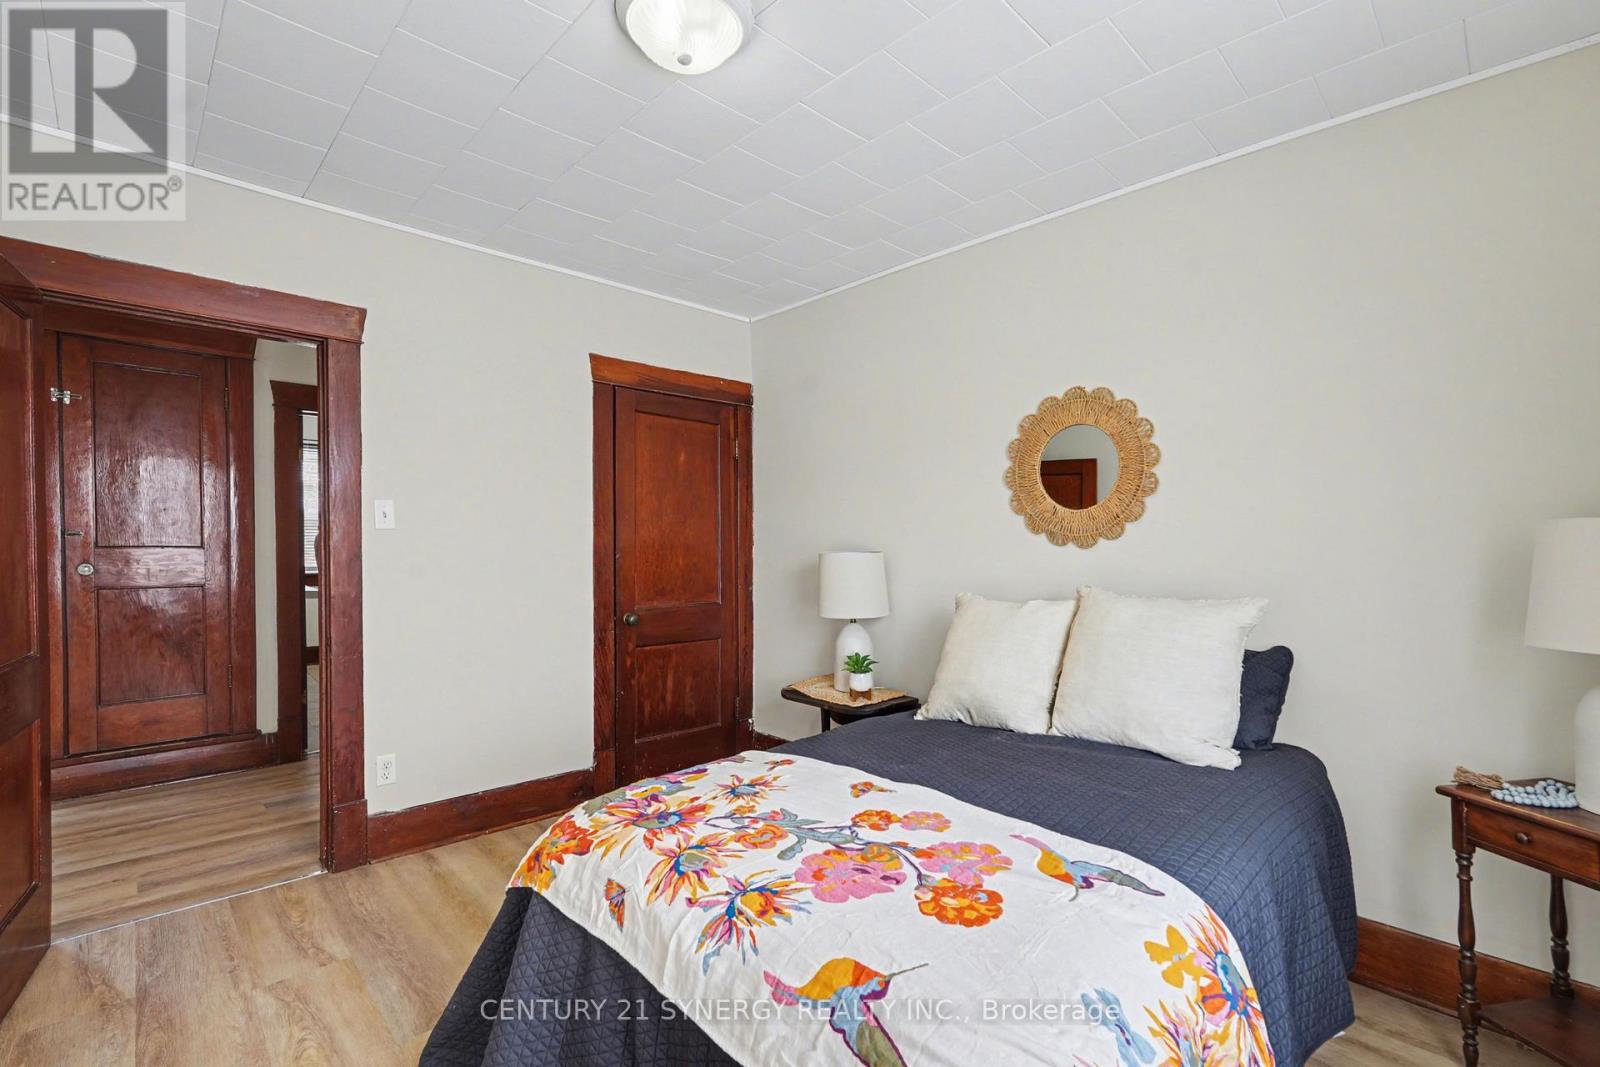
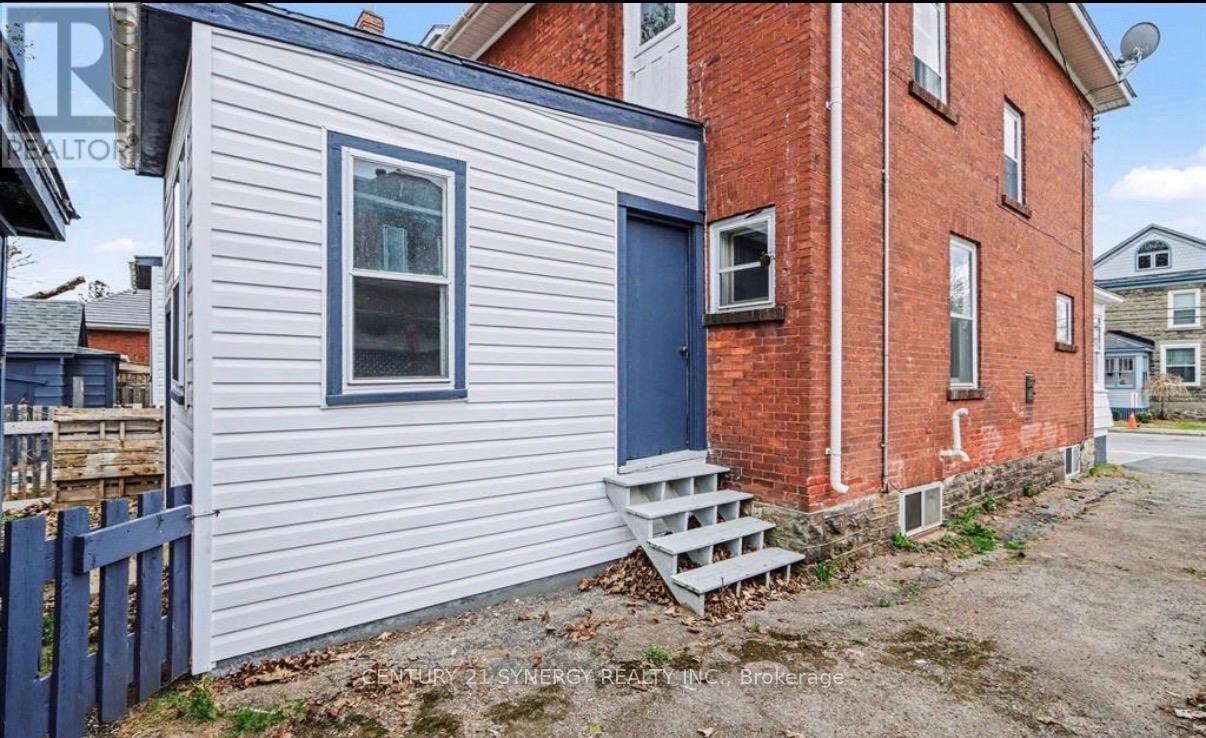
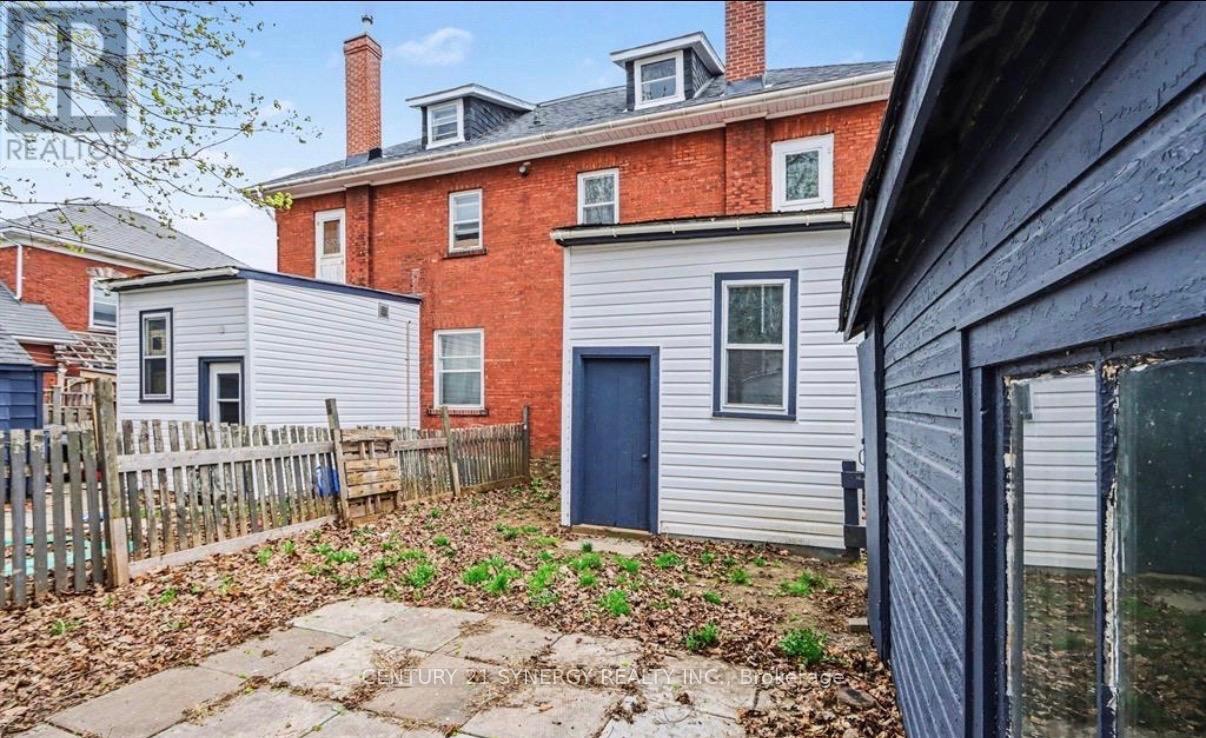
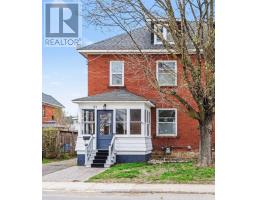
- 3 Bedroom
- 1 Bathroom
- 2,500 - 3,000 ft2
- None
- Forced Air
$2,300 Monthly
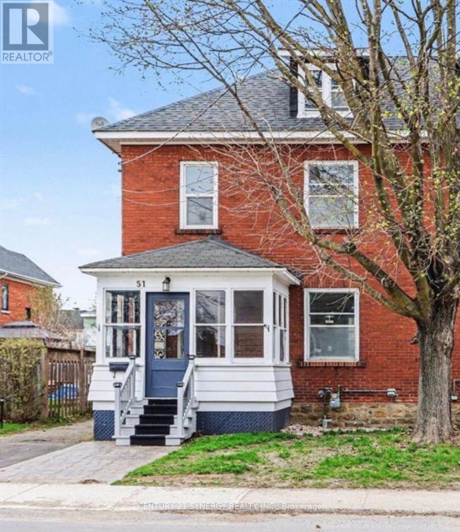
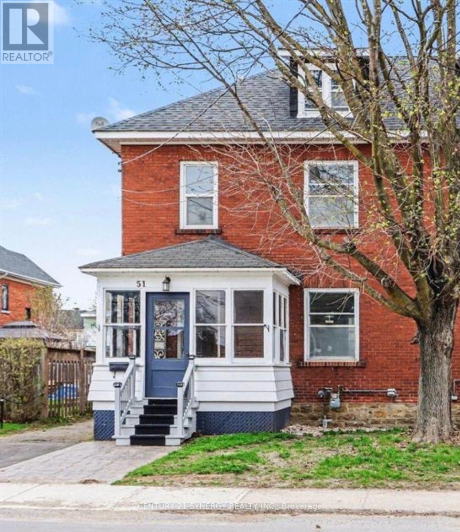
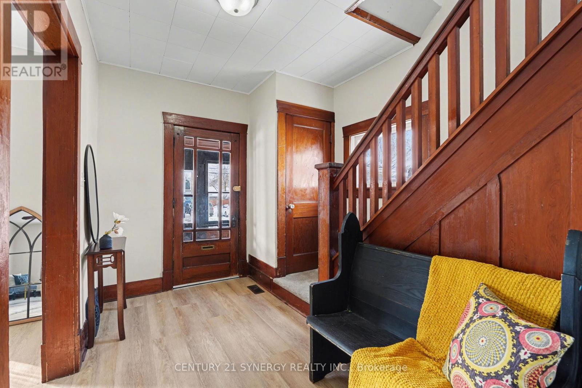
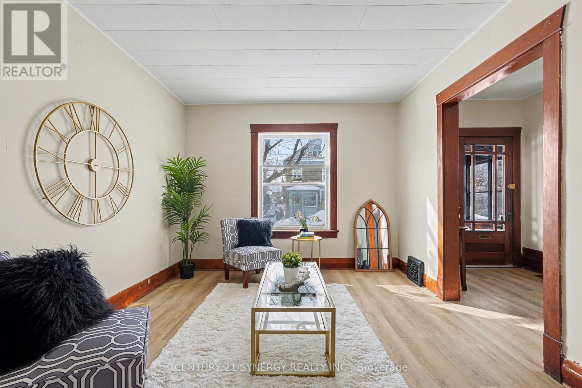
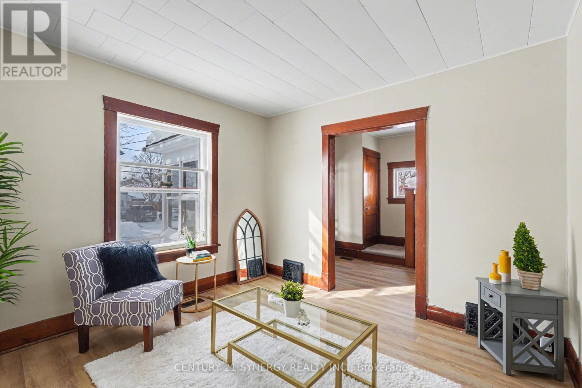
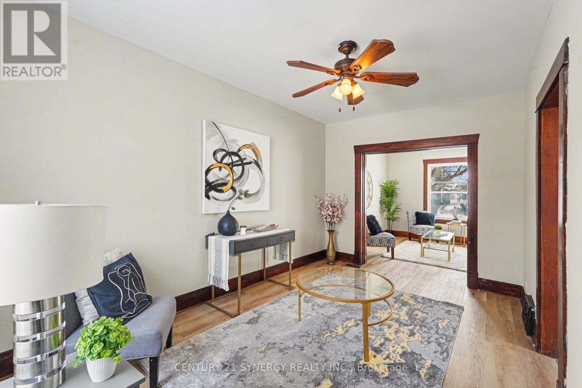
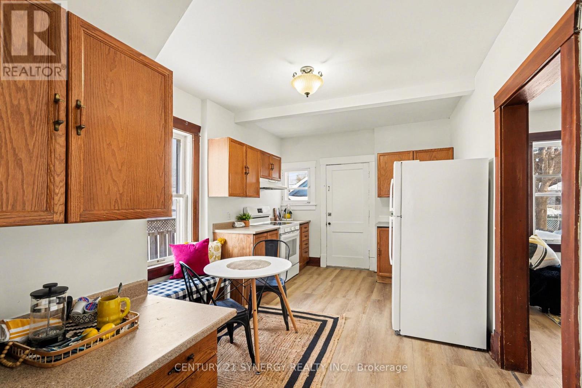
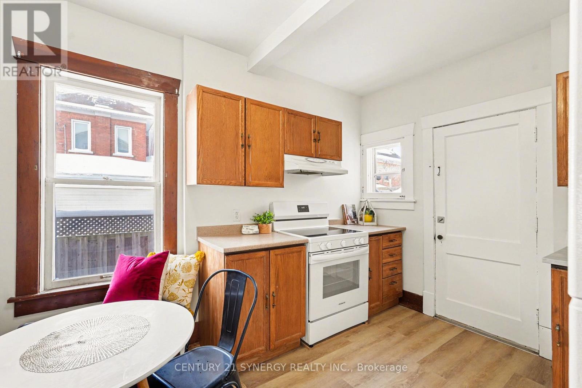
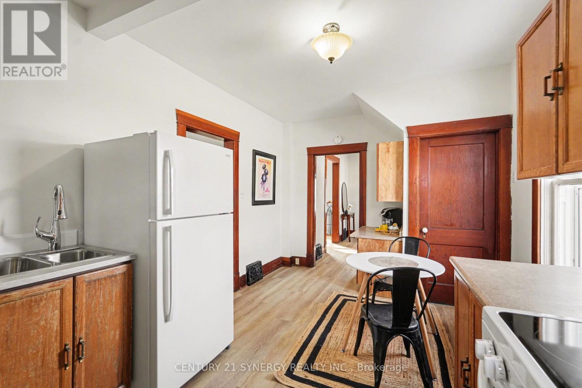
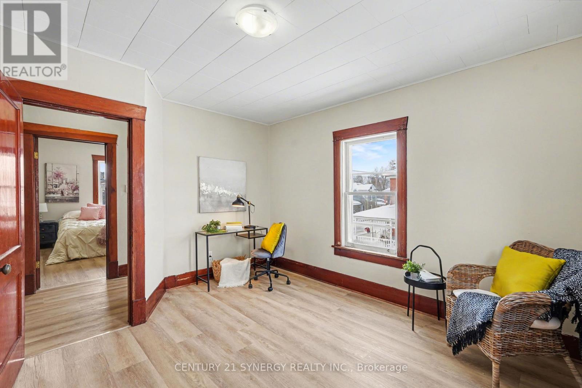
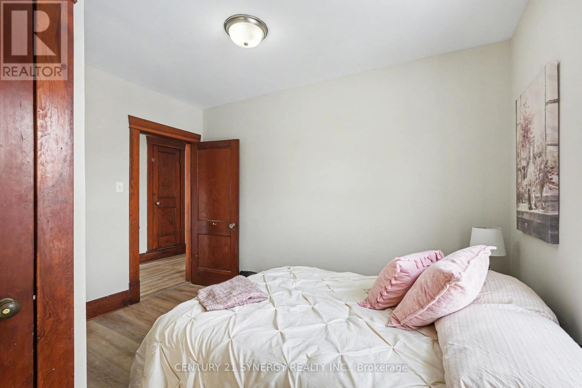
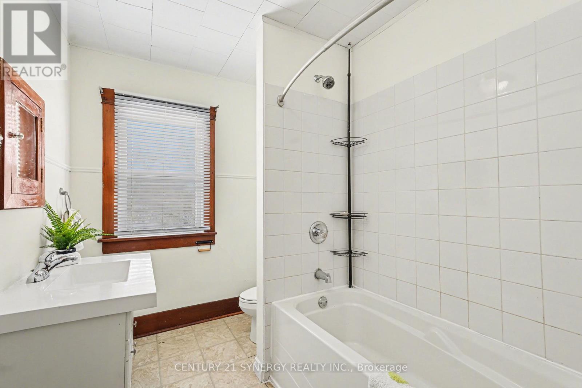
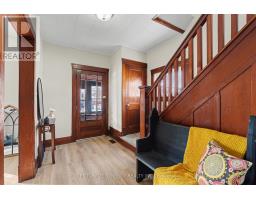
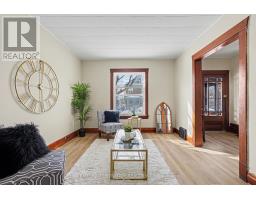
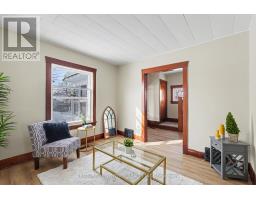
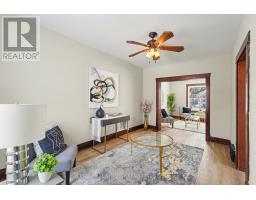
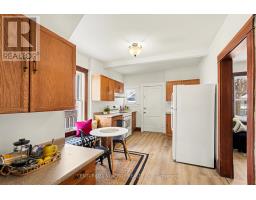
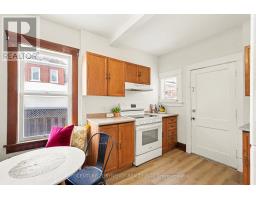
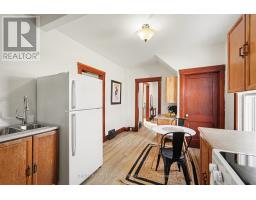
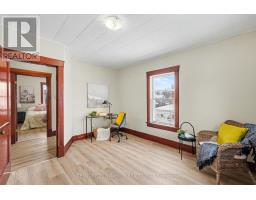
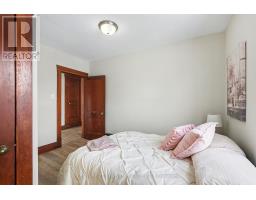
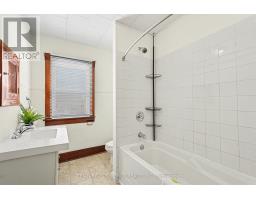
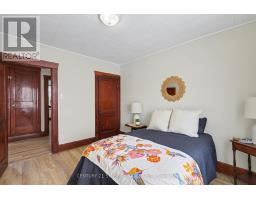
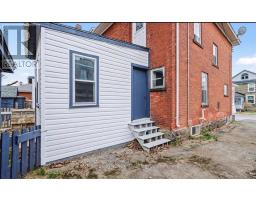
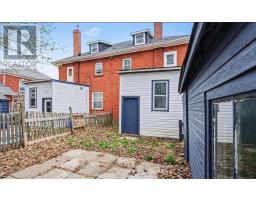
Welcome to 51 McGill St N, a charming and spacious rental opportunity located in one side of a beautiful Victorian duplex in the heart of Smiths Falls. This well-maintained 2-storey unit offers 3 generous bedrooms and a full 4-piece bathroom, perfect for families or professional tenants seeking character and comfort. The main floor features a bright kitchen combined with dining area, along with both a living room and separate family room, providing plenty of functional living space. Enjoy the convenience of in-unit laundry, tandem parking for at least 3 vehicles, and a lovely enclosed 3-season porch, the perfect spot for morning coffee or relaxing quiet time. Ideally situated just steps from downtown Smiths Falls, tenants will enjoy easy access to shops, restaurants, parks, and local amenities while living in a home full of timeless Victorian charm. (id:50982)
Ask About This Property
Get more information or schedule a viewing today and see if this could be your next home. Our team is ready to help you take the next step.
Details
| MLS® Number | X13148666 |
| Property Type | Single Family |
| Community Name | 901 - Smiths Falls |
| Amenities Near By | Golf Nearby, Hospital, Park, Schools, Place Of Worship |
| Features | In Suite Laundry |
| Parking Space Total | 2 |
| Structure | Porch |
| Bathroom Total | 1 |
| Bedrooms Above Ground | 3 |
| Bedrooms Total | 3 |
| Amenities | Separate Heating Controls, Separate Electricity Meters |
| Appliances | Dryer, Hood Fan, Stove, Washer, Refrigerator |
| Basement Development | Unfinished |
| Basement Type | N/a (unfinished) |
| Construction Style Attachment | Detached |
| Cooling Type | None |
| Exterior Finish | Brick, Vinyl Siding |
| Foundation Type | Stone |
| Heating Fuel | Natural Gas |
| Heating Type | Forced Air |
| Stories Total | 2 |
| Size Interior | 2,500 - 3,000 Ft2 |
| Type | House |
| Utility Water | Municipal Water |
| Detached Garage | |
| Garage |
| Acreage | No |
| Land Amenities | Golf Nearby, Hospital, Park, Schools, Place Of Worship |
| Sewer | Sanitary Sewer |
| Size Depth | 72 Ft ,9 In |
| Size Frontage | 60 Ft |
| Size Irregular | 60 X 72.8 Ft |
| Size Total Text | 60 X 72.8 Ft |
| Level | Type | Length | Width | Dimensions |
|---|---|---|---|---|
| Second Level | Primary Bedroom | 3.25 m | 3.97 m | 3.25 m x 3.97 m |
| Second Level | Bedroom 2 | 3.19 m | 3.55 m | 3.19 m x 3.55 m |
| Second Level | Bedroom 3 | 3.05 m | 3.55 m | 3.05 m x 3.55 m |
| Second Level | Bathroom | 3.27 m | 2.12 m | 3.27 m x 2.12 m |
| Basement | Utility Room | 1.82 m | 2.7 m | 1.82 m x 2.7 m |
| Main Level | Kitchen | 3.18 m | 2.42 m | 3.18 m x 2.42 m |
| Main Level | Dining Room | 3.19 m | 2.55 m | 3.19 m x 2.55 m |
| Main Level | Family Room | 3.05 m | 4.96 m | 3.05 m x 4.96 m |
| Main Level | Living Room | 3.43 m | 3.55 m | 3.43 m x 3.55 m |
Map

The trademarks REALTOR®, REALTORS®, and the REALTOR® logo are controlled by The Canadian Real Estate Association (CREA) and identify real estate professionals who are members of CREA. The trademarks MLS®, Multiple Listing Service® and the associated logos are owned by The Canadian Real Estate Association (CREA) and identify the quality of services provided by real estate professionals who are members of CREA. The trademark DDF® is owned by The Canadian Real Estate Association (CREA) and identifies CREA's Data Distribution Facility (DDF®)
May 25 2026 08:05:43
Ottawa Real Estate Board
Century 21 Synergy Realty Inc.