
- 4 Bedroom
- 4 Bathroom
- 3,000 - 3,500 ft2
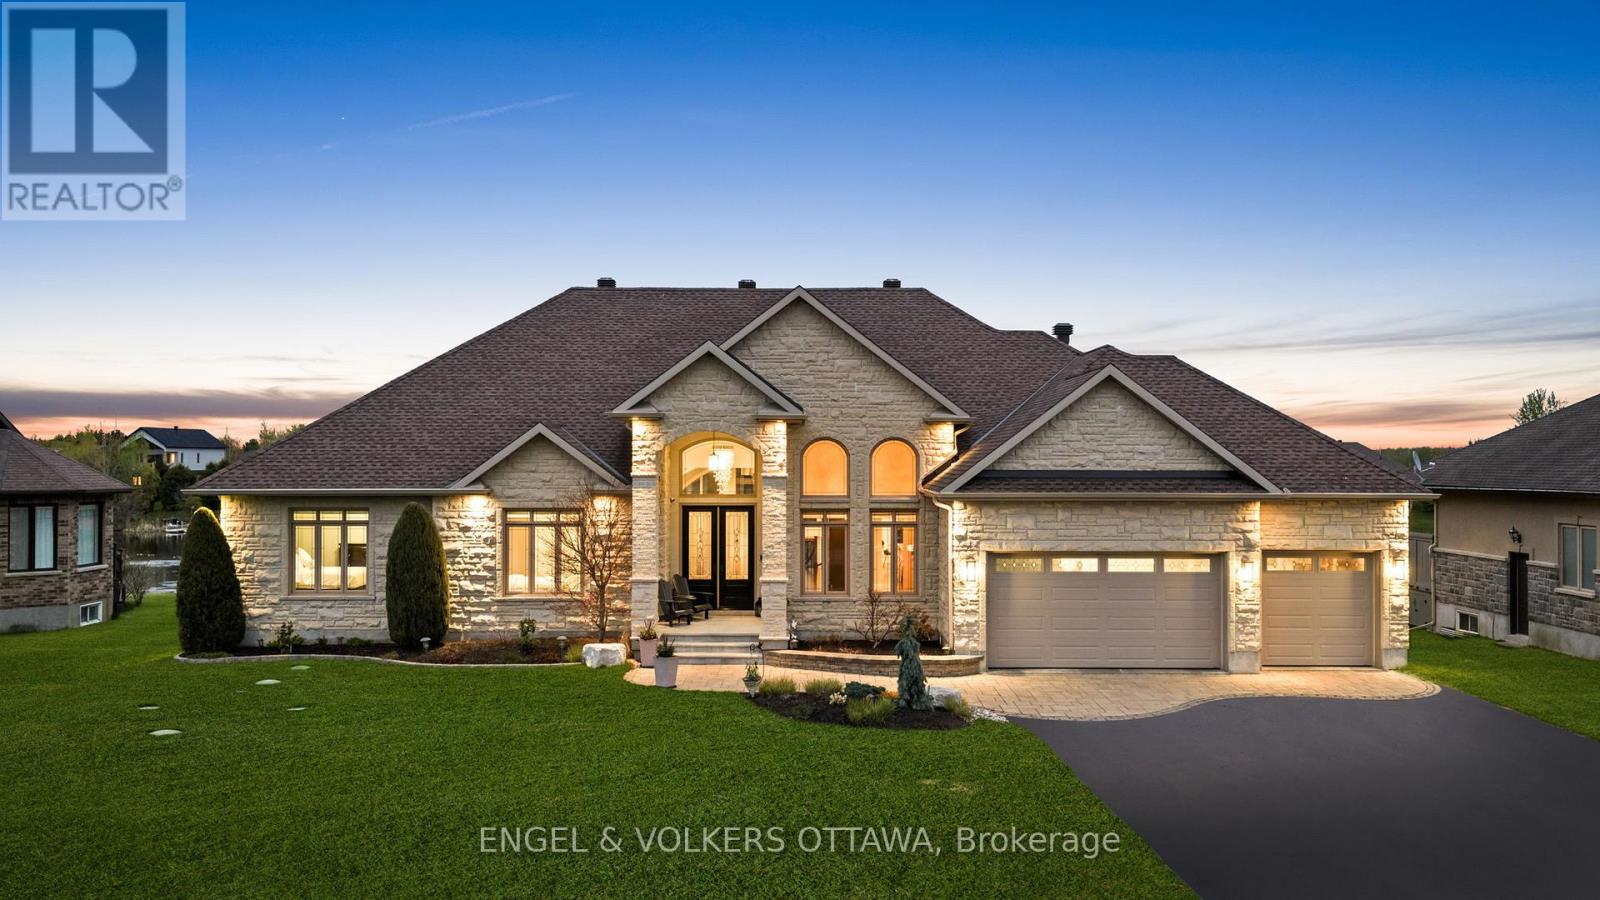
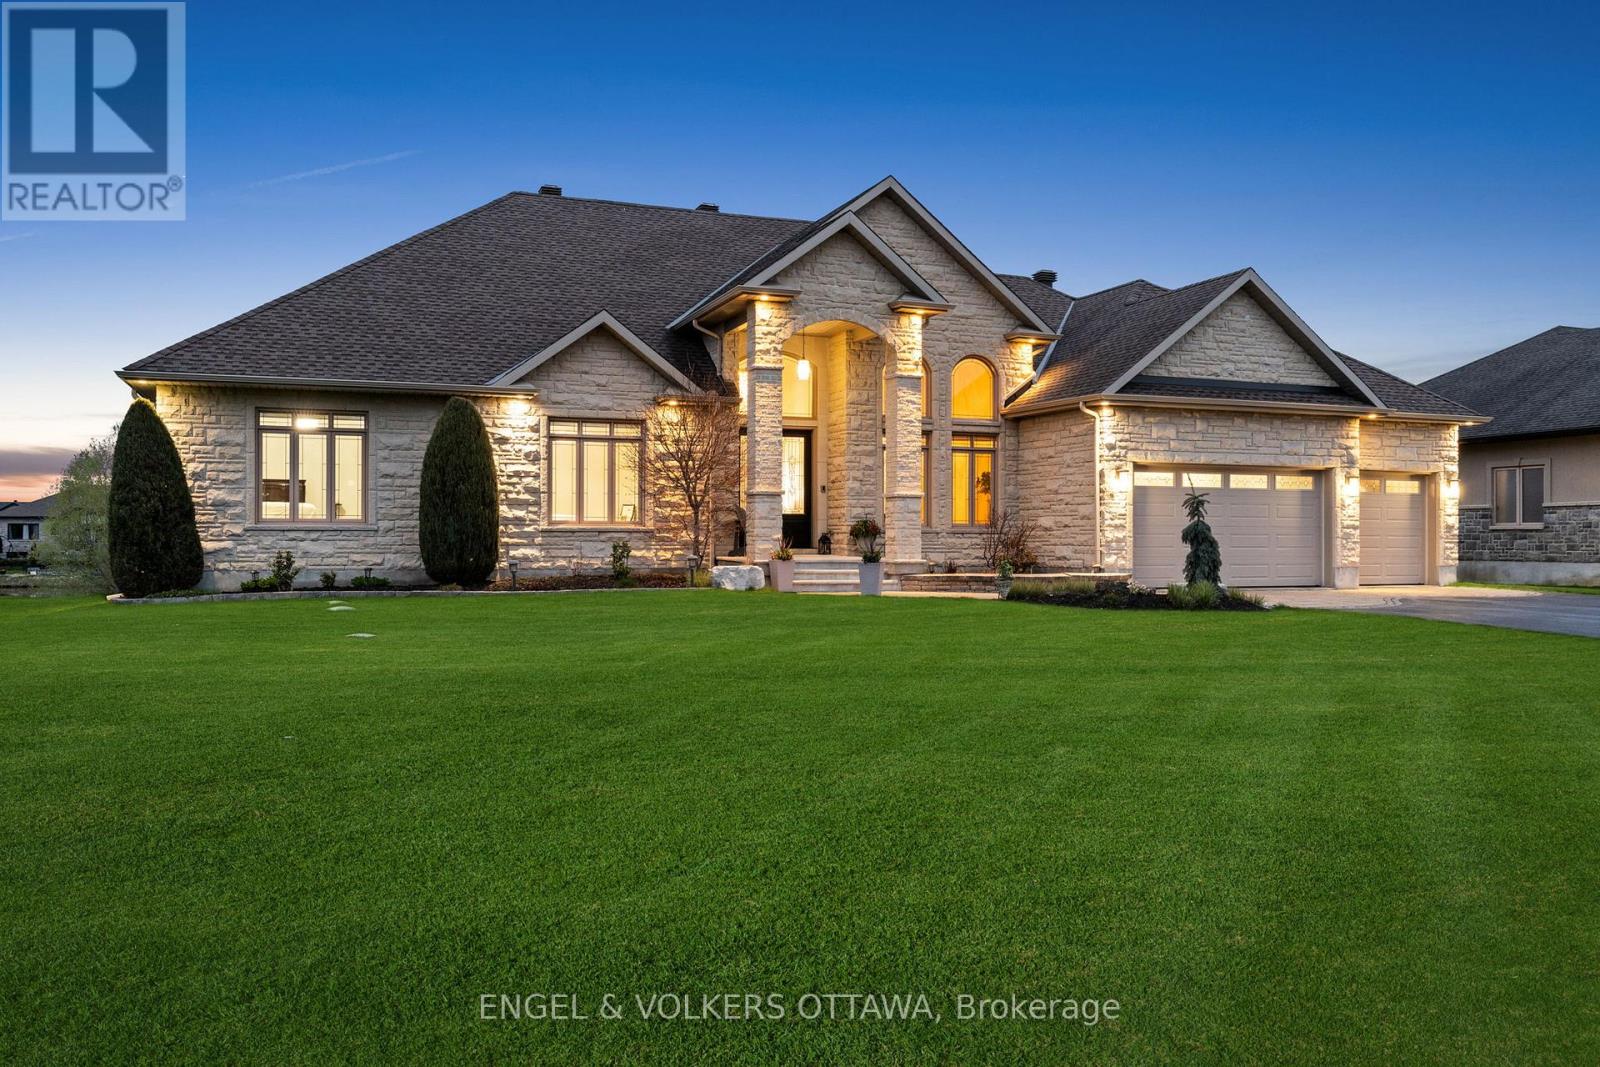
- Bungalow
- Fireplace
- Central Air Conditioning, Air Exchanger
- Forced Air
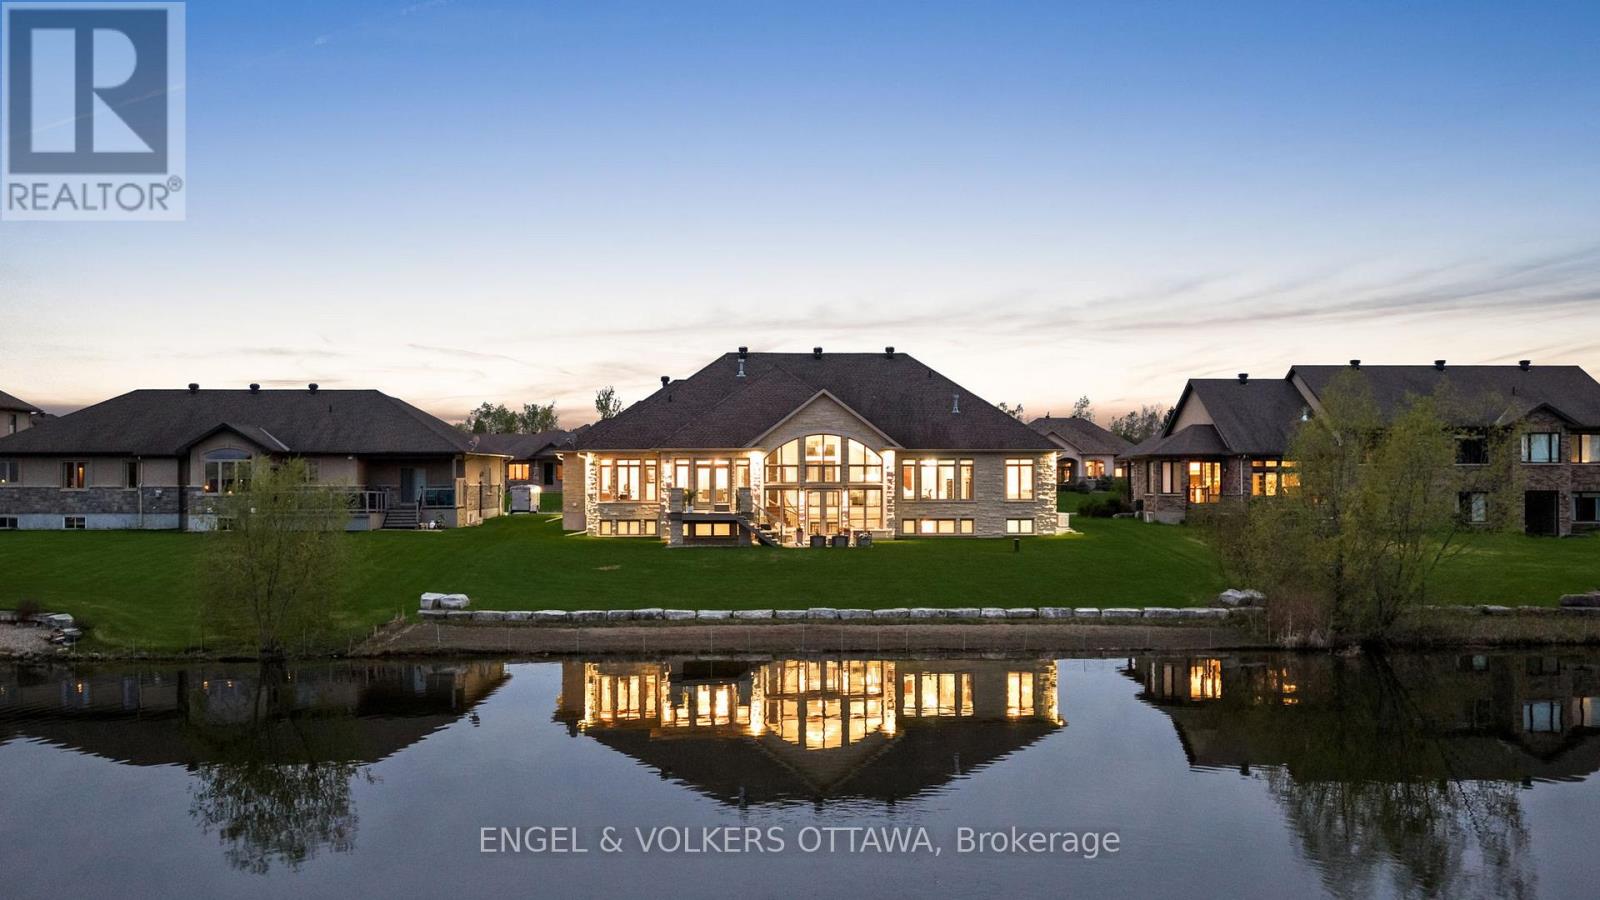
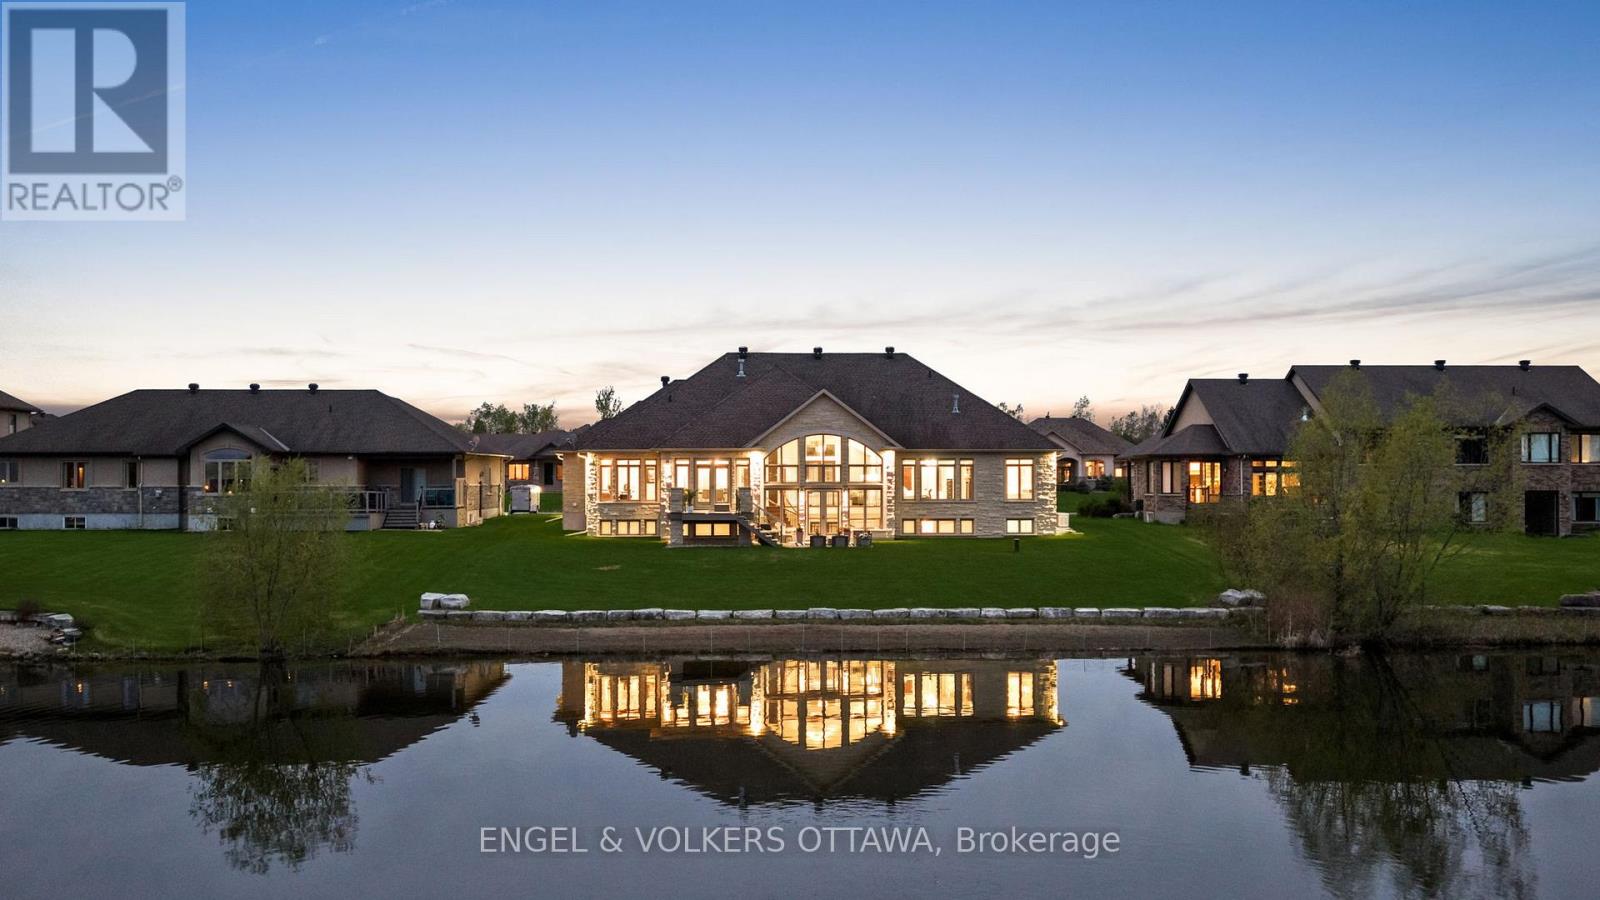
- Waterfront On River
- Lawn Sprinkler, Landscaped
$2,245,000
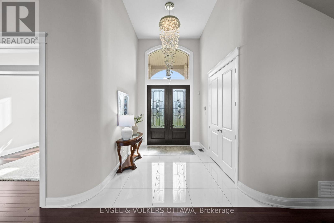
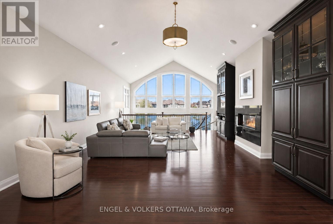
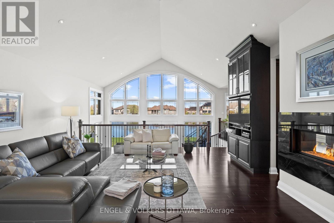
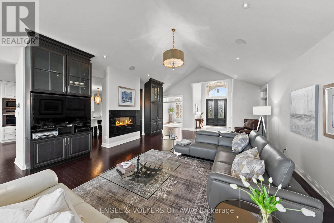
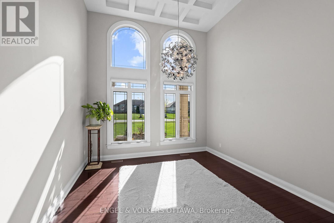
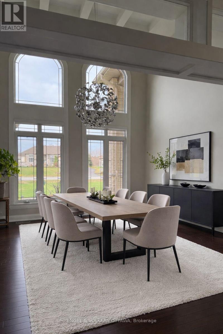
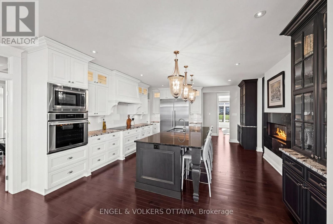
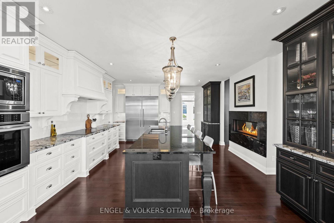
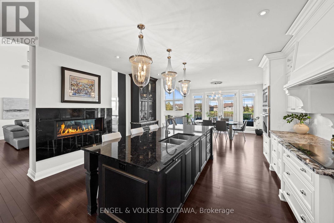
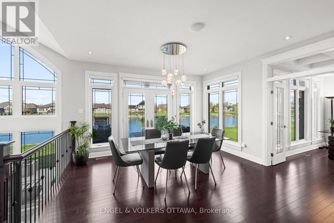
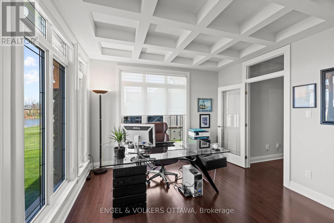
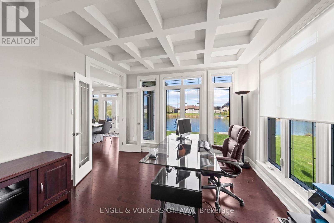
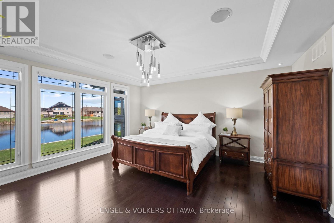
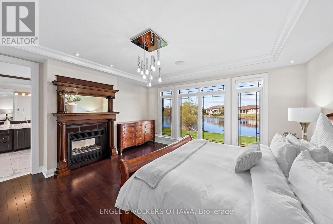
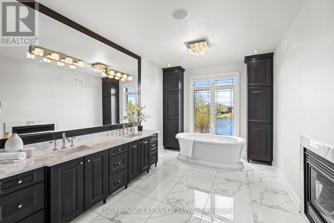
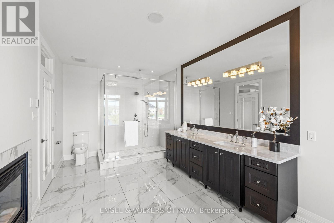
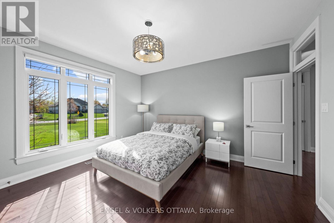
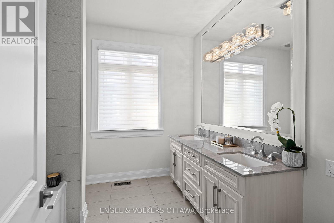
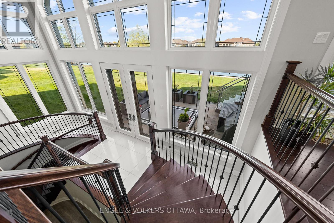
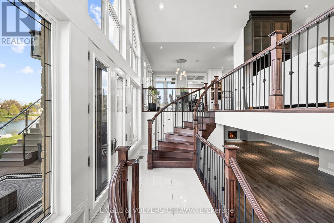
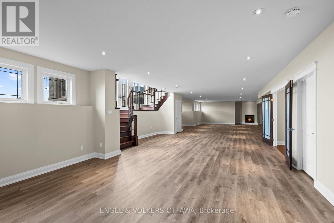
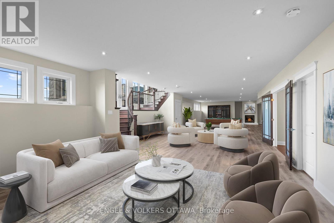
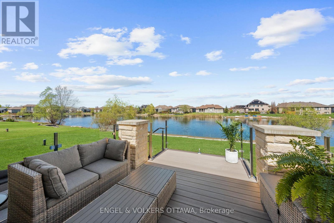
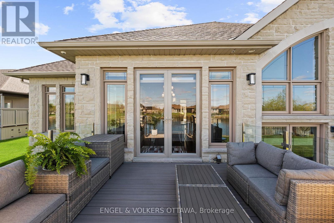
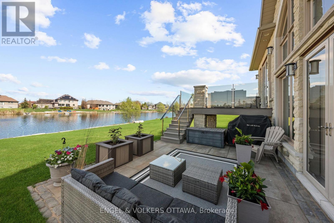
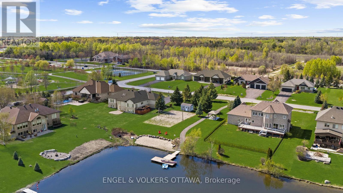
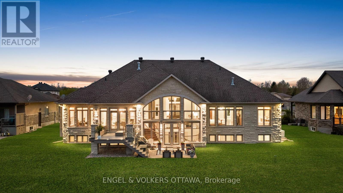
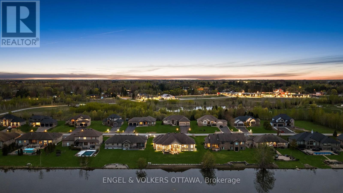
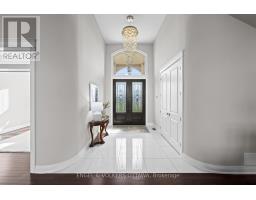
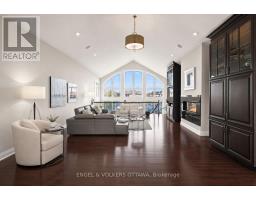
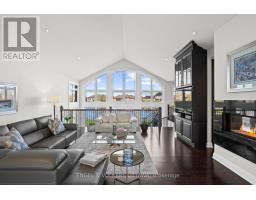
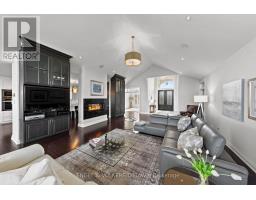
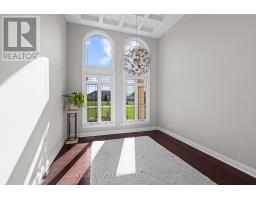
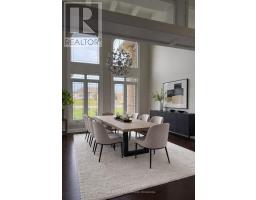
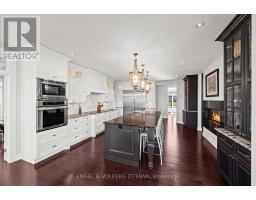
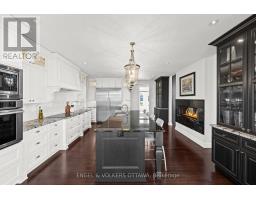
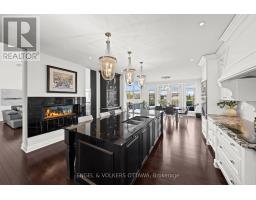
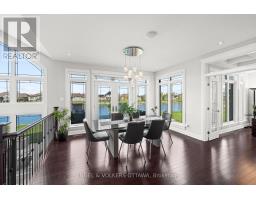
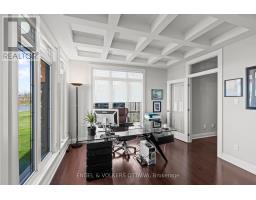
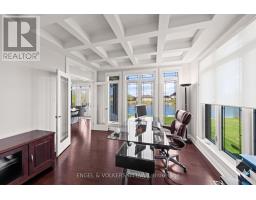
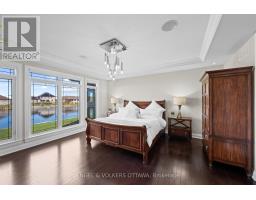
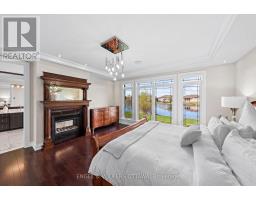
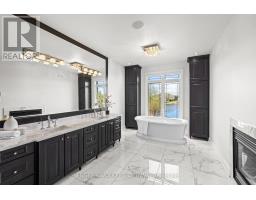
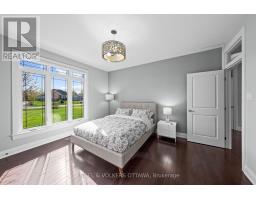
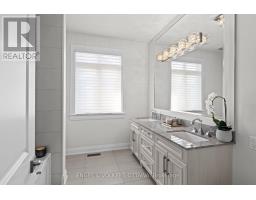
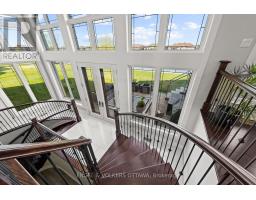
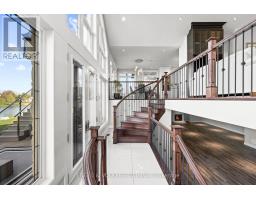
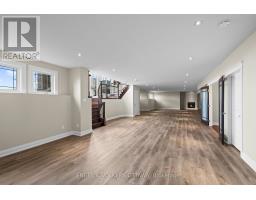
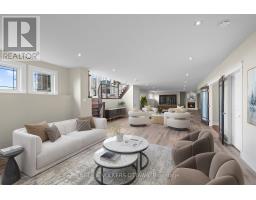
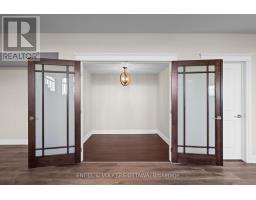
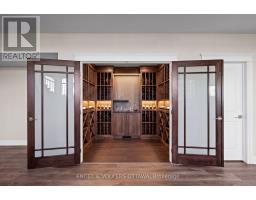
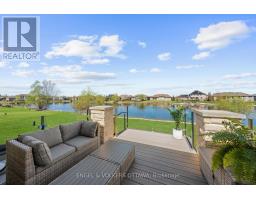
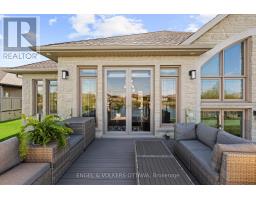
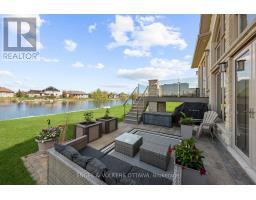
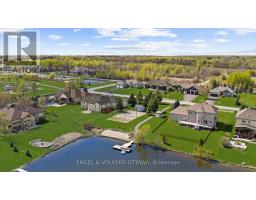
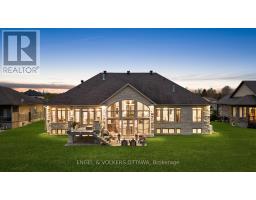
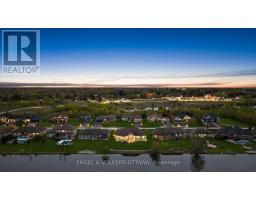
Set on a pristine half-acre lot in the prestigious Sunset Lakes Water's Edge community, this custom-built bungalow offers over 5,600 sq.ft. of refined total living space, showcasing exceptional craftsmanship throughout. Built by LM Construction and designed by GRC Architects, the residence features soaring 16-foot cathedral ceilings, expansive windows, and refined custom finishes including maple hardwood floors, coffered ceilings, and bespoke millwork by Astro Design.The open-concept layout is anchored by a fully customized kitchen featuring premium Thermador appliances, while three fireplaces add warmth and character throughout the principal living spaces. The primary suite serves as a private retreat with its own fireplace and expansive windows framing tranquil waterfront views.The fully finished walkout lower level extends the living space seamlessly to professionally landscaped grounds and a glass-enclosed deck, designed for year-round enjoyment and entertaining. Enjoy 100 feet of sandy, limestone-framed shoreline on a pristine spring-fed lake ideal for swimming, paddling, and year-round recreation. The lake also supports catch-and-release fishing, adding a rare and peaceful lifestyle element to this exceptional waterfront setting.A rare offering that combines privacy, luxury, and true waterfront living, complete with a triple-car garage and extensive high-end mechanical upgrades throughout. (id:50982)
Ask About This Property
Get more information or schedule a viewing today and see if this could be your next home. Our team is ready to help you take the next step.
Details
| MLS® Number | X13148076 |
| Property Type | Single Family |
| Neigbourhood | Greely |
| Community Name | 1605 - Osgoode Twp North of Reg Rd 6 |
| Amenities Near By | Golf Nearby, Park |
| Easement | Easement, None |
| Equipment Type | Water Heater - Tankless, Water Heater |
| Features | Lane, Lighting |
| Parking Space Total | 13 |
| Rental Equipment Type | Water Heater - Tankless, Water Heater |
| Structure | Deck, Patio(s) |
| View Type | Direct Water View, Unobstructed Water View |
| Water Front Type | Waterfront On River |
| Bathroom Total | 4 |
| Bedrooms Above Ground | 3 |
| Bedrooms Below Ground | 1 |
| Bedrooms Total | 4 |
| Age | 6 To 15 Years |
| Amenities | Fireplace(s) |
| Appliances | Garage Door Opener Remote(s), Oven - Built-in, Water Heater - Tankless, Water Treatment, Dishwasher, Dryer, Garage Door Opener, Microwave, Oven, Stove, Washer, Window Coverings, Refrigerator |
| Architectural Style | Bungalow |
| Basement Development | Finished |
| Basement Type | N/a (finished) |
| Construction Style Attachment | Detached |
| Cooling Type | Central Air Conditioning, Air Exchanger |
| Exterior Finish | Stone, Brick |
| Fire Protection | Alarm System, Security System, Smoke Detectors |
| Fireplace Present | Yes |
| Fireplace Total | 3 |
| Foundation Type | Poured Concrete |
| Heating Fuel | Natural Gas |
| Heating Type | Forced Air |
| Stories Total | 1 |
| Size Interior | 3,000 - 3,500 Ft2 |
| Type | House |
| Utility Power | Generator |
| Utility Water | Drilled Well |
| Attached Garage | |
| Garage |
| Access Type | Year-round Access |
| Acreage | No |
| Land Amenities | Golf Nearby, Park |
| Landscape Features | Lawn Sprinkler, Landscaped |
| Sewer | Septic System |
| Size Depth | 215 Ft ,2 In |
| Size Frontage | 100 Ft ,1 In |
| Size Irregular | 100.1 X 215.2 Ft |
| Size Total Text | 100.1 X 215.2 Ft |
| Surface Water | Lake/pond |
| Level | Type | Length | Width | Dimensions |
|---|---|---|---|---|
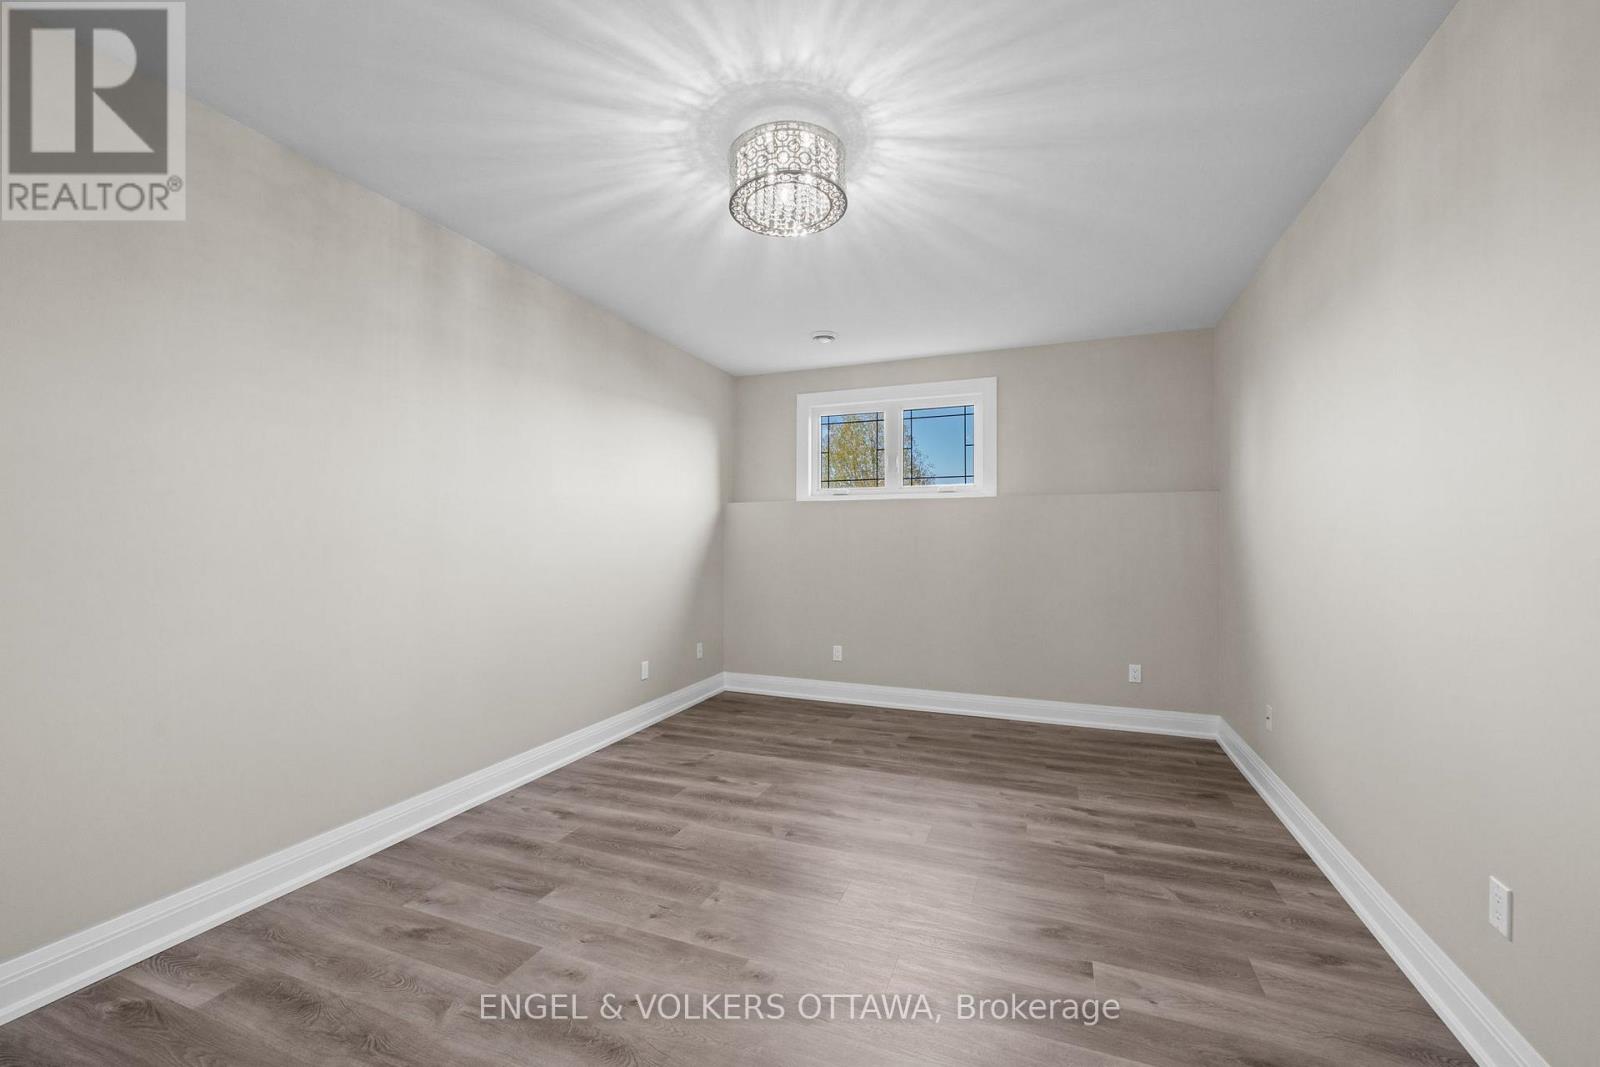
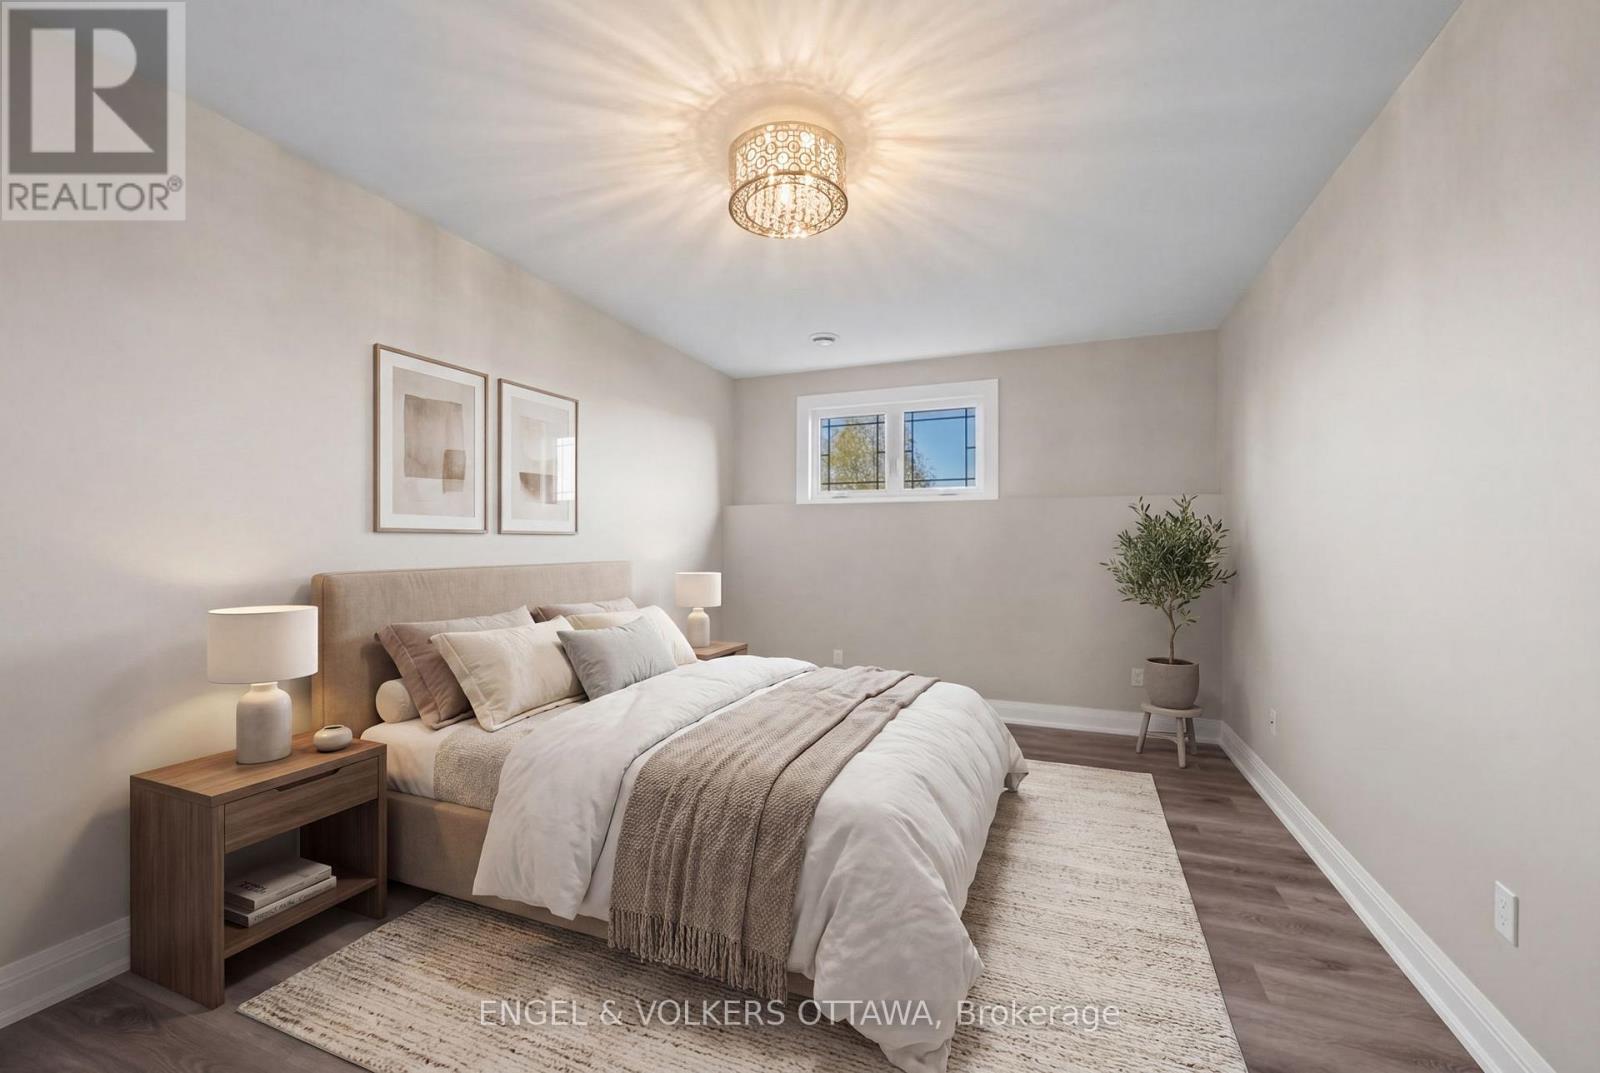
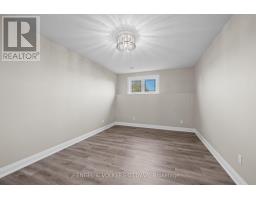
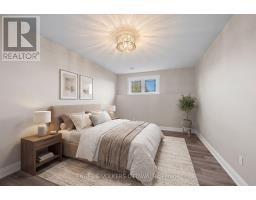
| Lower Level | Bedroom 4 | 5.28 m | 3.48 m | 5.28 m x 3.48 m |
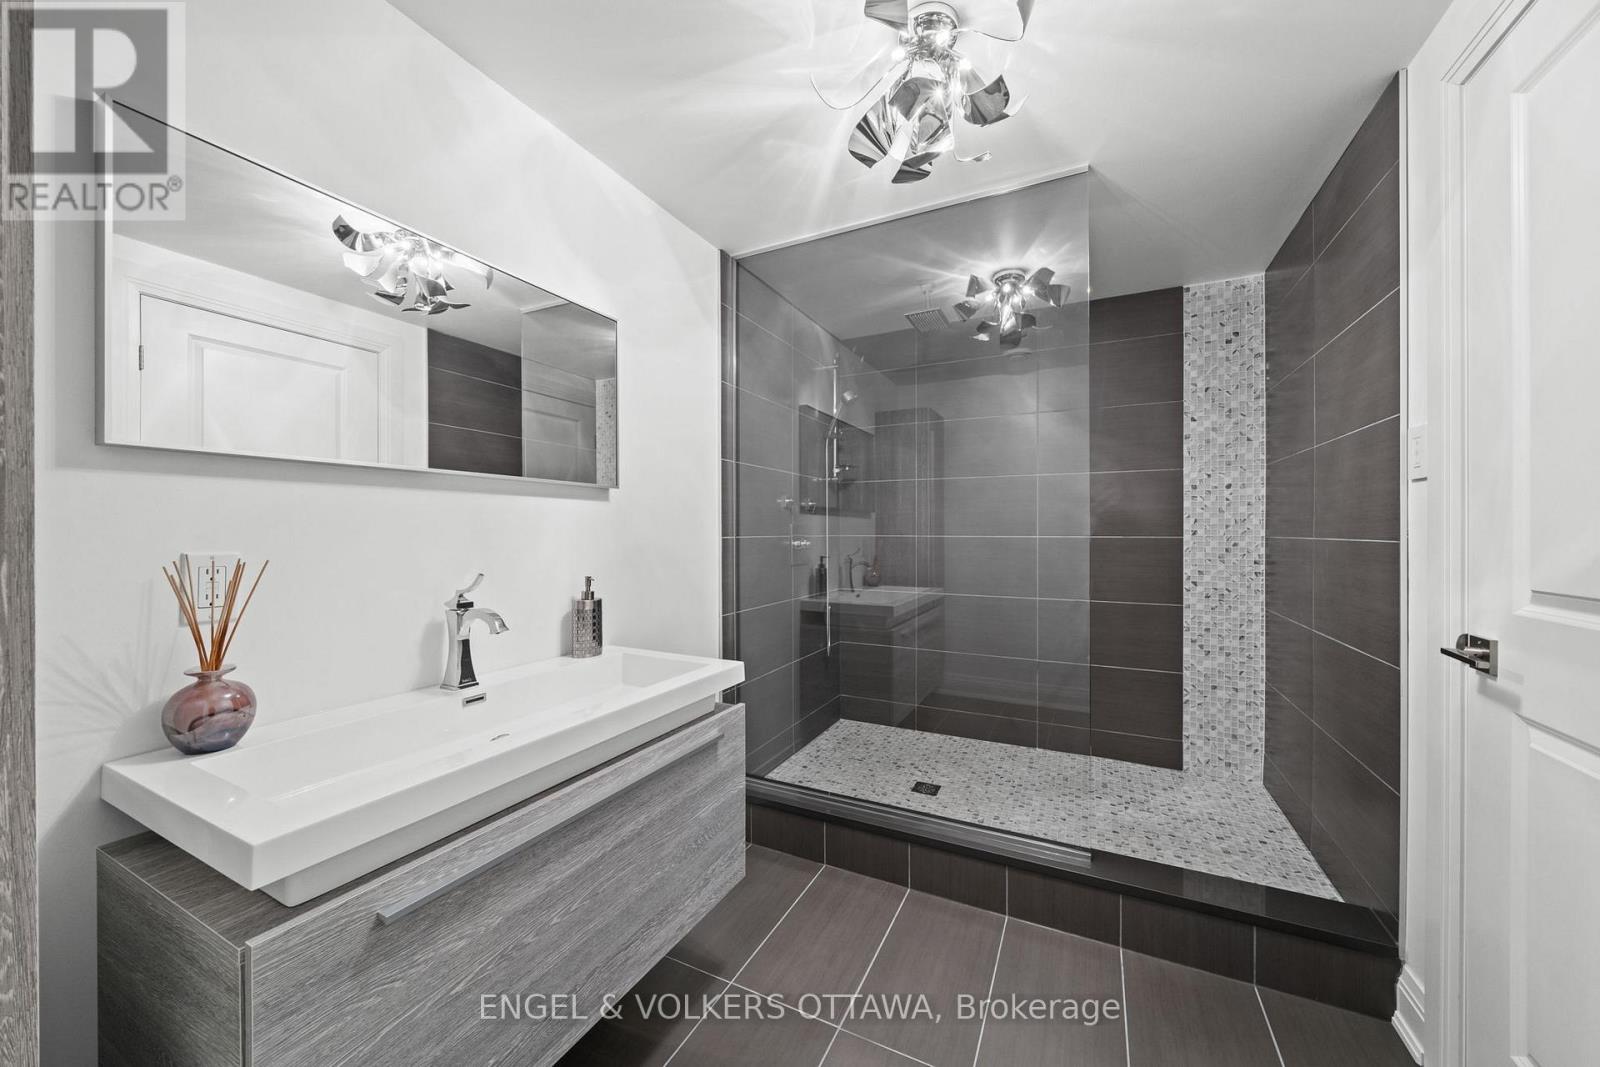
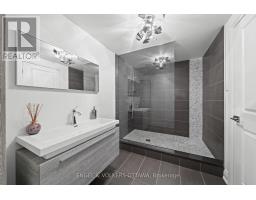
| Lower Level | Bathroom | 1.96 m | 3.38 m | 1.96 m x 3.38 m |
| Lower Level | Recreational, Games Room | 8.28 m | 7.34 m | 8.28 m x 7.34 m |
| Lower Level | Sitting Room | 5.16 m | 9.45 m | 5.16 m x 9.45 m |
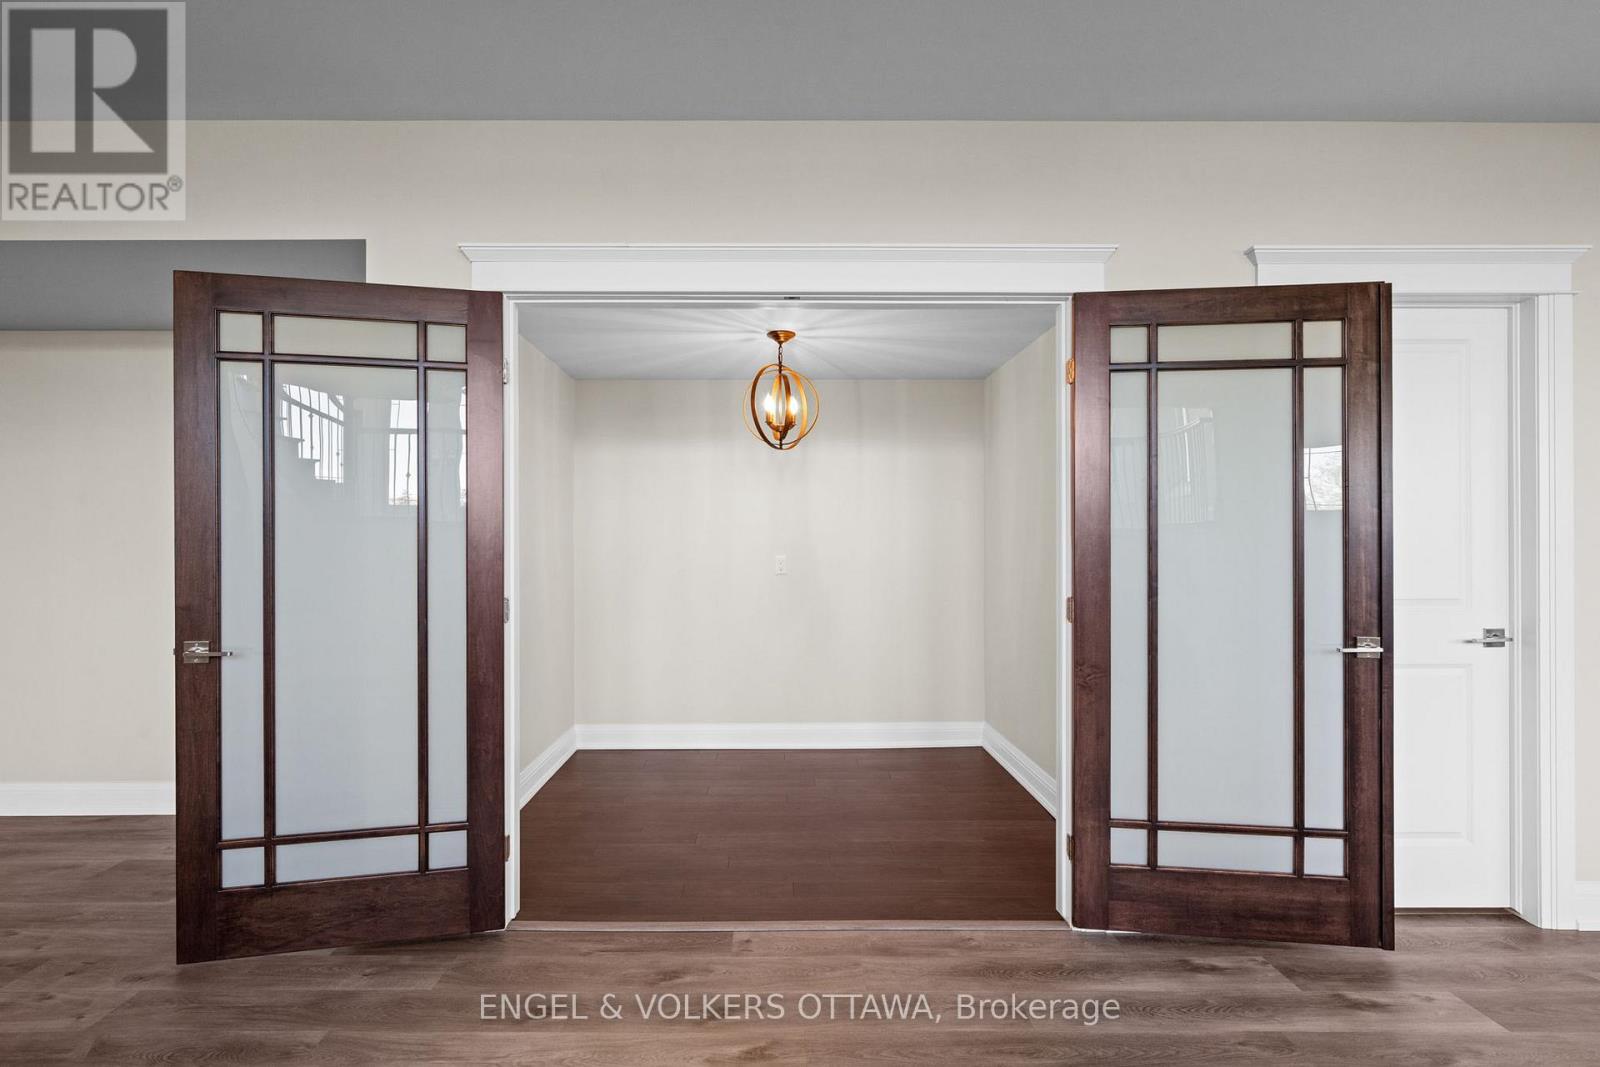
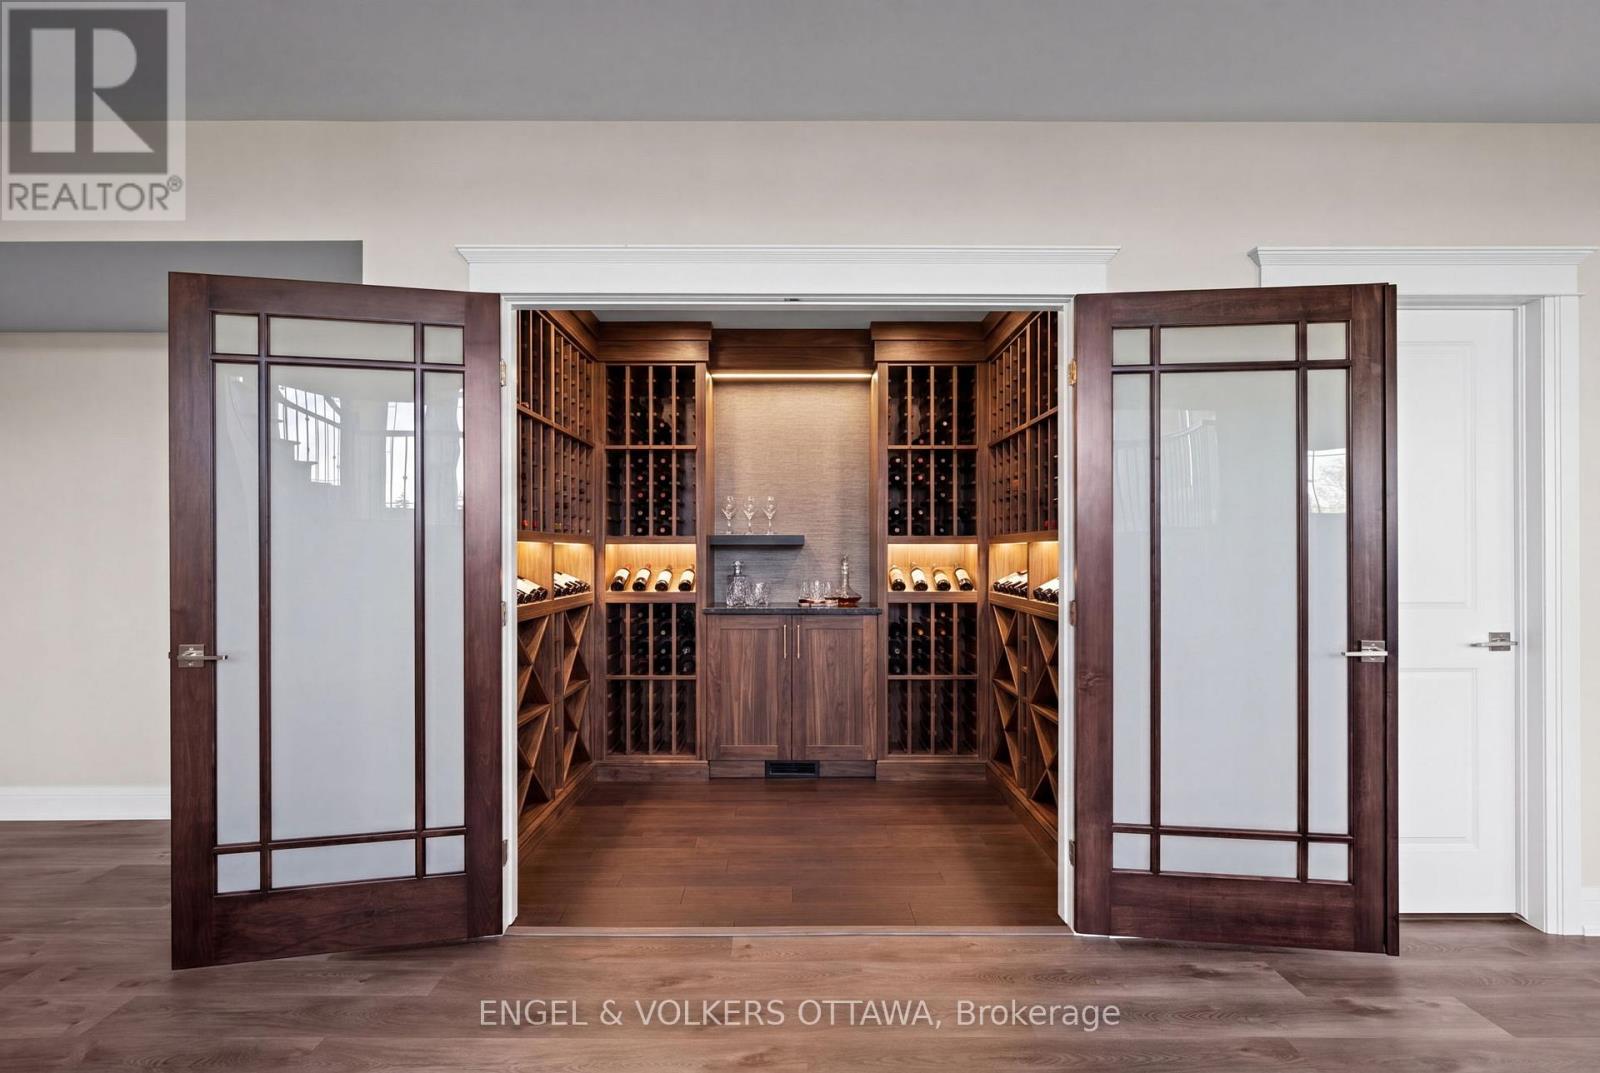
| Lower Level | Other | 2.08 m | 2.51 m | 2.08 m x 2.51 m |
| Lower Level | Furnace | 5.16 m | 9.45 m | 5.16 m x 9.45 m |
| Main Level | Office | 3.53 m | 3.66 m | 3.53 m x 3.66 m |
| Main Level | Dining Room | 4.09 m | 3.78 m | 4.09 m x 3.78 m |
| Main Level | Kitchen | 5.59 m | 4.8 m | 5.59 m x 4.8 m |
| Main Level | Dining Room | 2.24 m | 4.34 m | 2.24 m x 4.34 m |
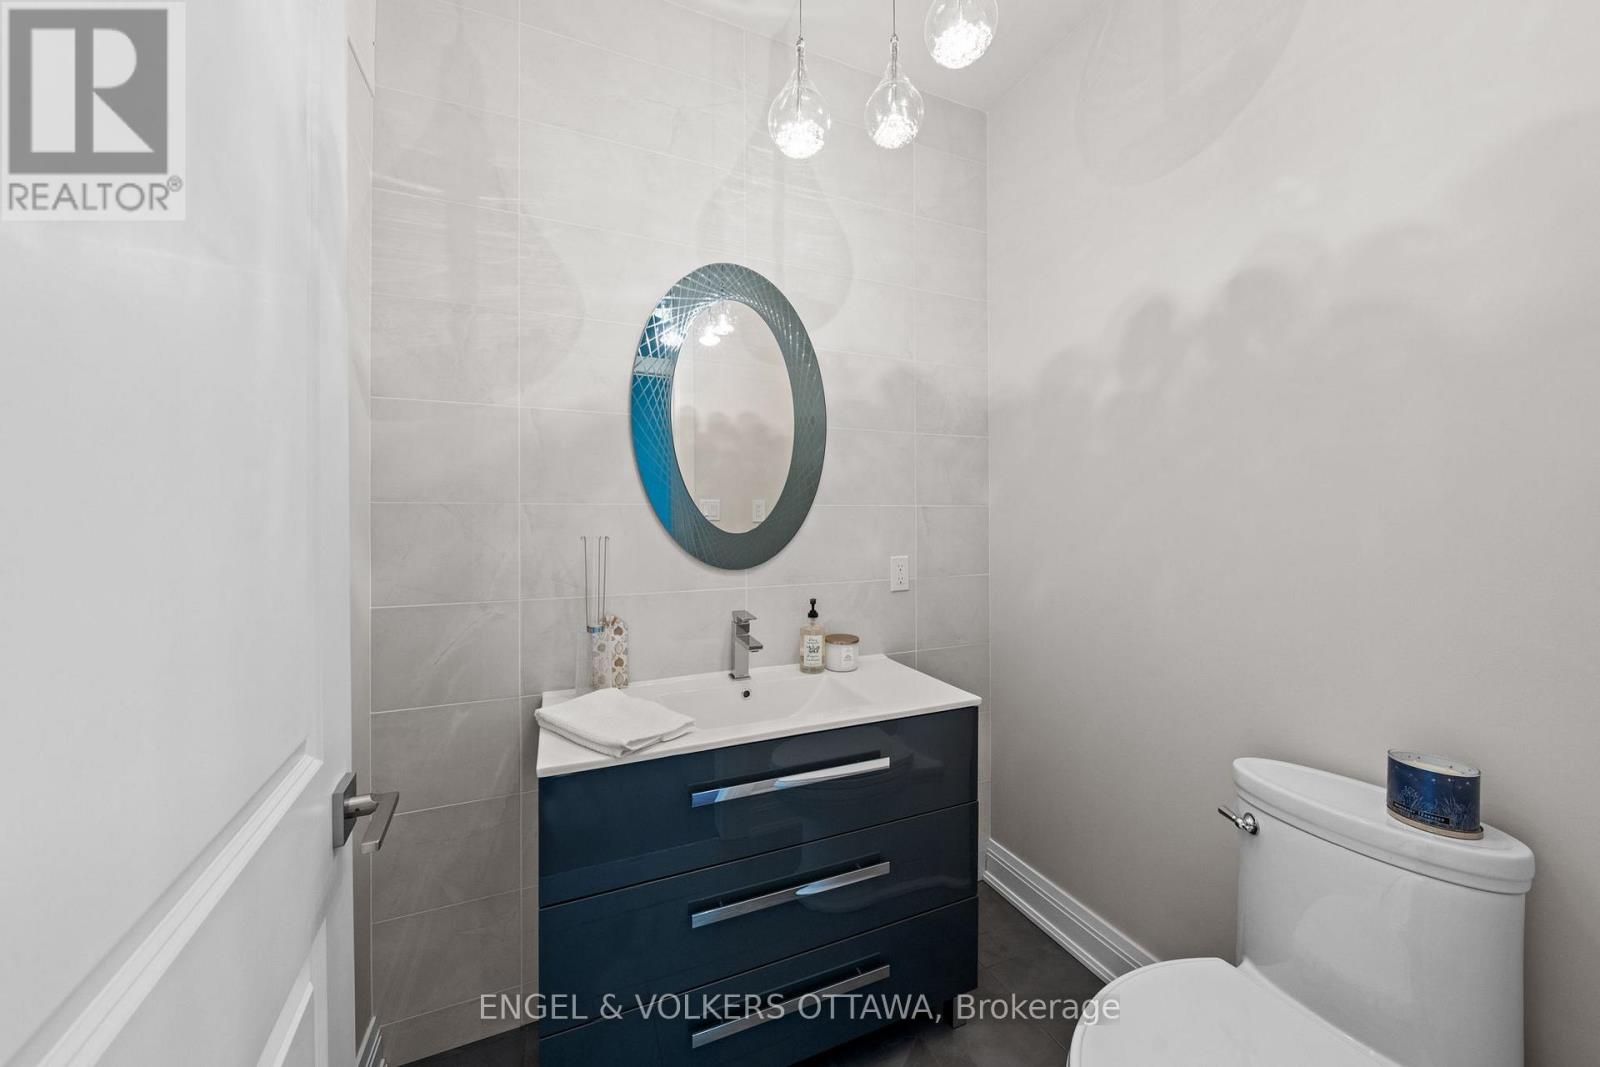
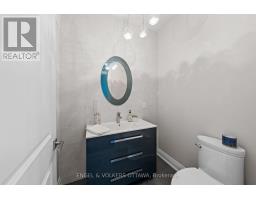
| Main Level | Partial Bathroom | 1.8 m | 1.47 m | 1.8 m x 1.47 m |
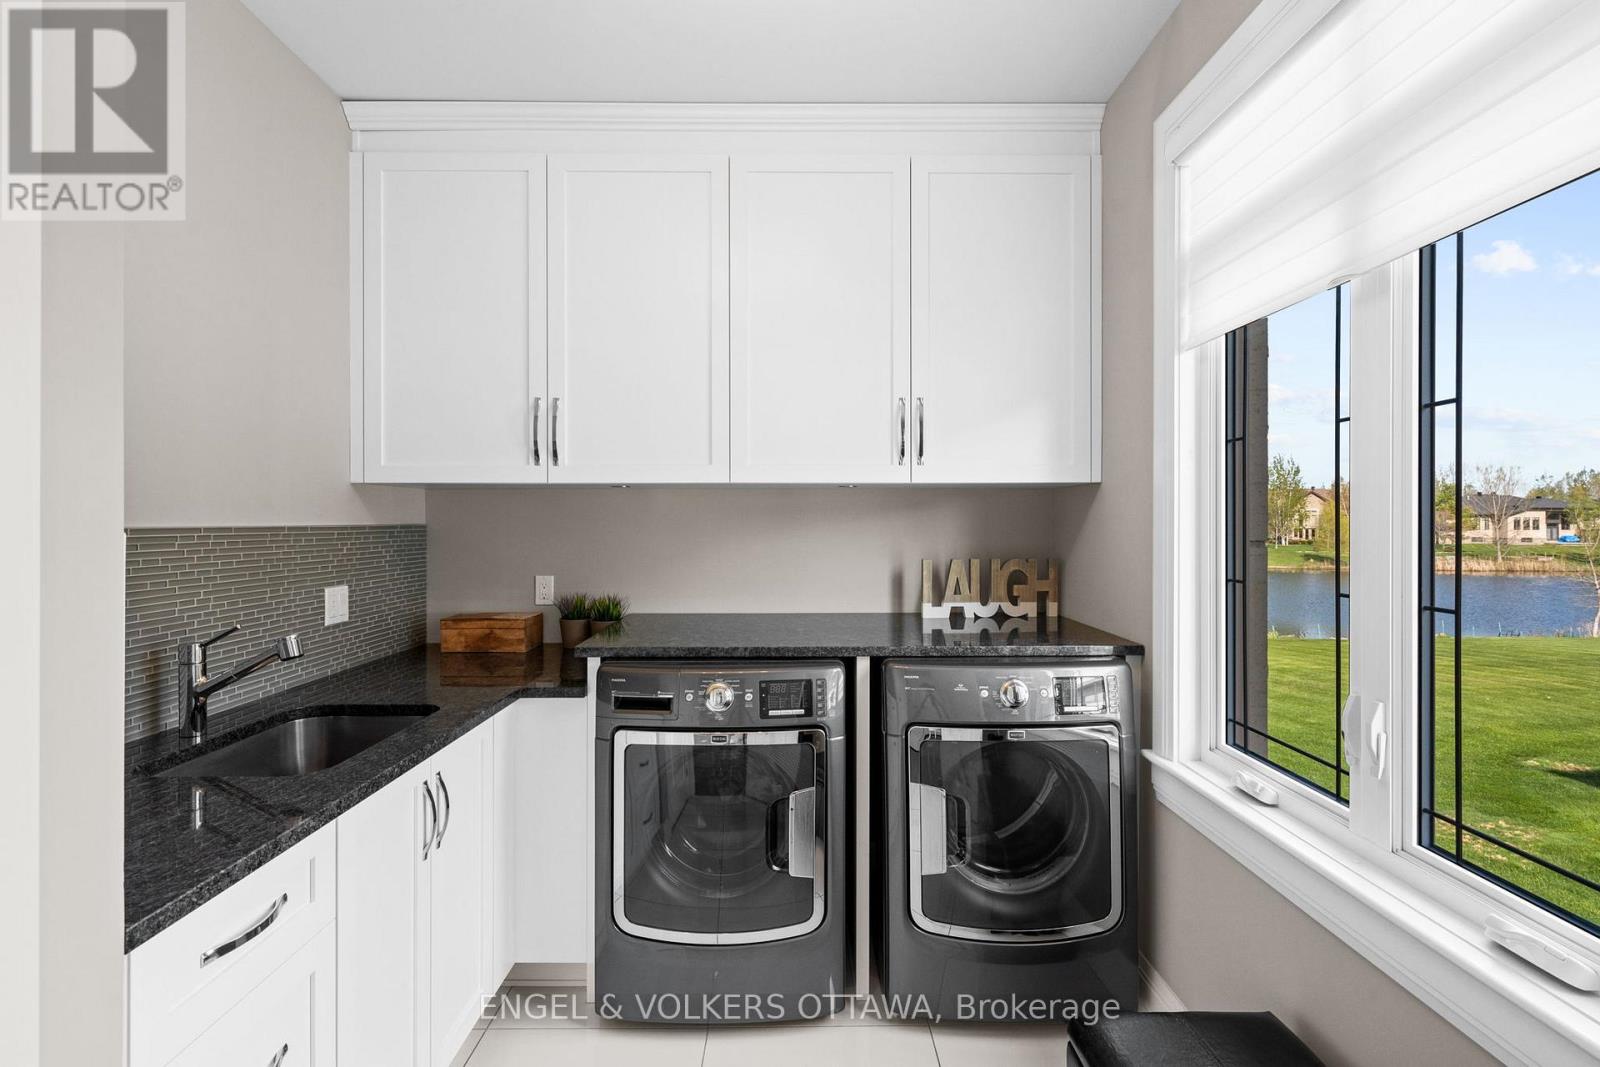
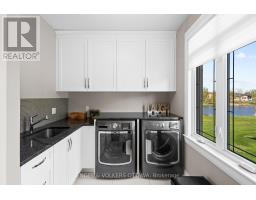
| Main Level | Laundry Room | 3.25 m | 2.46 m | 3.25 m x 2.46 m |
| Main Level | Foyer | 3.28 m | 2.51 m | 3.28 m x 2.51 m |
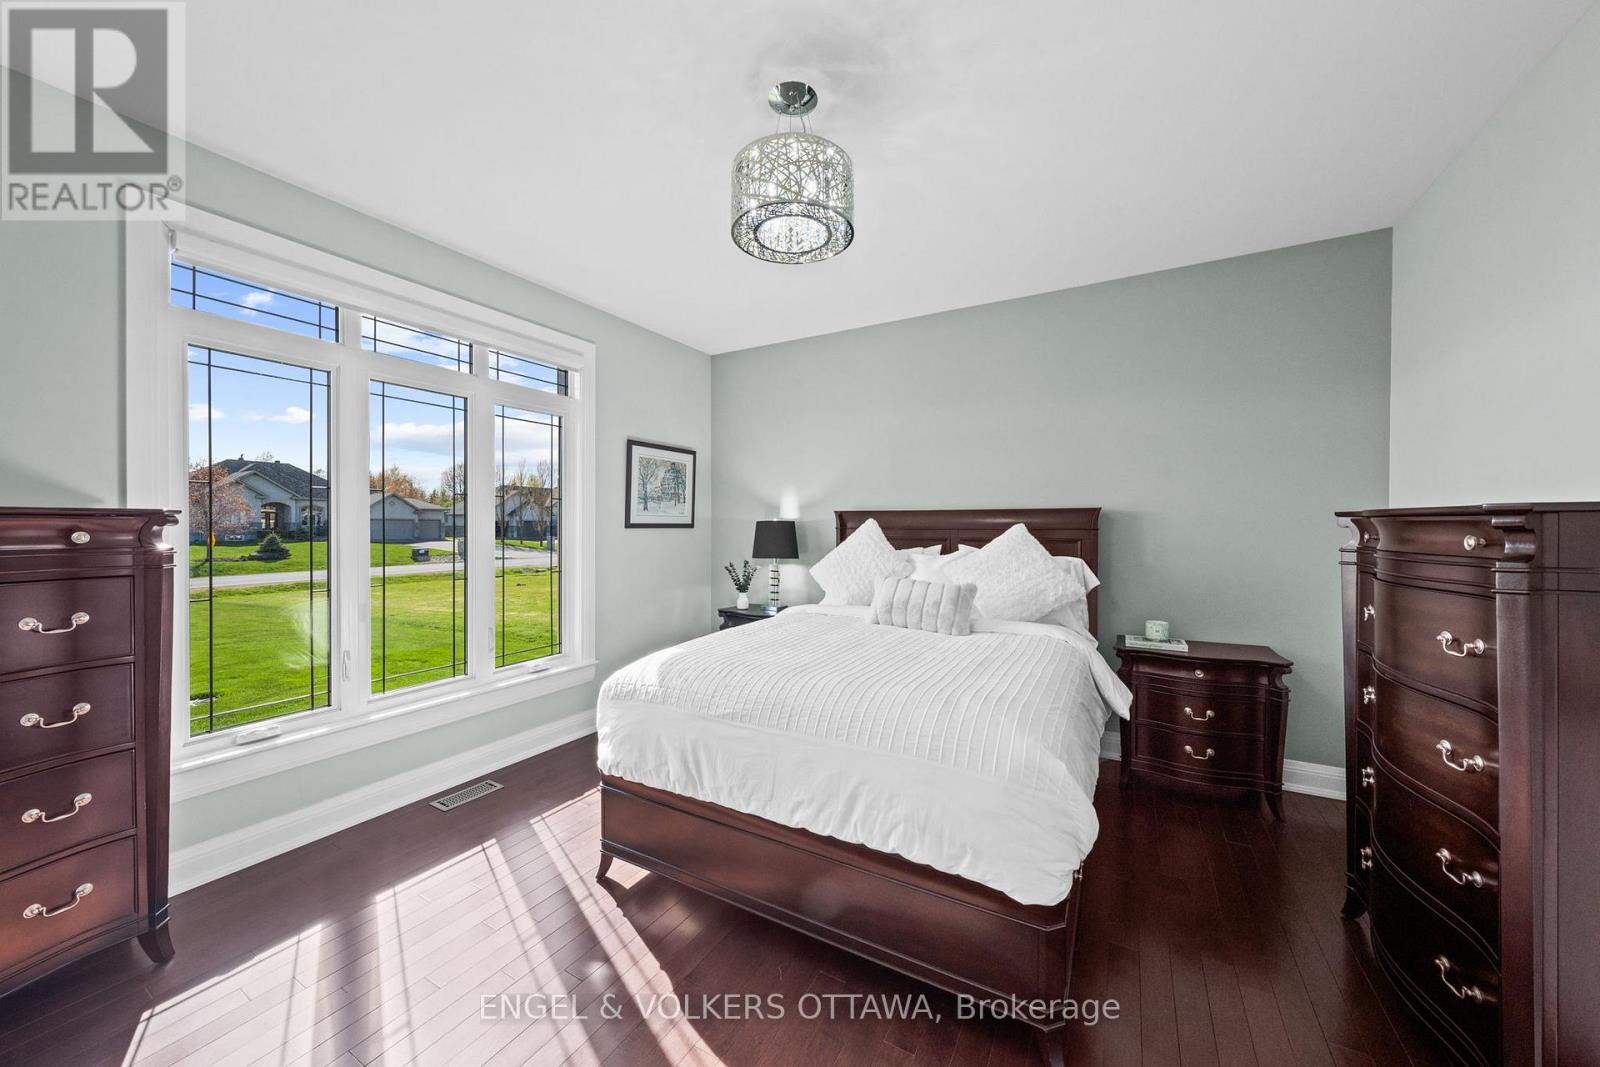
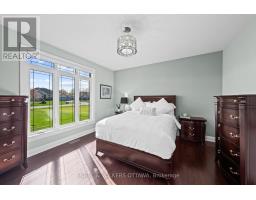
| Main Level | Bedroom 3 | 4.32 m | 3.91 m | 4.32 m x 3.91 m |
| Main Level | Bedroom 2 | 4.04 m | 4.17 m | 4.04 m x 4.17 m |
| Main Level | Bathroom | 2.74 m | 3.02 m | 2.74 m x 3.02 m |
| Main Level | Primary Bedroom | 5.13 m | 5.13 m | 5.13 m x 5.13 m |
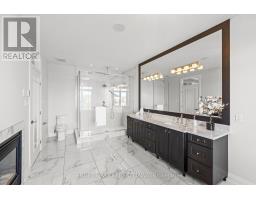
| Main Level | Bathroom | 5.77 m | 3.02 m | 5.77 m x 3.02 m |
| Main Level | Great Room | 6.99 m | 5.33 m | 6.99 m x 5.33 m |
| Electricity | Installed |
Map

The trademarks REALTOR®, REALTORS®, and the REALTOR® logo are controlled by The Canadian Real Estate Association (CREA) and identify real estate professionals who are members of CREA. The trademarks MLS®, Multiple Listing Service® and the associated logos are owned by The Canadian Real Estate Association (CREA) and identify the quality of services provided by real estate professionals who are members of CREA. The trademark DDF® is owned by The Canadian Real Estate Association (CREA) and identifies CREA's Data Distribution Facility (DDF®)
May 20 2026 05:35:14
Ottawa Real Estate Board
Engel & Volkers Ottawa