
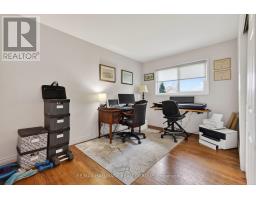
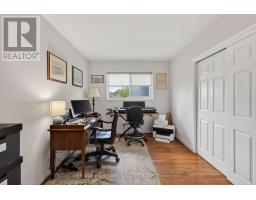
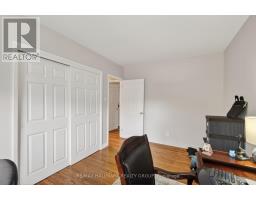
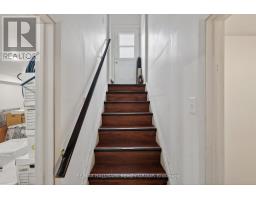
- 2 Bedroom
- 2 Bathroom
- 700 - 1,100 ft2
- Bungalow
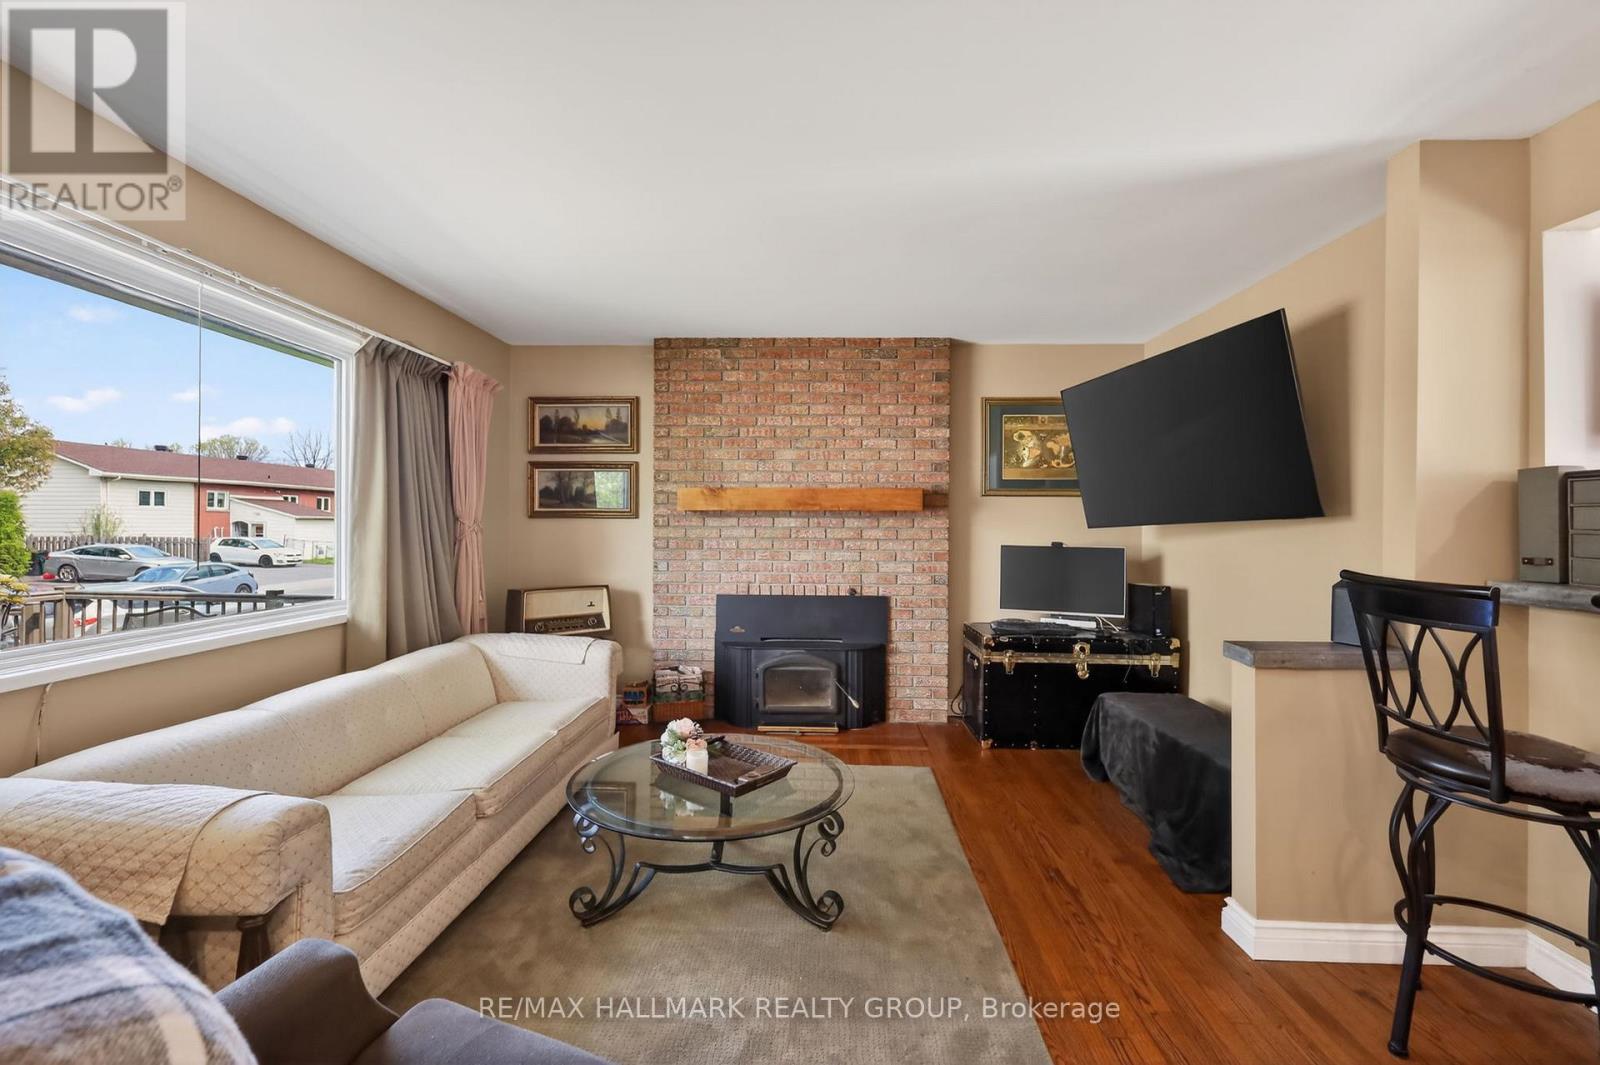
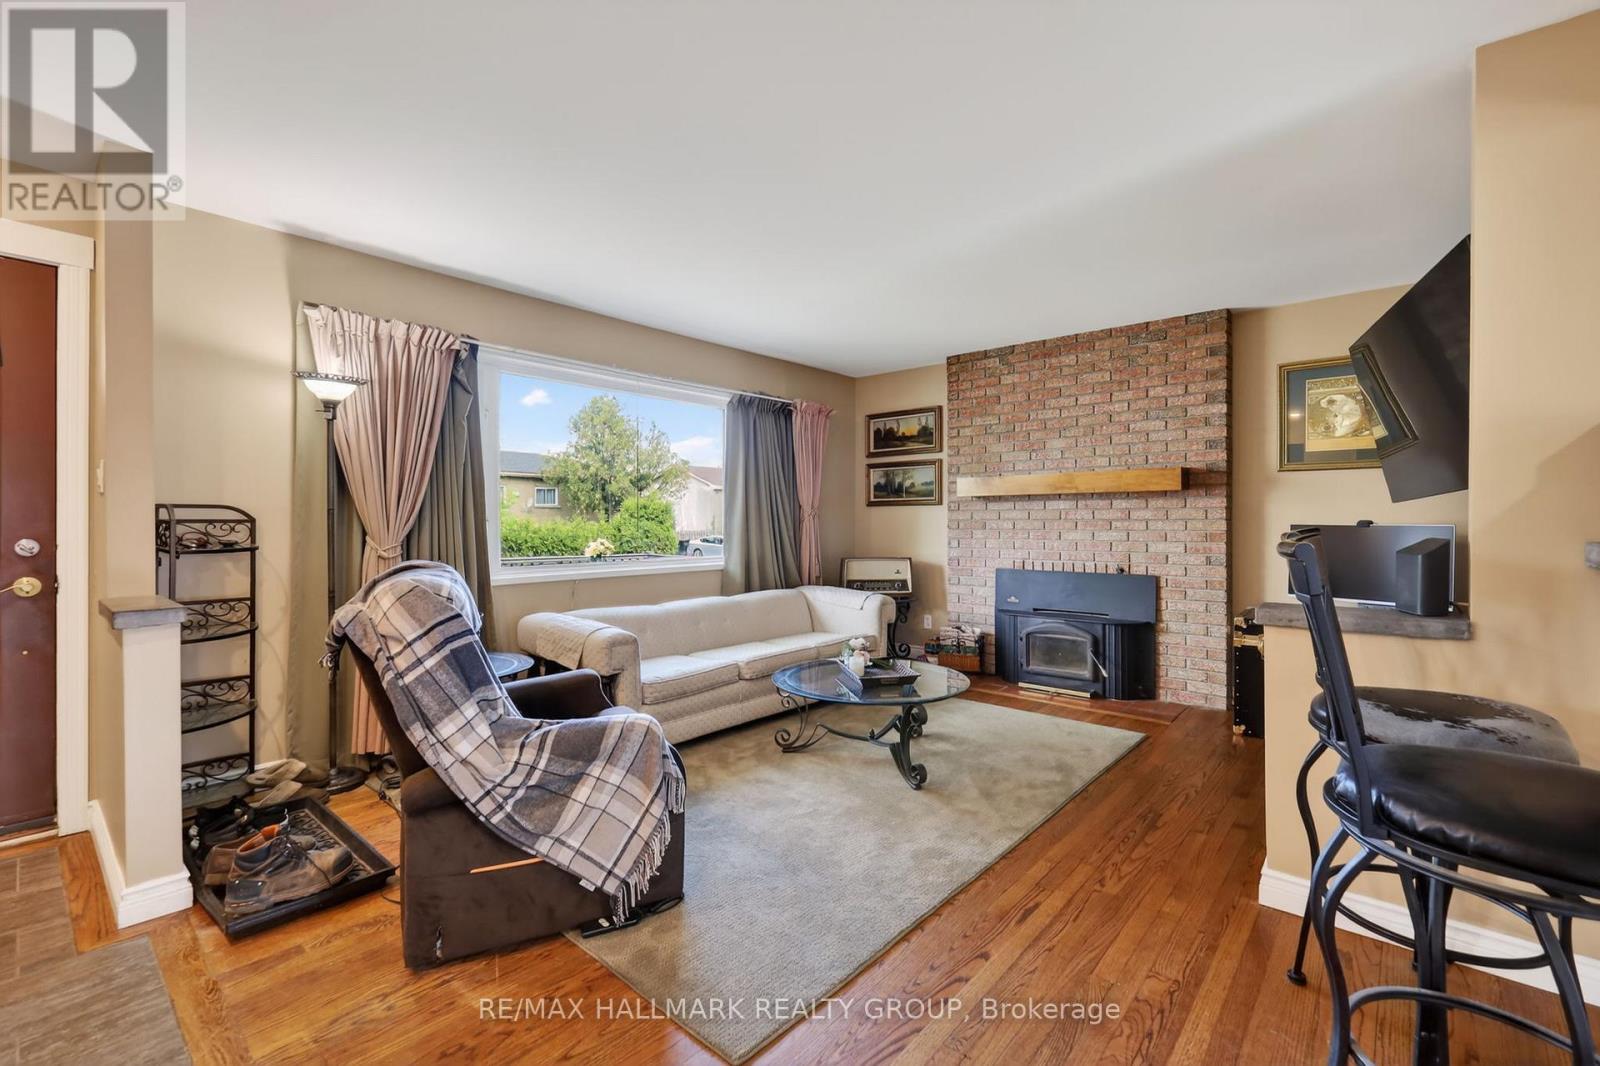
- Fireplace
- Central Air Conditioning
- Forced Air
$599,000
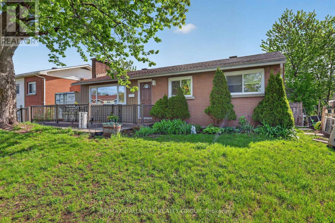
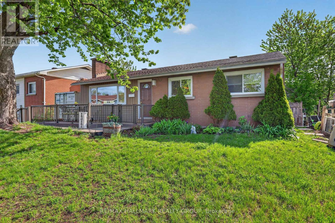
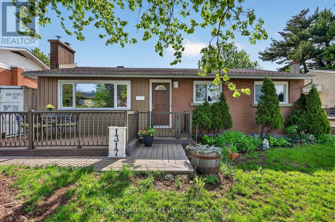
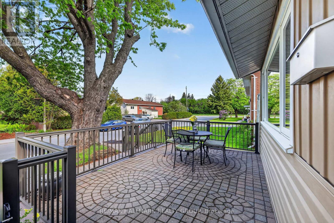
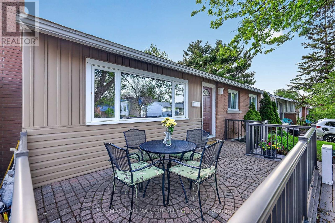
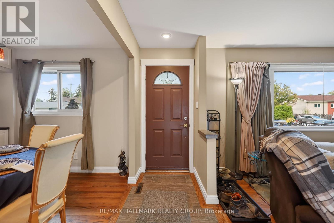
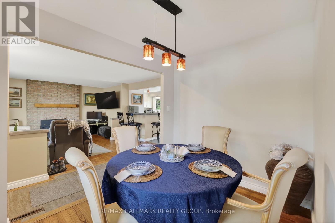
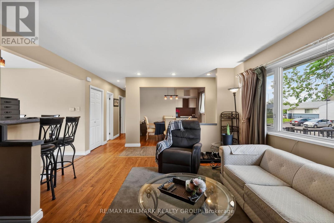
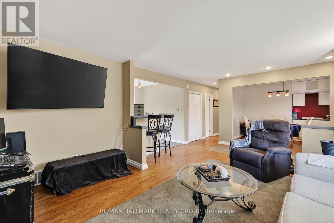
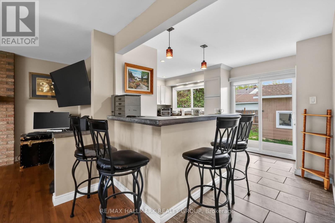
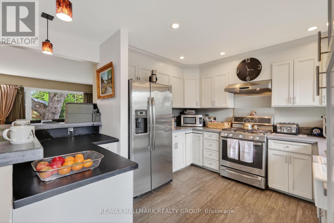
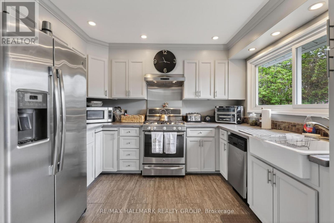
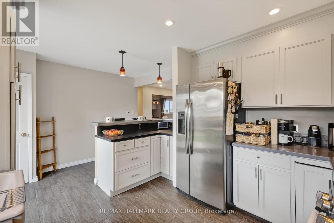
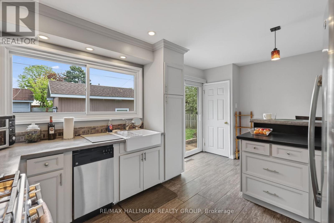
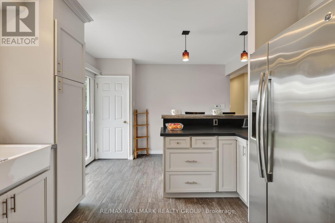
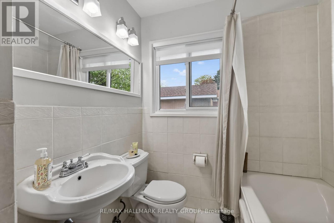
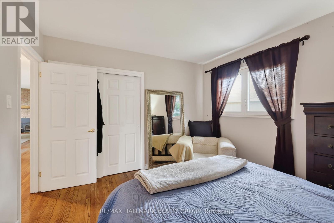
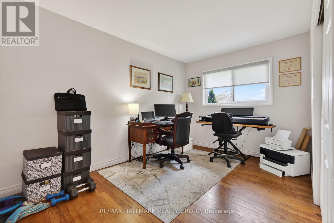
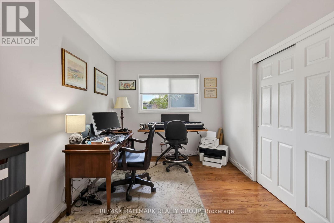
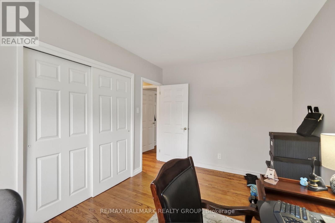
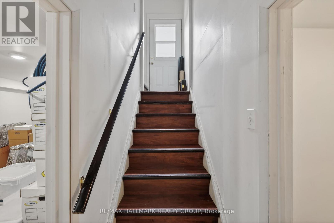
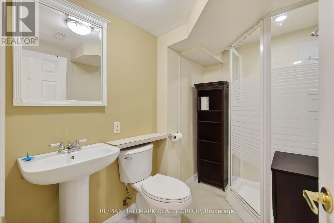
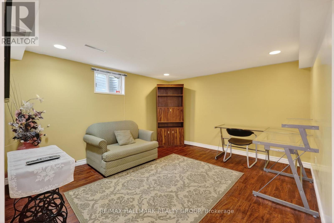
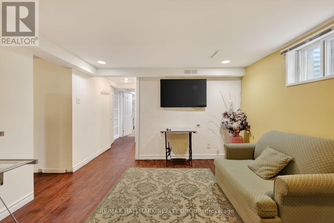
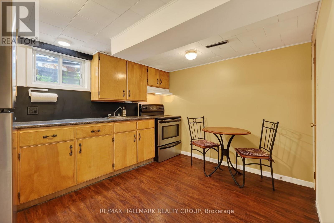
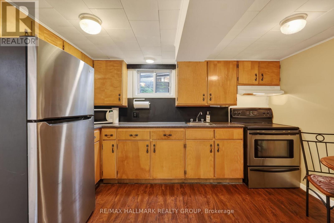
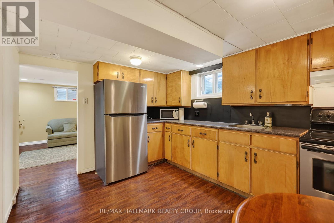
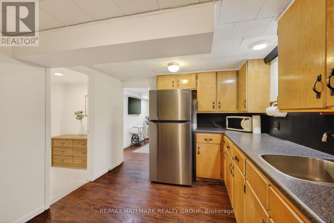
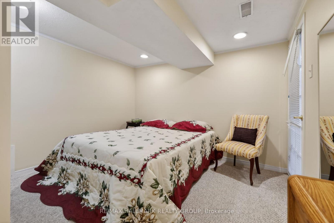
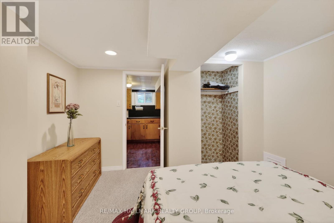
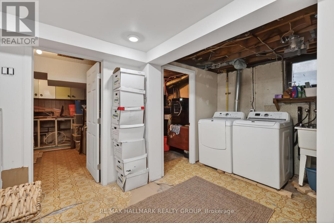
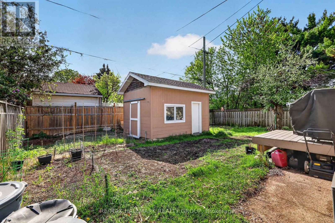
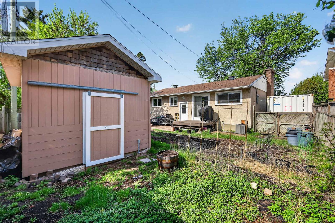
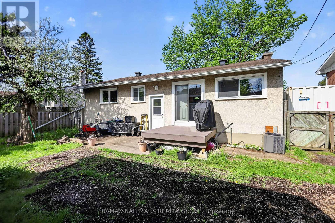
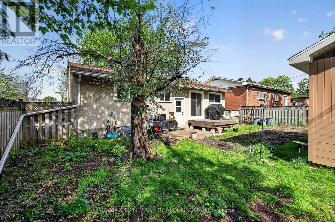
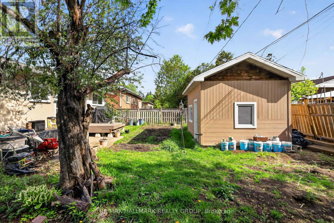
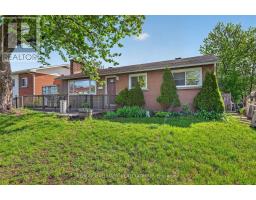
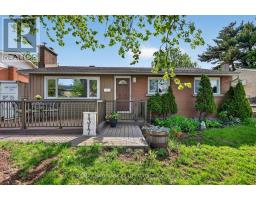
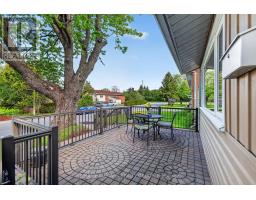
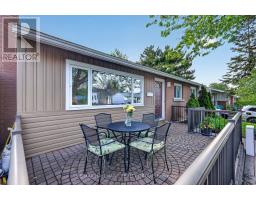
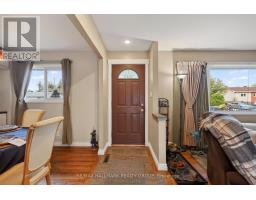
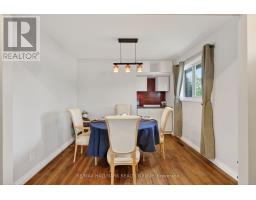
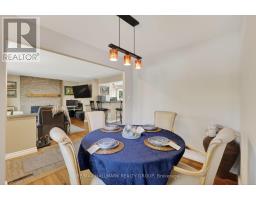
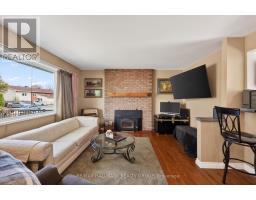
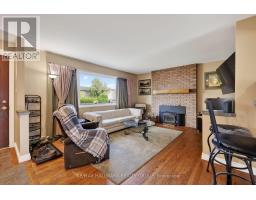
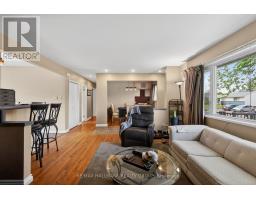
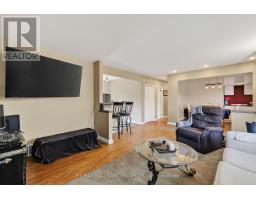
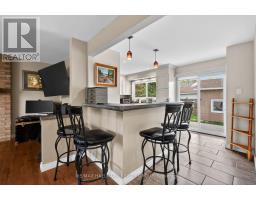
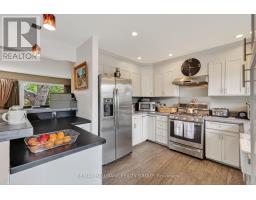
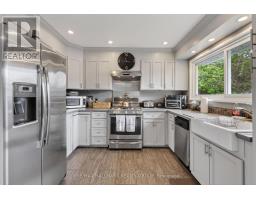
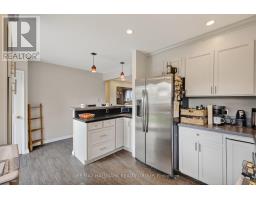
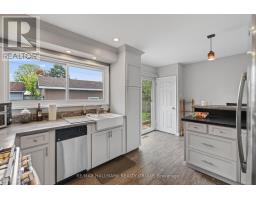
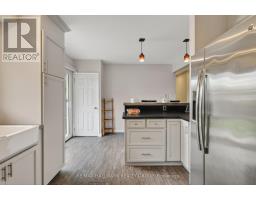
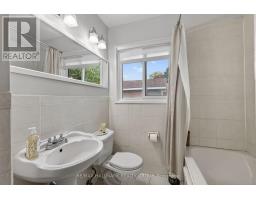
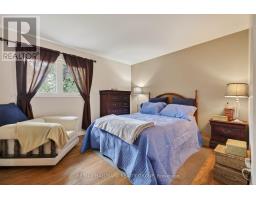
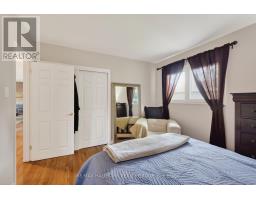
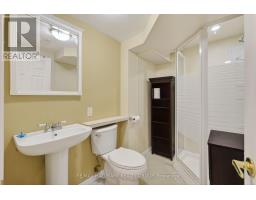
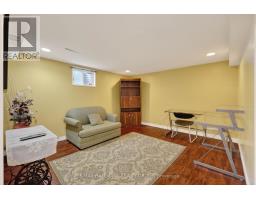
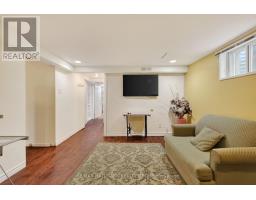
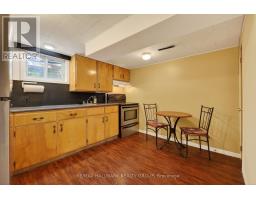
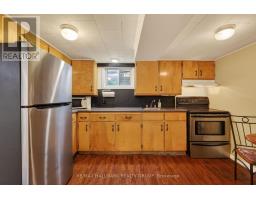
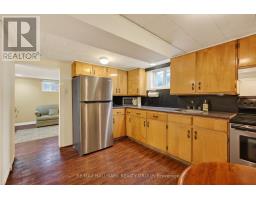
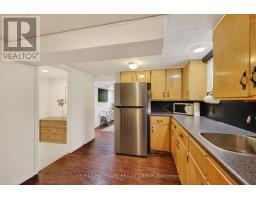
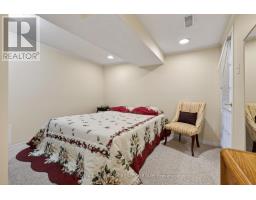
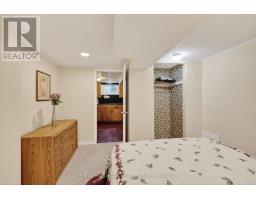
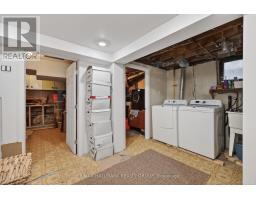
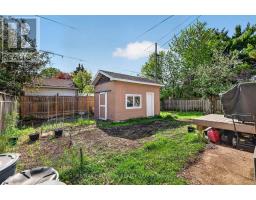
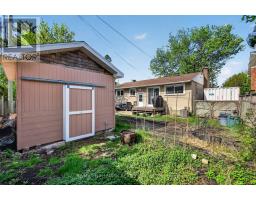
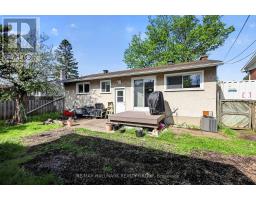
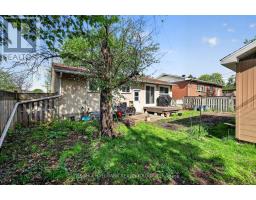
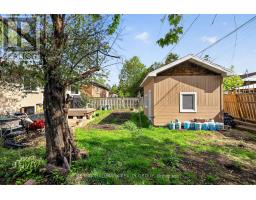
Lovingly maintained by long-term owners, this charming bungalow is a true gem in a convenient central east location. Featuring an open-concept main floor and thoughtful updates throughout, this home offers comfortable and functional living. The rejuvenated kitchen showcases resurfaced cabinetry, concrete countertops, a farmhouse sink, diner-style breakfast bar, stainless steel appliances, and a stainless steel hood fan. The renovated 4-piece main floor bathroom offers stylish finishes and modern functionality. Easy access from the kitchen leads through double patio doors to the fully fenced backyard, complete with an insulated and powered shed/workshop. The spacious lower level offers excellent flexibility with a potential in-law suite, nanny suite, or teenage retreat featuring a 3-piece bathroom, rear yard access, shared laundry area, and exceptional storage space. Additional highlights include updated roof, mostly replaced windows, beautiful front patio, and a fireplace that can easily be made functional. Child and pet-friendly fenced yard adds to the appeal of this well-cared-for home. 24 hours irrevocable. (id:50982)
Ask About This Property
Get more information or schedule a viewing today and see if this could be your next home. Our team is ready to help you take the next step.
Details
| MLS® Number | X13148408 |
| Property Type | Single Family |
| Neigbourhood | Industrial Park |
| Community Name | 3601 - Eastway Gardens/Industrial Park |
| Amenities Near By | Public Transit |
| Features | Lane, Carpet Free, In-law Suite |
| Parking Space Total | 3 |
| Structure | Deck, Shed, Workshop |
| Bathroom Total | 2 |
| Bedrooms Above Ground | 2 |
| Bedrooms Total | 2 |
| Amenities | Fireplace(s) |
| Appliances | Water Heater, Dishwasher, Dryer, Hood Fan, Stove, Washer, Refrigerator |
| Architectural Style | Bungalow |
| Basement Development | Finished |
| Basement Type | Full (finished) |
| Construction Style Attachment | Detached |
| Cooling Type | Central Air Conditioning |
| Exterior Finish | Brick, Stucco |
| Fireplace Present | Yes |
| Fireplace Total | 1 |
| Foundation Type | Concrete |
| Heating Fuel | Natural Gas |
| Heating Type | Forced Air |
| Stories Total | 1 |
| Size Interior | 700 - 1,100 Ft2 |
| Type | House |
| Utility Water | Municipal Water |
| No Garage |
| Acreage | No |
| Fence Type | Fenced Yard |
| Land Amenities | Public Transit |
| Sewer | Sanitary Sewer |
| Size Depth | 90 Ft |
| Size Frontage | 55 Ft |
| Size Irregular | 55 X 90 Ft ; 0 |
| Size Total Text | 55 X 90 Ft ; 0 |
| Zoning Description | Residential |
| Level | Type | Length | Width | Dimensions |
|---|---|---|---|---|
| Basement | Den | 3.25 m | 2.77 m | 3.25 m x 2.77 m |
| Basement | Bathroom | 2.41 m | 1.65 m | 2.41 m x 1.65 m |
| Basement | Laundry Room | 4.78 m | 3.73 m | 4.78 m x 3.73 m |
| Basement | Utility Room | 3.66 m | 1.98 m | 3.66 m x 1.98 m |
| Basement | Other | 3.28 m | 2.44 m | 3.28 m x 2.44 m |
| Basement | Living Room | 3.78 m | 3.23 m | 3.78 m x 3.23 m |
| Basement | Kitchen | 3.61 m | 2.95 m | 3.61 m x 2.95 m |
| Main Level | Foyer | 3.25 m | 1.07 m | 3.25 m x 1.07 m |
| Main Level | Living Room | 4.7 m | 4.19 m | 4.7 m x 4.19 m |
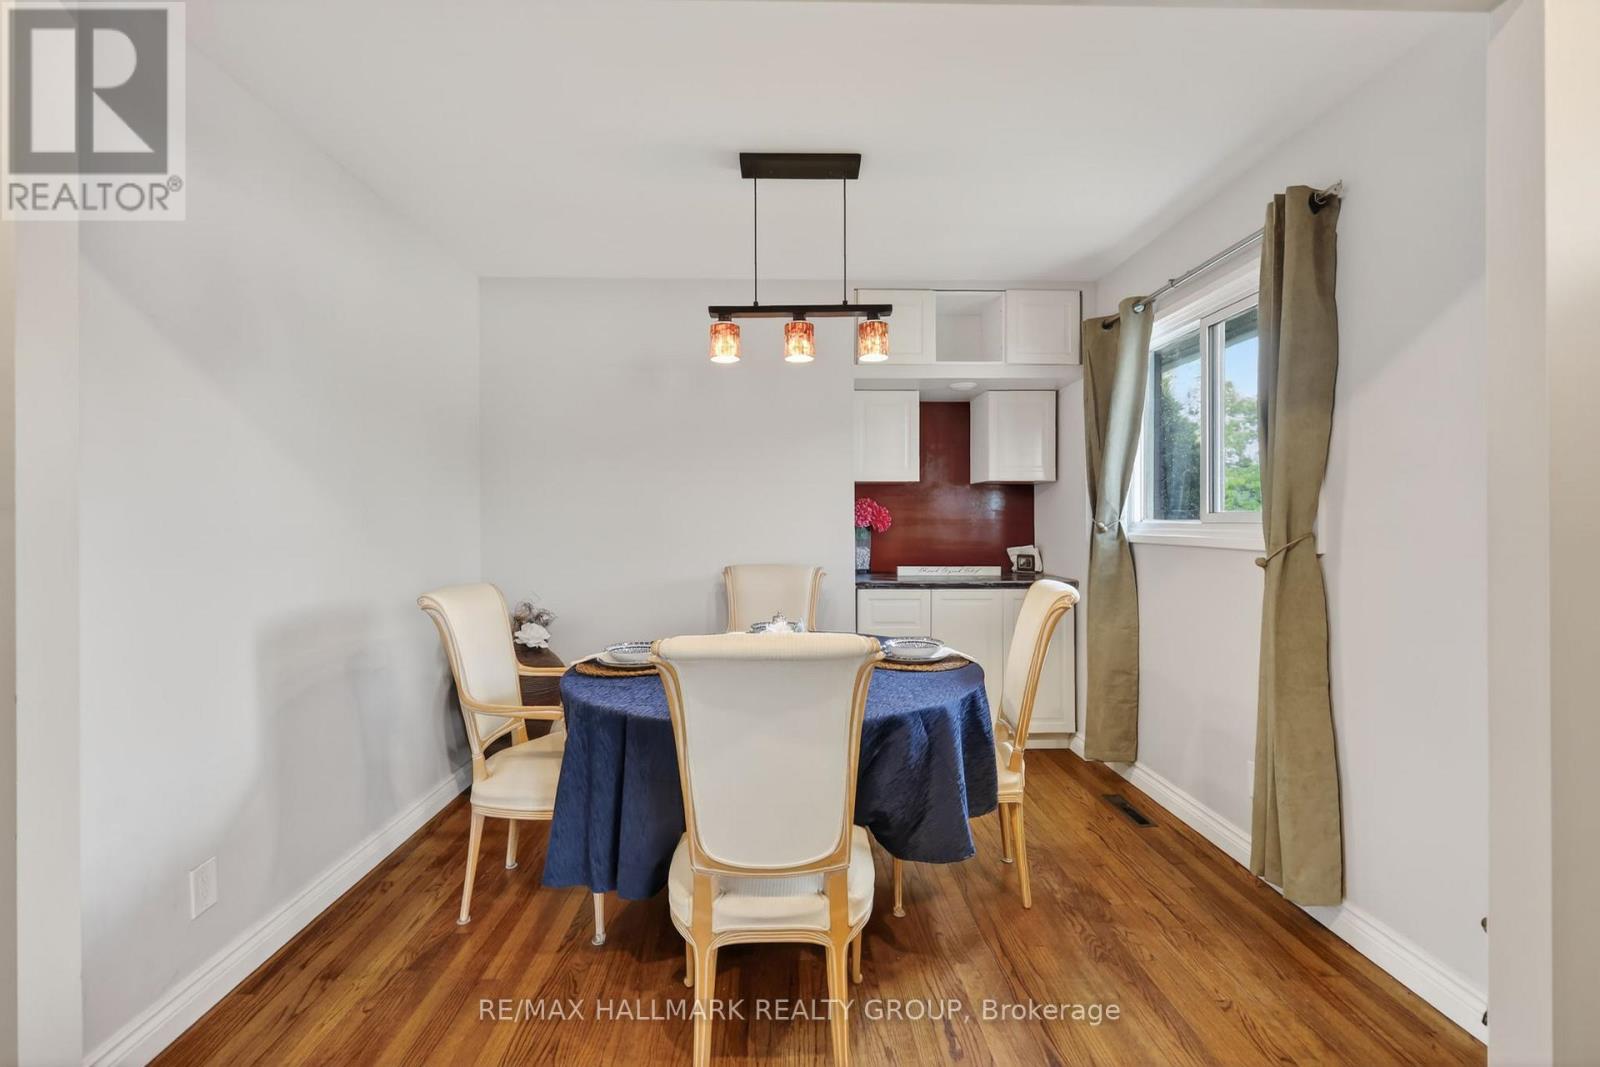
| Main Level | Dining Room | 3.12 m | 2.36 m | 3.12 m x 2.36 m |
| Main Level | Kitchen | 4.95 m | 3.3 m | 4.95 m x 3.3 m |
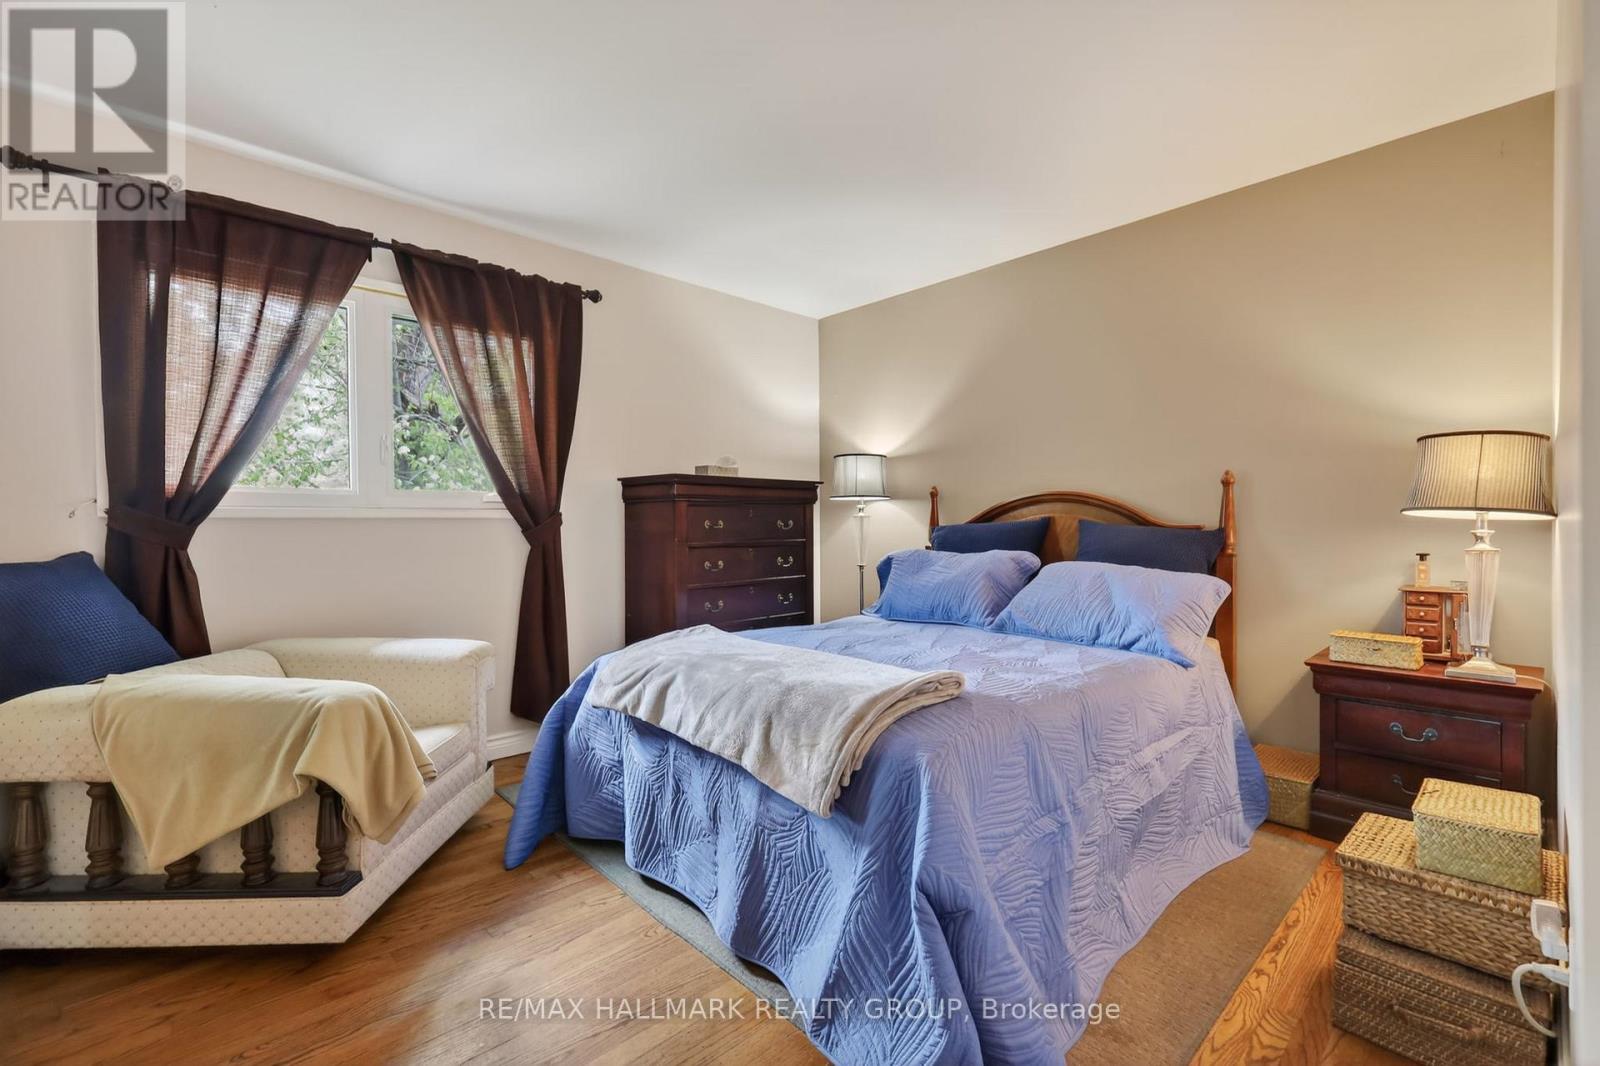
| Main Level | Primary Bedroom | 3.73 m | 3.33 m | 3.73 m x 3.33 m |
| Main Level | Bedroom | 4.17 m | 2.74 m | 4.17 m x 2.74 m |
| Main Level | Bathroom | 3.3 m | 1.88 m | 3.3 m x 1.88 m |
Map

The trademarks REALTOR®, REALTORS®, and the REALTOR® logo are controlled by The Canadian Real Estate Association (CREA) and identify real estate professionals who are members of CREA. The trademarks MLS®, Multiple Listing Service® and the associated logos are owned by The Canadian Real Estate Association (CREA) and identify the quality of services provided by real estate professionals who are members of CREA. The trademark DDF® is owned by The Canadian Real Estate Association (CREA) and identifies CREA's Data Distribution Facility (DDF®)
May 25 2026 11:56:49
Ottawa Real Estate Board
RE/MAX Hallmark Realty Group