
- 3 Bedroom
- 4 Bathroom
- 1,500 - 2,000 ft2
- Central Air Conditioning, Air Exchanger
- Forced Air
$495,000
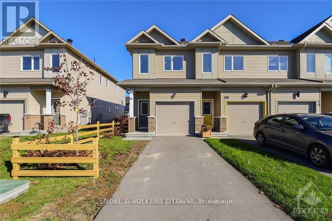
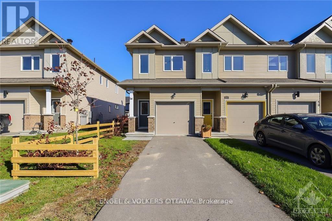
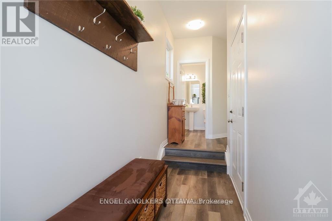
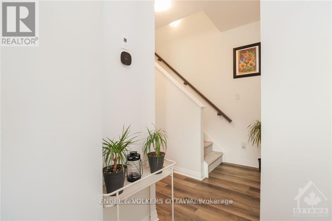
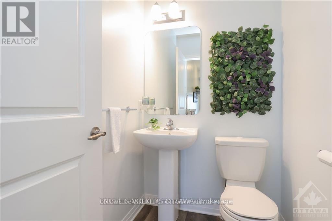
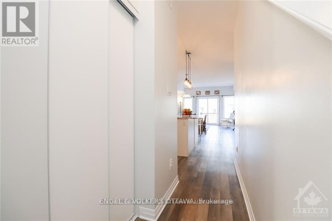
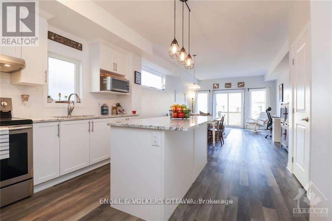
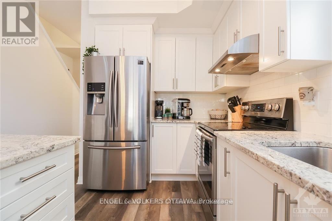
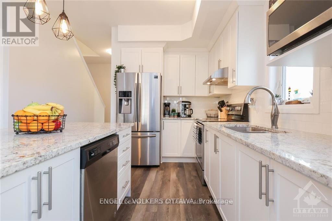
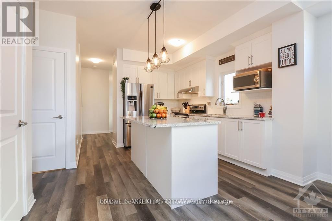
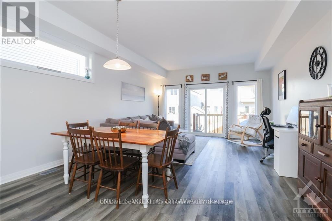
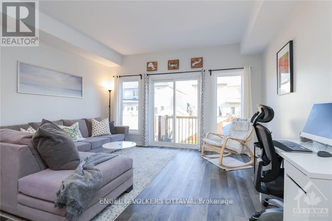
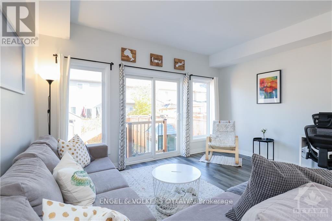
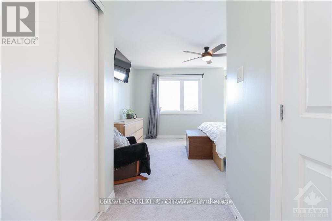
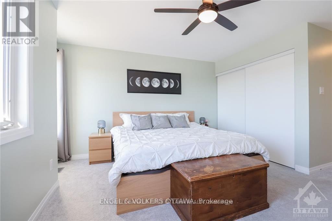
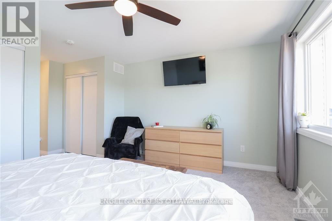
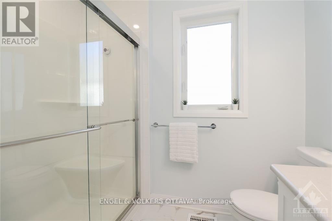
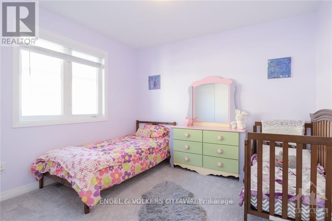
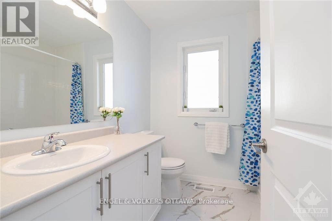
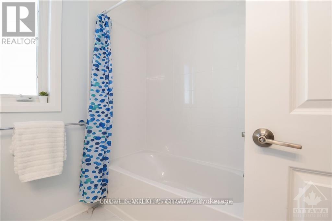
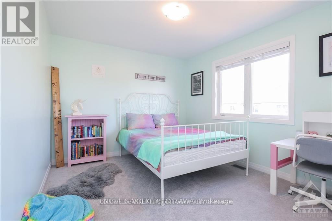
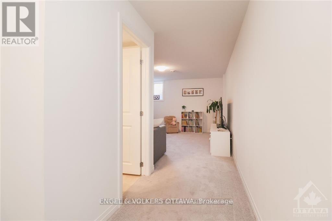
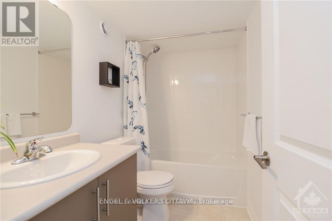
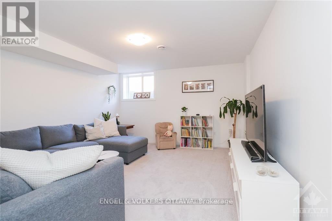
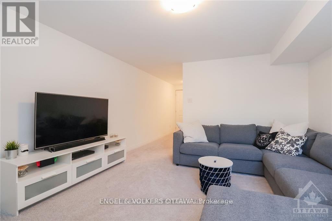
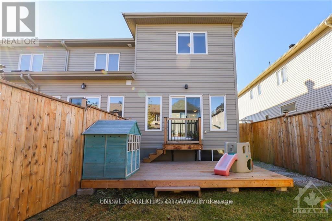
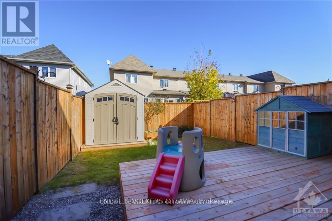
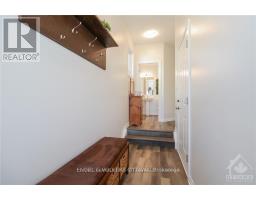
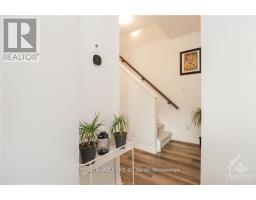
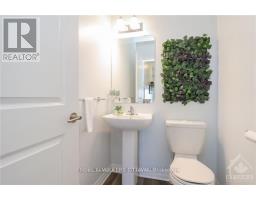
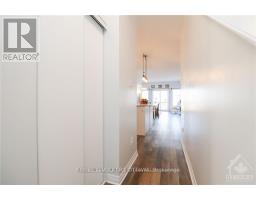
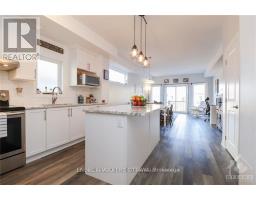
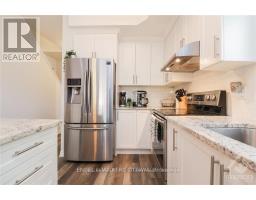
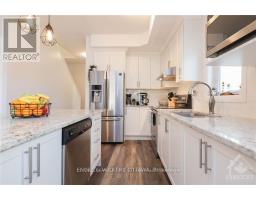
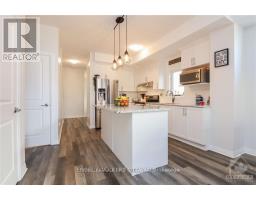
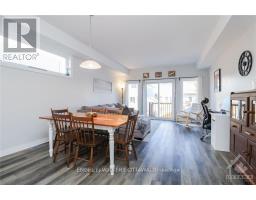
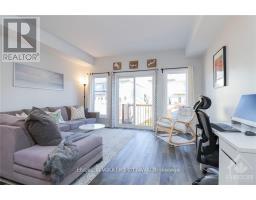
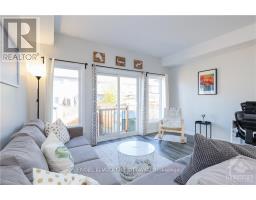
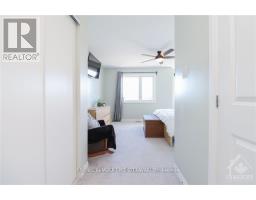
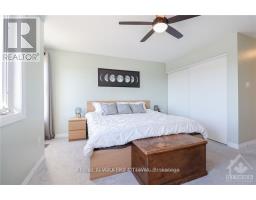
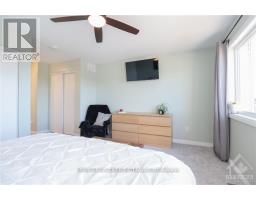
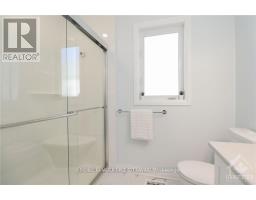
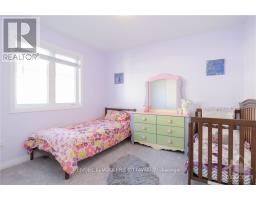
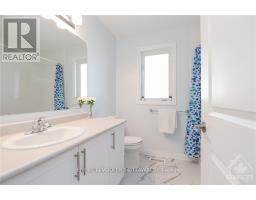
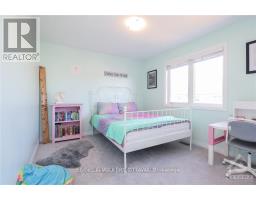
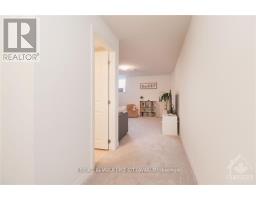
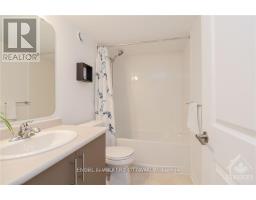
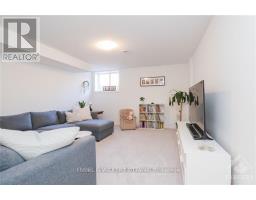
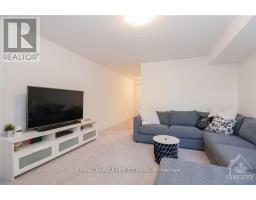
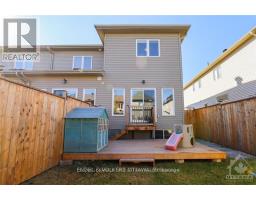
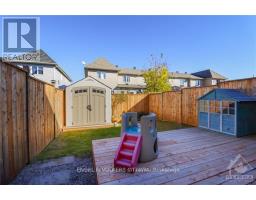
Situated in the sought-after Callahan Estates neighbourhood of Arnprior, this beautifully maintained 3-bedroom, 3.5-bathroom home is sure to impress. The open-concept main level is thoughtfully designed and truly serves as the heart of the home. Featuring a spacious foyer, durable laminate flooring, and an upgraded kitchen complete with soft-close cabinetry, subway tile backsplash, granite countertops, and stainless steel appliances, this space is perfect for both everyday living and entertaining. Additional windows provide an abundance of natural light, while the convenient powder room and direct access to the fully fenced backyard add to the home's functionality.Upstairs, you'll find three generously sized bedrooms and two full bathrooms, including a well-appointed primary ensuite with a walk-in shower. The fully finished basement offers additional living space ideal for a family room or home theatre setup, along with a third full bathroom and a combined laundry/storage area.Enjoy excellent curb appeal, a rare single driveway, and an unbeatable location within walking distance to schools, grocery stores, Tim Hortons, LCBO, and more - all just a quick 30-minute commute to Kanata. (id:50982)
Ask About This Property
Get more information or schedule a viewing today and see if this could be your next home. Our team is ready to help you take the next step.
Details
| MLS® Number | X13141578 |
| Property Type | Single Family |
| Community Name | 550 - Arnprior |
| Equipment Type | Water Heater - Tankless, Water Heater |
| Parking Space Total | 2 |
| Rental Equipment Type | Water Heater - Tankless, Water Heater |
| Bathroom Total | 4 |
| Bedrooms Above Ground | 3 |
| Bedrooms Total | 3 |
| Age | 6 To 15 Years |
| Appliances | Dishwasher, Dryer, Garage Door Opener, Hood Fan, Stove, Washer, Refrigerator |
| Basement Development | Finished |
| Basement Type | Full (finished) |
| Construction Style Attachment | Attached |
| Cooling Type | Central Air Conditioning, Air Exchanger |
| Exterior Finish | Brick, Vinyl Siding |
| Foundation Type | Poured Concrete |
| Half Bath Total | 1 |
| Heating Fuel | Natural Gas |
| Heating Type | Forced Air |
| Stories Total | 2 |
| Size Interior | 1,500 - 2,000 Ft2 |
| Type | Row / Townhouse |
| Utility Water | Municipal Water |
| Attached Garage | |
| Garage |
| Acreage | No |
| Sewer | Sanitary Sewer |
| Size Depth | 116 Ft |
| Size Frontage | 23 Ft ,3 In |
| Size Irregular | 23.3 X 116 Ft |
| Size Total Text | 23.3 X 116 Ft |
| Cable | Available |
| Electricity | Available |
| Sewer | Available |
Map

The trademarks REALTOR®, REALTORS®, and the REALTOR® logo are controlled by The Canadian Real Estate Association (CREA) and identify real estate professionals who are members of CREA. The trademarks MLS®, Multiple Listing Service® and the associated logos are owned by The Canadian Real Estate Association (CREA) and identify the quality of services provided by real estate professionals who are members of CREA. The trademark DDF® is owned by The Canadian Real Estate Association (CREA) and identifies CREA's Data Distribution Facility (DDF®)
May 19 2026 11:54:56
Ottawa Real Estate Board
Engel & Volkers Ottawa