
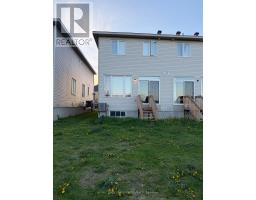
- 3 Bedroom
- 3 Bathroom
- 1,500 - 2,000 ft2
- Central Air Conditioning
- Forced Air
$2,900 Monthly
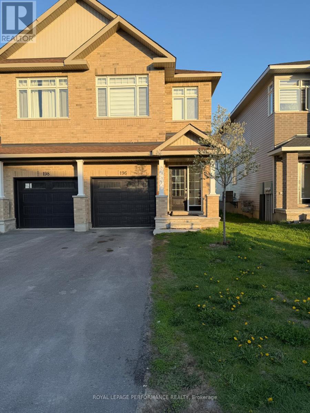
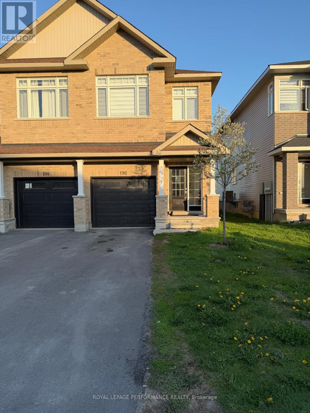
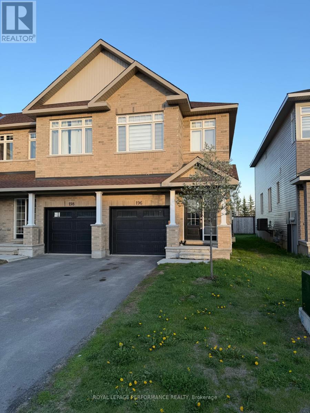
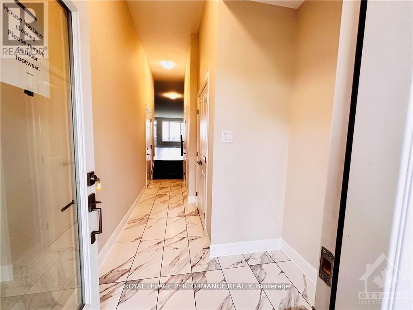
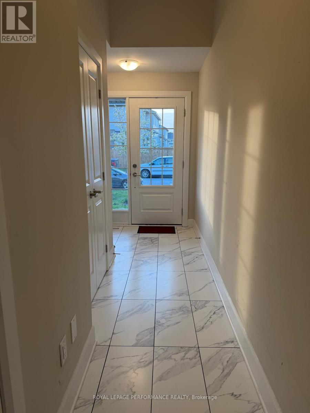
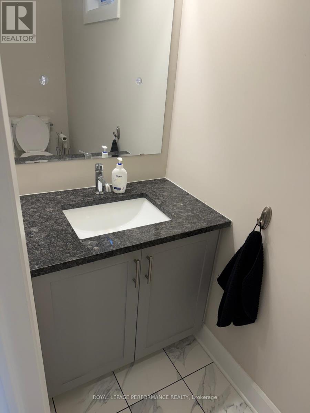
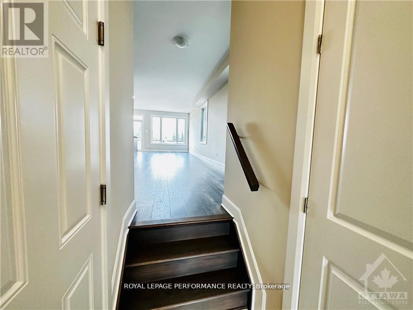
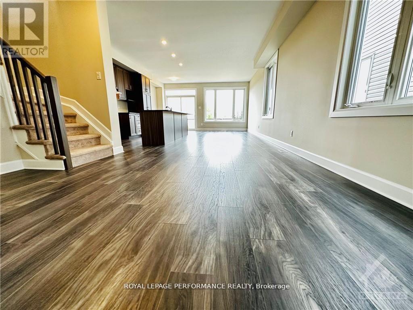
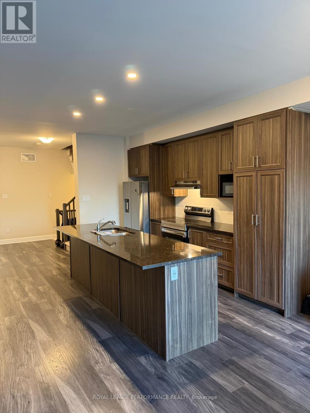
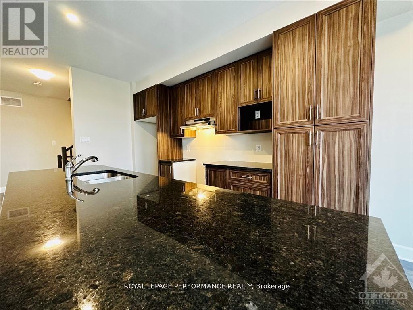
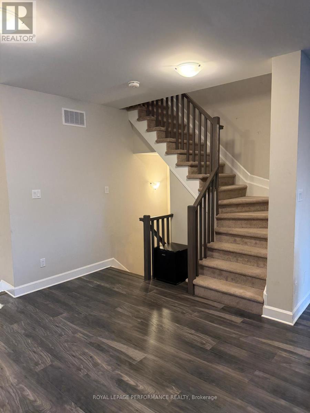
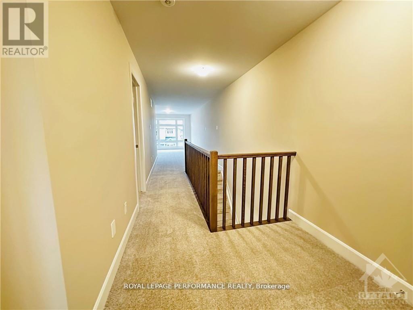
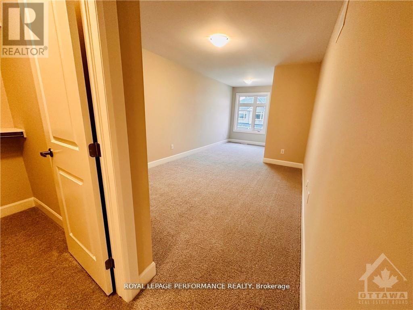
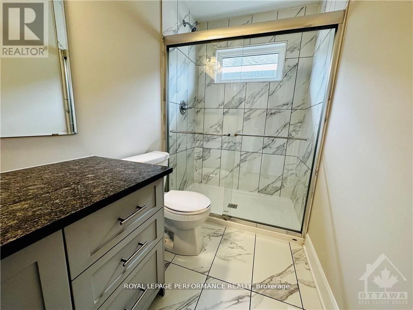
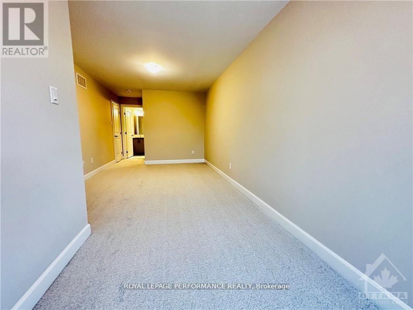
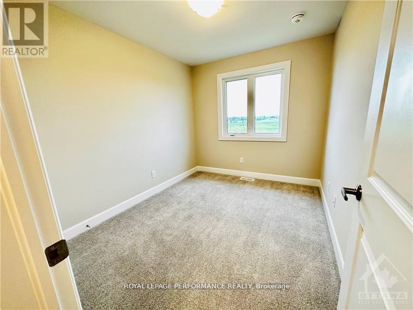
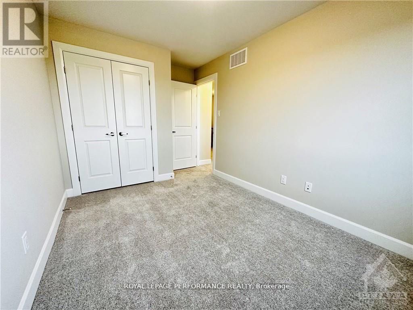
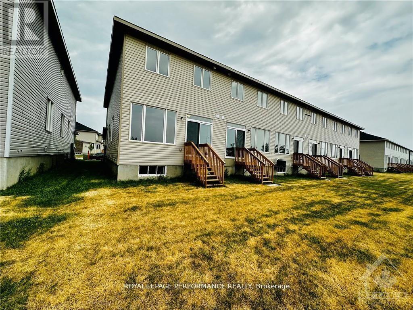
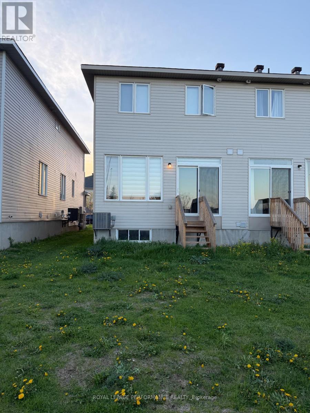
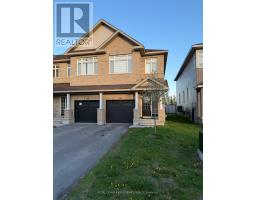
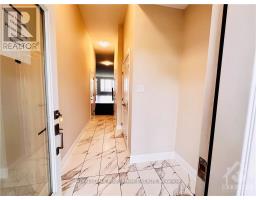
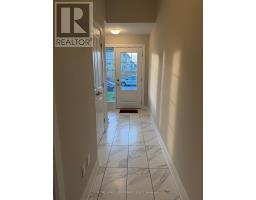
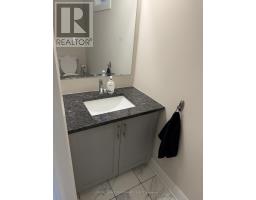
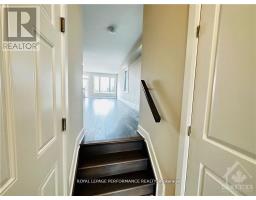
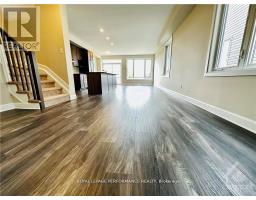
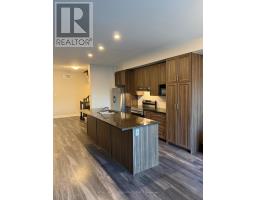
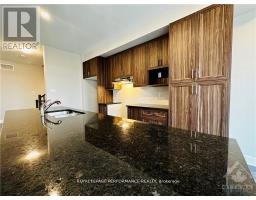
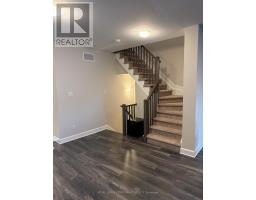
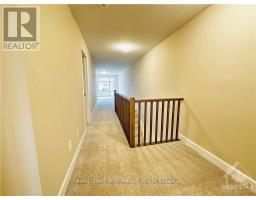
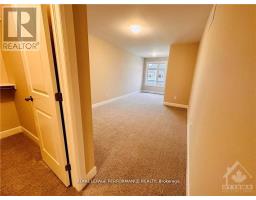
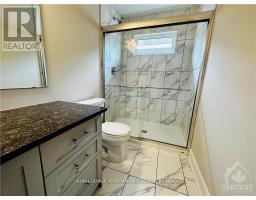
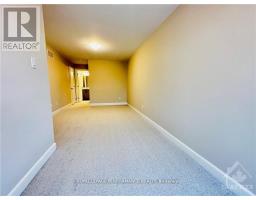
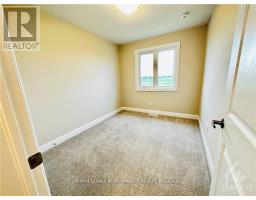
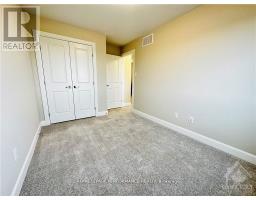
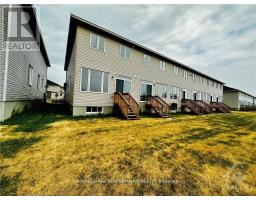
Welcome to 196 Hooper Street - a beautifully maintained townhome in one of Carleton Place's most desirable neighbourhoods. Offering the perfect blend of comfort, style, and convenience, this modern home is ideal for families and professionals alike.Featuring 3 spacious bedrooms and 2.5 bathrooms, including a generous primary suite with a walk-in closet and private ensuite, this home is designed for functional everyday living. The second floor also features a large den area, perfect for a home office, playroom, or additional living space.The bright, sun-filled main floor boasts large windows and an open-concept layout, creating a warm and inviting space for relaxing or entertaining. The contemporary kitchen is equipped with stainless steel appliances, ample cabinetry, and plenty of counter space for cooking and gathering.Additional highlights include in-unit laundry, abundant storage throughout, an attached garage, and driveway parking.Conveniently located with easy access to Highway 7, commuting to Ottawa and surrounding areas is seamless. Enjoy being close to schools, parks, recreation, Walmart, Canadian Tire, restaurants, and all essential amenities while still experiencing the charm of the growing Carleton Place community.A fantastic opportunity to lease a stylish and comfortable home in a prime location. (id:50982)
Ask About This Property
Get more information or schedule a viewing today and see if this could be your next home. Our team is ready to help you take the next step.
Details
| MLS® Number | X13141654 |
| Property Type | Single Family |
| Community Name | 909 - Carleton Place |
| Amenities Near By | Park |
| Equipment Type | Water Heater |
| Features | In Suite Laundry |
| Parking Space Total | 3 |
| Rental Equipment Type | Water Heater |
| View Type | City View |
| Bathroom Total | 3 |
| Bedrooms Above Ground | 3 |
| Bedrooms Total | 3 |
| Age | 0 To 5 Years |
| Appliances | Garage Door Opener Remote(s), Blinds, Dishwasher, Dryer, Garage Door Opener, Stove, Washer, Refrigerator |
| Basement Development | Other, See Remarks,unfinished |
| Basement Type | N/a (other, See Remarks), N/a (unfinished) |
| Construction Style Attachment | Attached |
| Cooling Type | Central Air Conditioning |
| Exterior Finish | Brick, Vinyl Siding |
| Foundation Type | Poured Concrete |
| Half Bath Total | 1 |
| Heating Fuel | Natural Gas |
| Heating Type | Forced Air |
| Stories Total | 2 |
| Size Interior | 1,500 - 2,000 Ft2 |
| Type | Row / Townhouse |
| Utility Water | Municipal Water |
| Attached Garage | |
| Garage |
| Acreage | No |
| Land Amenities | Park |
| Sewer | Sanitary Sewer |
| Level | Type | Length | Width | Dimensions |
|---|---|---|---|---|
| Second Level | Bedroom | 2.59 m | 3.25 m | 2.59 m x 3.25 m |
| Second Level | Bedroom | 2.61 m | 3.63 m | 2.61 m x 3.63 m |
| Second Level | Primary Bedroom | 3.09 m | 3.63 m | 3.09 m x 3.63 m |
| Second Level | Sitting Room | 2.13 m | 1.95 m | 2.13 m x 1.95 m |
| Second Level | Family Room | 3.09 m | 3.35 m | 3.09 m x 3.35 m |
| Main Level | Family Room | 3.17 m | 9.95 m | 3.17 m x 9.95 m |
| Main Level | Dining Room | 2.23 m | 2.87 m | 2.23 m x 2.87 m |
| Main Level | Kitchen | 2.23 m | 3.96 m | 2.23 m x 3.96 m |
| Cable | Installed |
| Electricity | Installed |
| Sewer | Installed |
Map

The trademarks REALTOR®, REALTORS®, and the REALTOR® logo are controlled by The Canadian Real Estate Association (CREA) and identify real estate professionals who are members of CREA. The trademarks MLS®, Multiple Listing Service® and the associated logos are owned by The Canadian Real Estate Association (CREA) and identify the quality of services provided by real estate professionals who are members of CREA. The trademark DDF® is owned by The Canadian Real Estate Association (CREA) and identifies CREA's Data Distribution Facility (DDF®)
May 19 2026 12:25:31
Ottawa Real Estate Board
Royal LePage Performance Realty