
- 3 Bedroom
- 2 Bathroom
- 1,500 - 2,000 ft2
- Fireplace
- Central Air Conditioning
- Forced Air
- Acreage
- Landscaped
$750,000
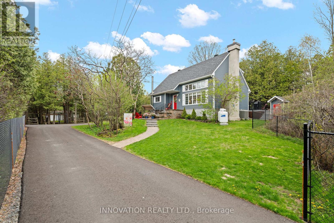
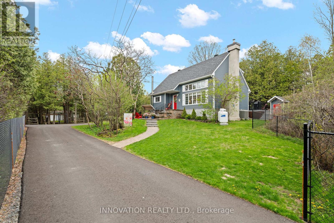
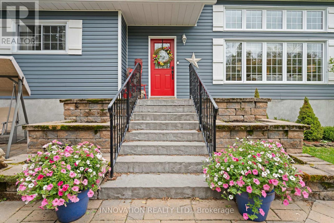
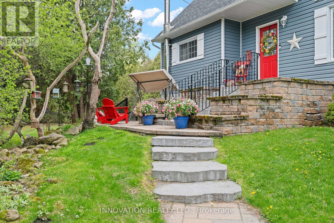
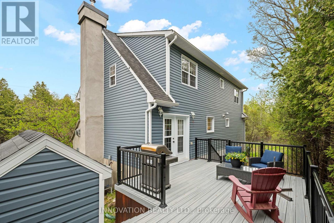
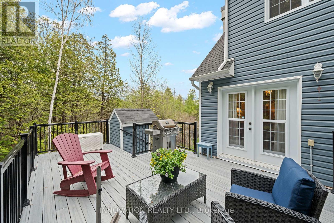
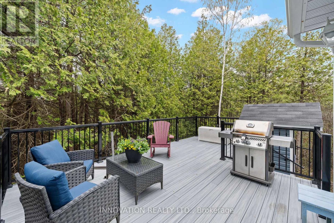
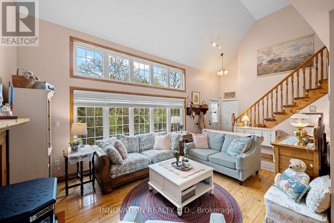
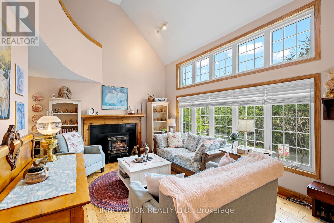
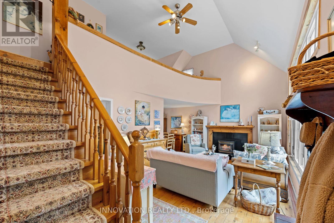
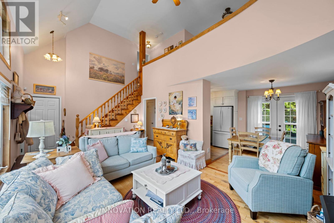
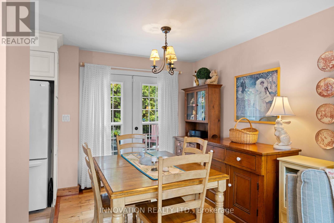
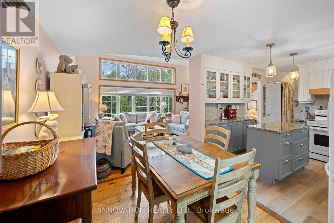
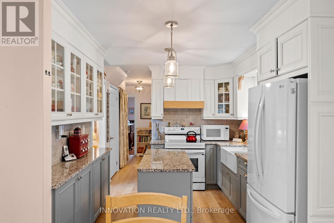
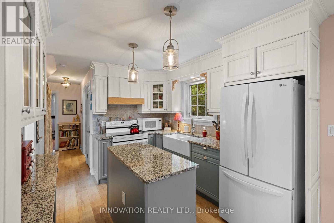
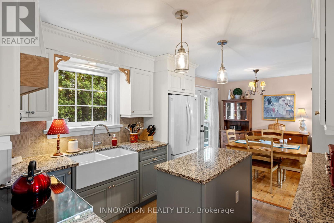
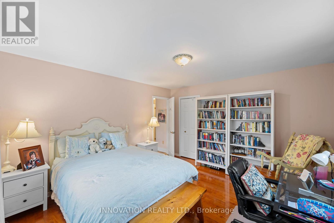
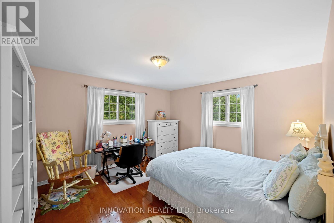
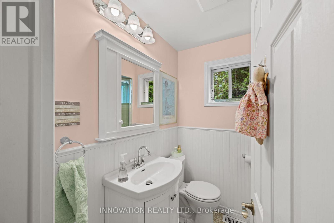
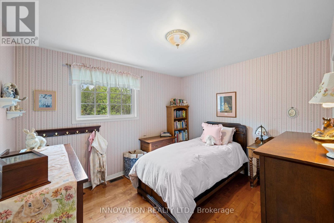
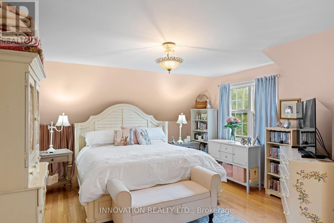
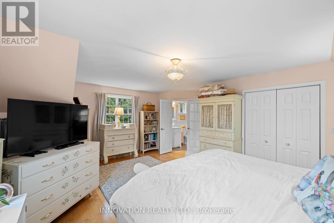
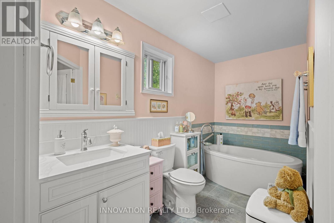
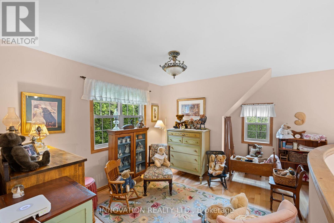
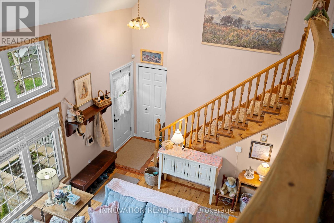
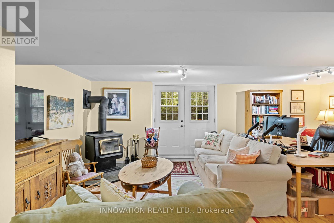
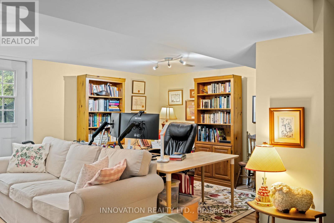
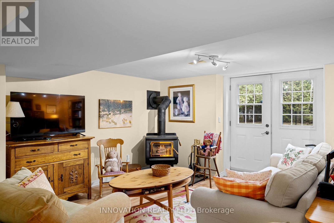
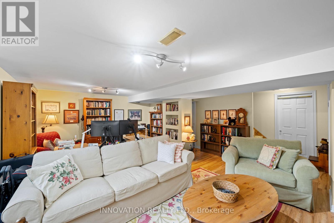
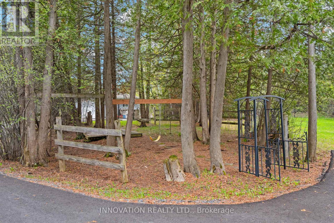
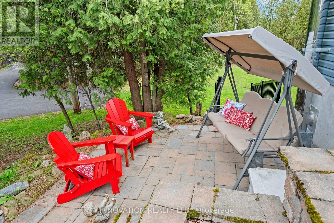
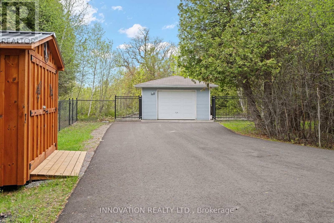
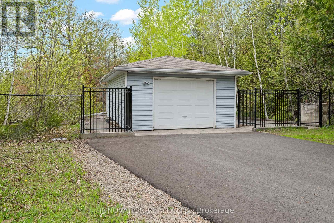
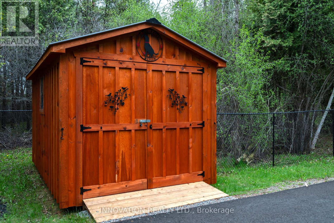
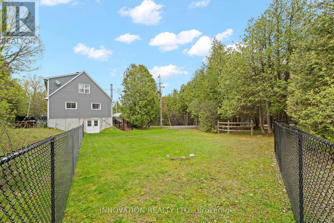
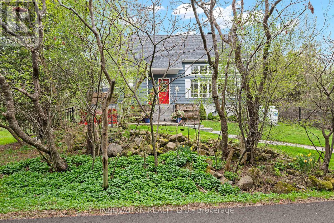
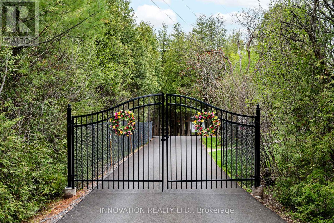
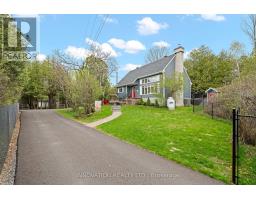
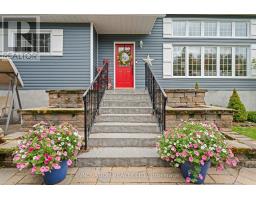
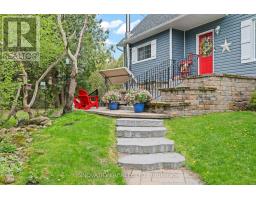
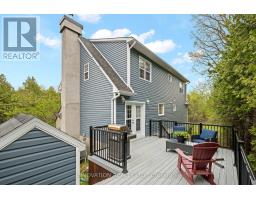
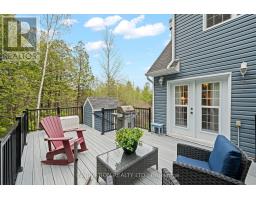
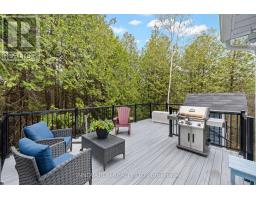
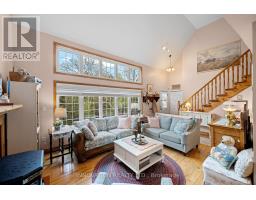
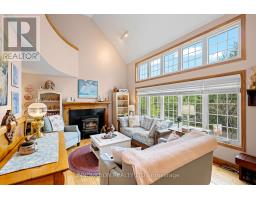
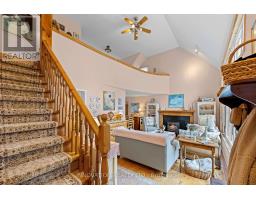
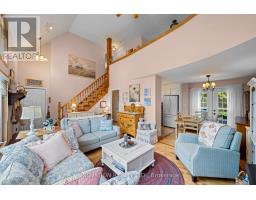
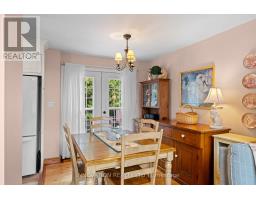
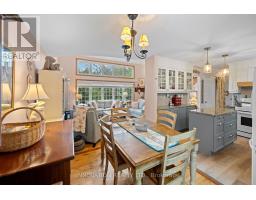
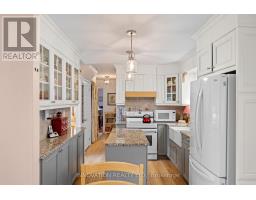
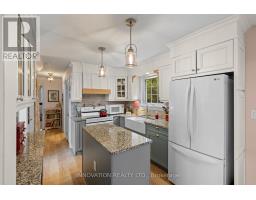
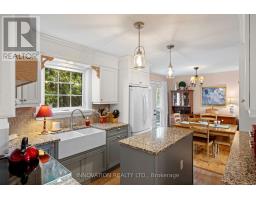
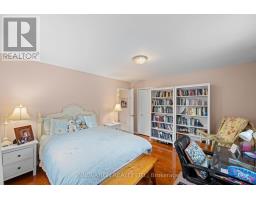
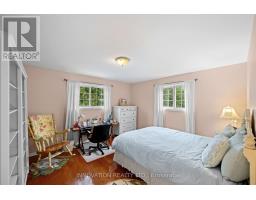
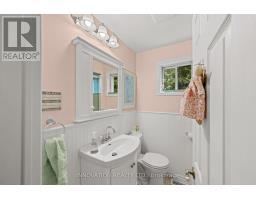
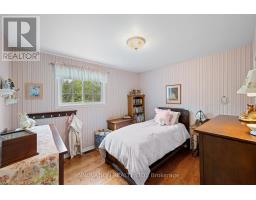
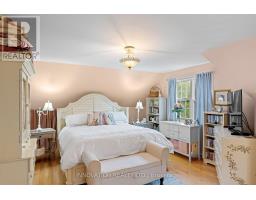
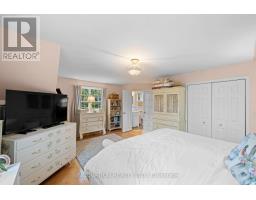
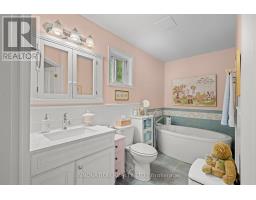
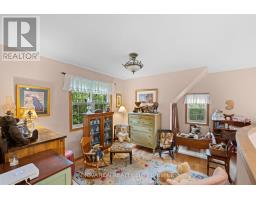
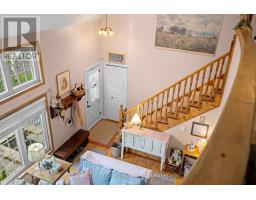
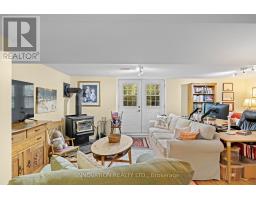
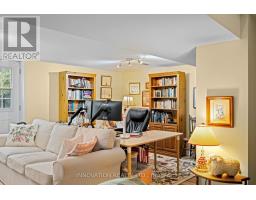
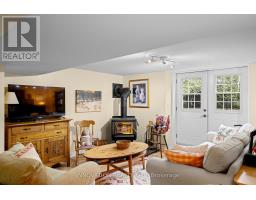
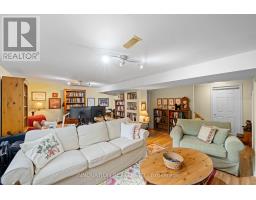
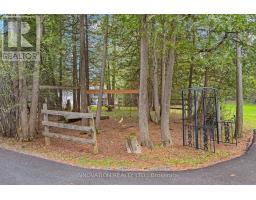
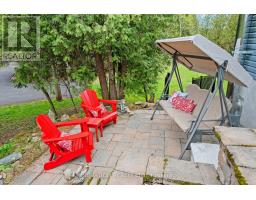
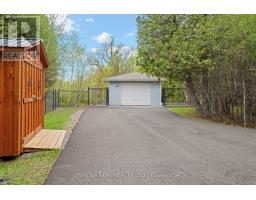
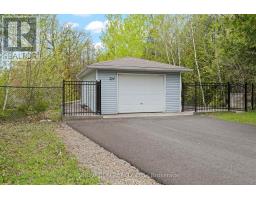
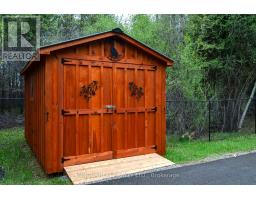
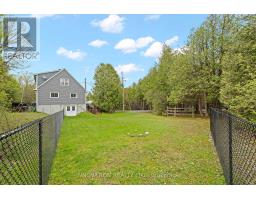
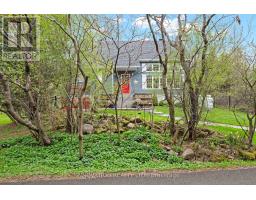
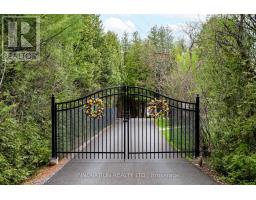
Welcome to 208 Davis Rd, Merrickville ~ a charming custom-built home offering style and elegance. The property showcases exquisite craftsmanship and attention to detail, creating a warm and inviting atmosphere within a unique yet functional layout. This 3 bedroom bungaloft features 2 good-sized bedrooms on main floor, while the loft area provides a private primary bedroom, 4-pc ensuite bathroom, plus a versatile sitting area/den overlooking the living room. The two-story living room exhibits tall windows flooding the home with natural light, creating a bright and elegant living space complemented by a fireplace. The area seamlessly connects to the dining room for an overall flow and functionality of the home. The recently (2024) upgraded kitchen is a stylish and welcoming hub, featuring ample workspace, a central island, and beautiful cabinetry and tiles, an attractive space for any cook. The finished basement offers a spacious, open layout enhanced by an efficient woodstove creating a warm and cozy atmosphere. A direct walk-out provides easy access to the yard, making it easy to tend garden and also simplifies firewood handling. Additionally, the basement offers a generous storage room and ample space for all your belongings.The exterior reflects the same attention to detail found indoors, featuring striking stone steps to the front door, a quaint side patio, a paved driveway, a detached garage, a garden shed, and a secure fenced yard with elegant iron gates that distinguish the property. This property blends functionality with aesthetic appeal making it a truly desirable place to call home: Civic address: 208 Davis, Merrickville, ON K0G 1N0 - 24 hrs irrevocable on all offers, no morning showings (id:50982)
Ask About This Property
Get more information or schedule a viewing today and see if this could be your next home. Our team is ready to help you take the next step.
Details
| MLS® Number | X13139112 |
| Property Type | Single Family |
| Community Name | 803 - North Grenville Twp (Kemptville South) |
| Community Features | School Bus |
| Equipment Type | Propane Tank |
| Features | Wooded Area |
| Parking Space Total | 6 |
| Rental Equipment Type | Propane Tank |
| Structure | Deck, Patio(s), Shed |
| Bathroom Total | 2 |
| Bedrooms Above Ground | 3 |
| Bedrooms Total | 3 |
| Age | 16 To 30 Years |
| Amenities | Fireplace(s) |
| Appliances | Water Heater, Water Softener, Alarm System, Blinds, Dryer, Washer, Refrigerator |
| Basement Development | Finished |
| Basement Features | Walk Out |
| Basement Type | N/a (finished) |
| Construction Style Attachment | Detached |
| Cooling Type | Central Air Conditioning |
| Exterior Finish | Vinyl Siding |
| Fire Protection | Smoke Detectors |
| Fireplace Present | Yes |
| Fireplace Total | 2 |
| Fireplace Type | Woodstove |
| Foundation Type | Block |
| Heating Fuel | Propane |
| Heating Type | Forced Air |
| Stories Total | 2 |
| Size Interior | 1,500 - 2,000 Ft2 |
| Type | House |
| Utility Water | Drilled Well |
| Detached Garage | |
| Garage |
| Acreage | Yes |
| Fence Type | Partially Fenced, Fenced Yard |
| Landscape Features | Landscaped |
| Sewer | Septic System |
| Size Depth | 400 Ft |
| Size Frontage | 250 Ft |
| Size Irregular | 250 X 400 Ft |
| Size Total Text | 250 X 400 Ft|2 - 4.99 Acres |
| Zoning Description | Rural |
| Level | Type | Length | Width | Dimensions |
|---|---|---|---|---|
| Second Level | Primary Bedroom | 5.97 m | 5.18 m | 5.97 m x 5.18 m |
| Second Level | Bathroom | 3.32 m | 1.61 m | 3.32 m x 1.61 m |
| Second Level | Sitting Room | 6.85 m | 3.62 m | 6.85 m x 3.62 m |
| Basement | Cold Room | 1.82 m | 1.21 m | 1.82 m x 1.21 m |
| Basement | Other | 3.08 m | 3.41 m | 3.08 m x 3.41 m |
| Basement | Utility Room | 12.07 m | 6.61 m | 12.07 m x 6.61 m |
| Basement | Family Room | 6.21 m | 6.37 m | 6.21 m x 6.37 m |
| Main Level | Living Room | 5.82 m | 3.68 m | 5.82 m x 3.68 m |
| Main Level | Dining Room | 2.71 m | 2.98 m | 2.71 m x 2.98 m |
| Main Level | Kitchen | 2.98 m | 3.32 m | 2.98 m x 3.32 m |
| Main Level | Bathroom | 1.86 m | 1.55 m | 1.86 m x 1.55 m |
| Main Level | Bedroom 2 | 3.56 m | 2.77 m | 3.56 m x 2.77 m |
| Main Level | Bedroom 3 | 4.14 m | 3.68 m | 4.14 m x 3.68 m |
| Electricity | Installed |
Map

The trademarks REALTOR®, REALTORS®, and the REALTOR® logo are controlled by The Canadian Real Estate Association (CREA) and identify real estate professionals who are members of CREA. The trademarks MLS®, Multiple Listing Service® and the associated logos are owned by The Canadian Real Estate Association (CREA) and identify the quality of services provided by real estate professionals who are members of CREA. The trademark DDF® is owned by The Canadian Real Estate Association (CREA) and identifies CREA's Data Distribution Facility (DDF®)
May 19 2026 11:54:54
Ottawa Real Estate Board
Innovation Realty Ltd.