
- 3 Bedroom
- 2 Bathroom
- 700 - 1,100 ft2
- Fireplace
- Central Air Conditioning
- Forced Air
$559,900
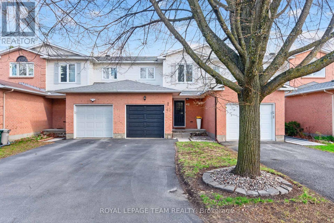
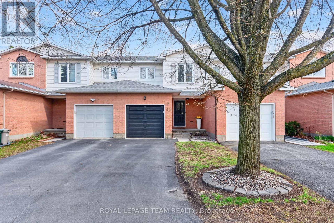
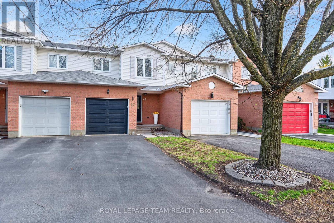
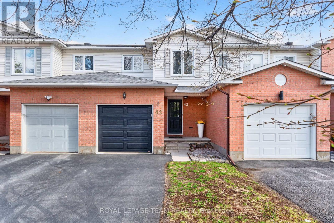
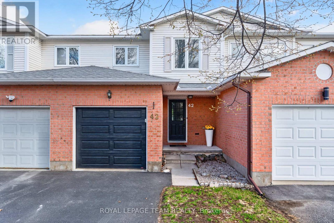
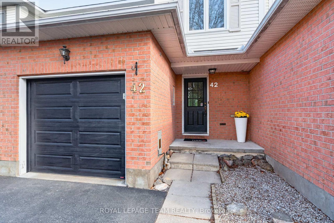
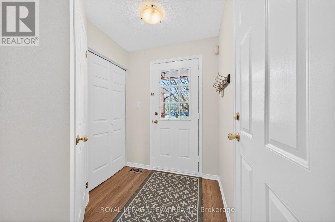
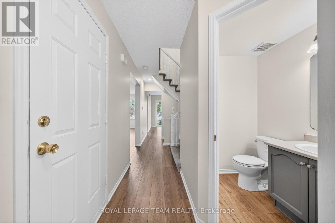
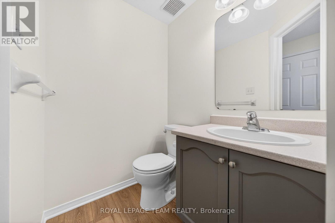
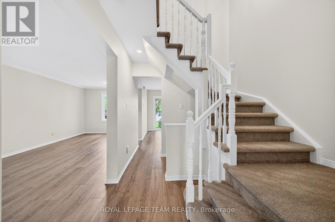
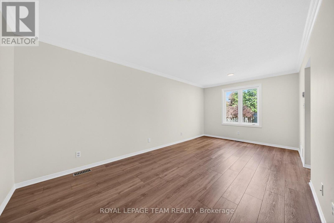
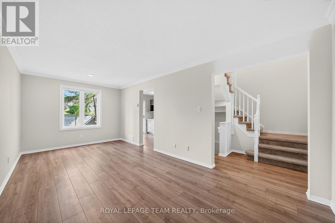
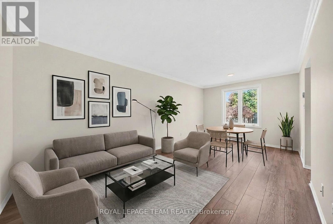
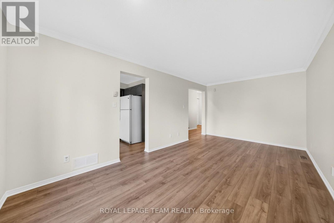
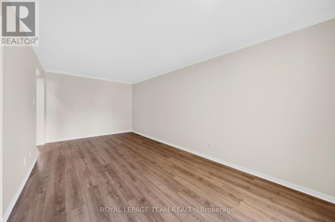
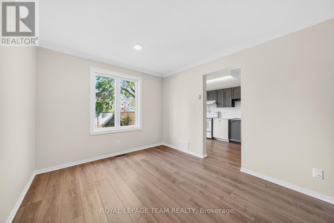
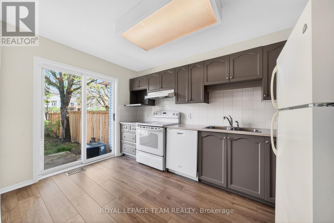
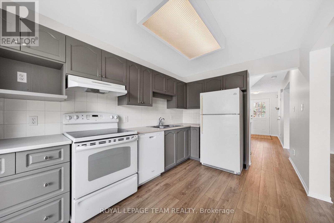
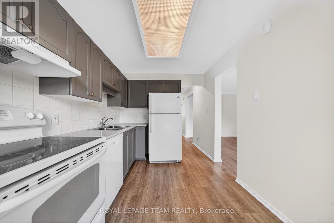
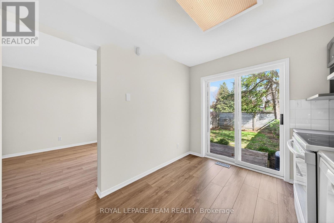
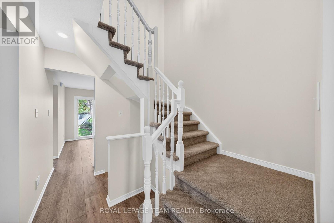
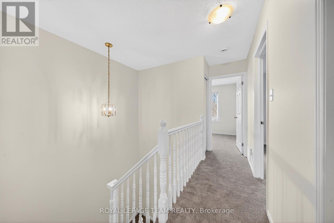
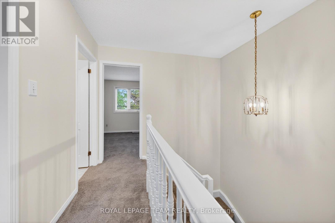
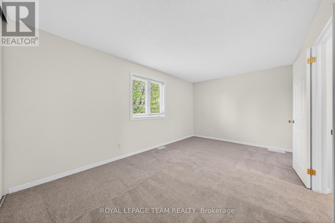
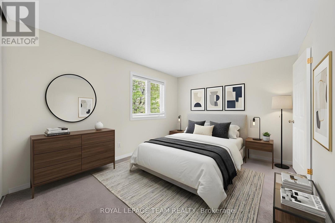
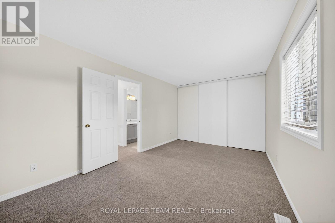
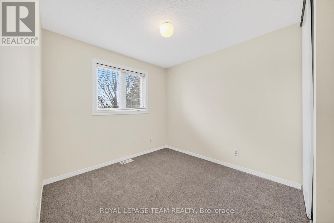
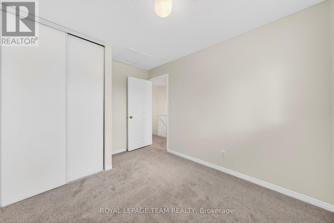
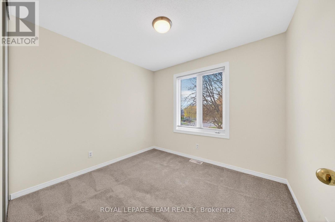
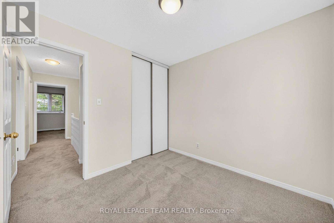
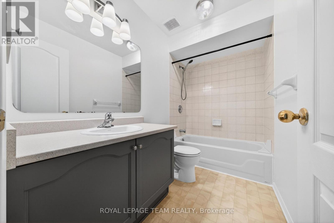
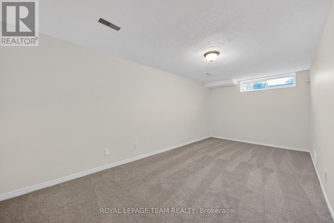
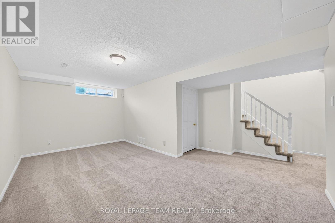
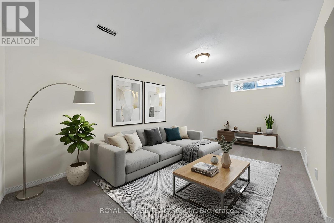
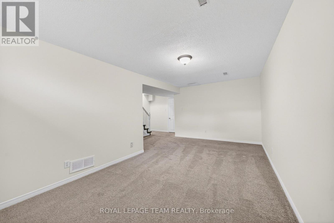
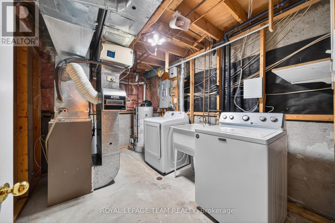
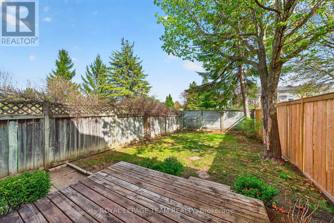
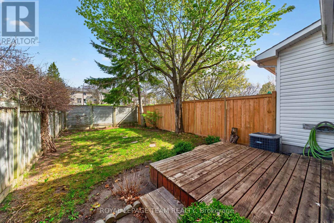
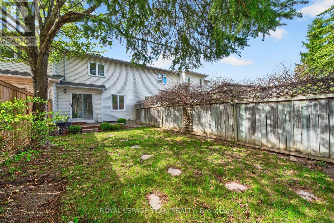
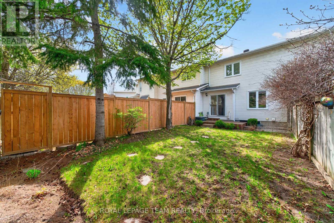
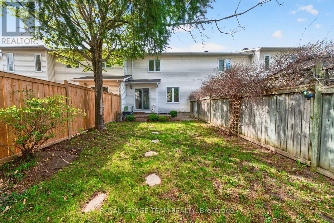
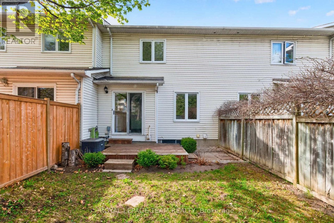
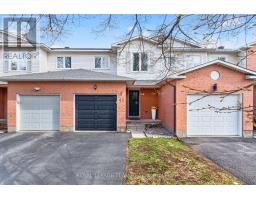
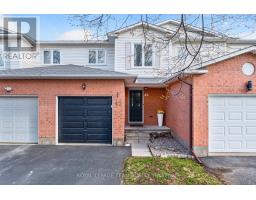
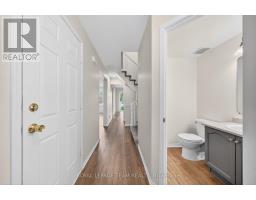
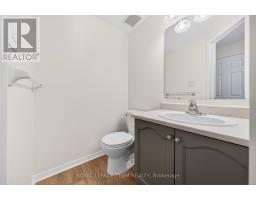
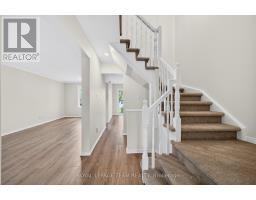
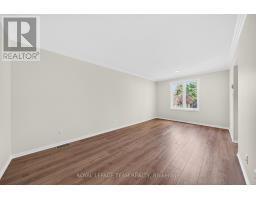
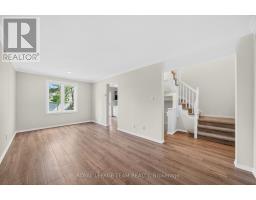
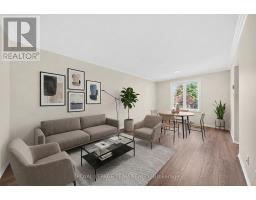
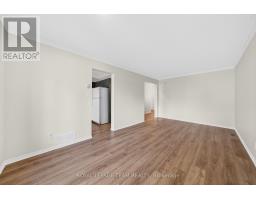
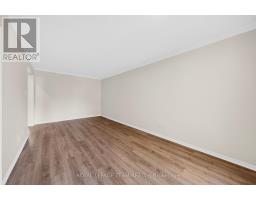
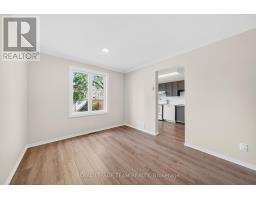
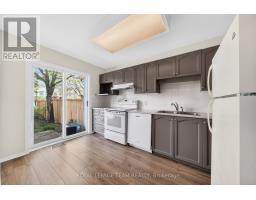
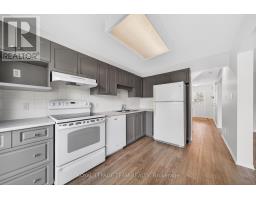
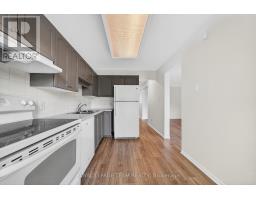
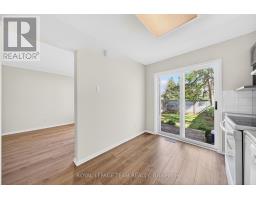
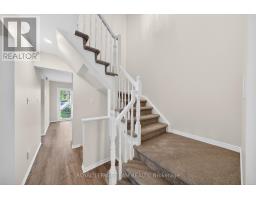
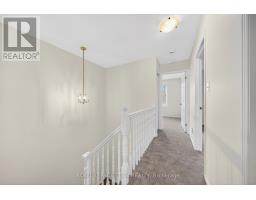
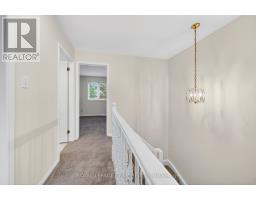
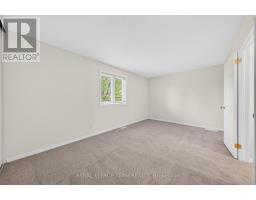
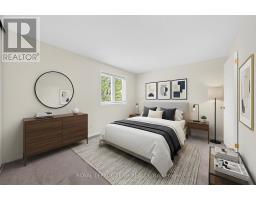
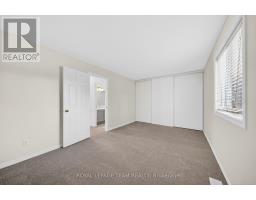
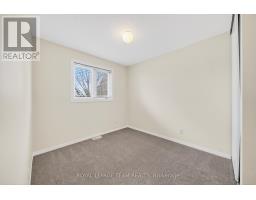
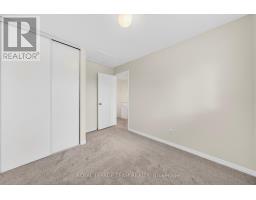
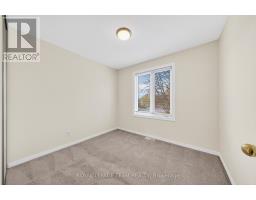
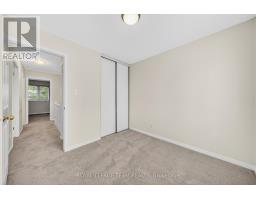
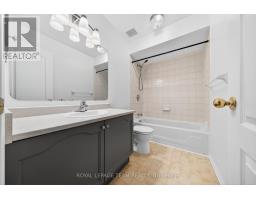
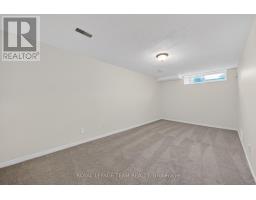
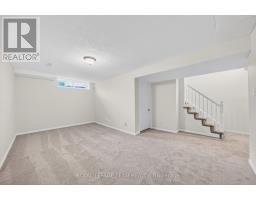
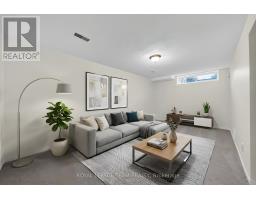
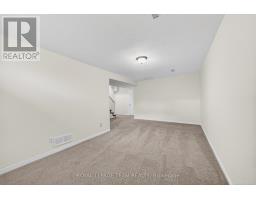
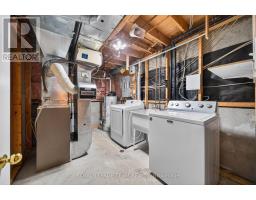
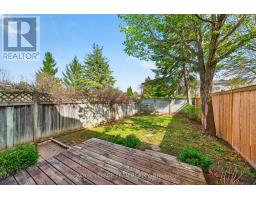
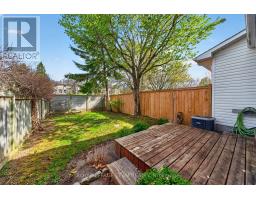
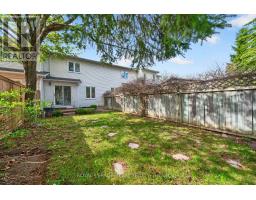
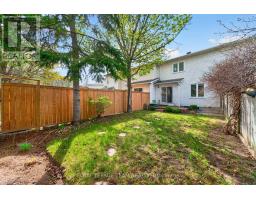
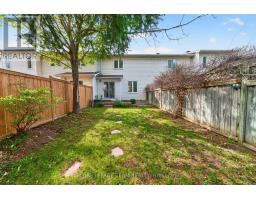
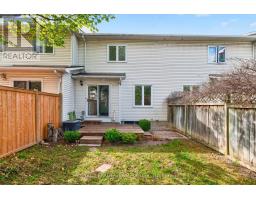
Welcome to this beautifully updated townhome built by Holitzner Homes, ideally situated on a quiet family-friendly court just steps from Holy Trinity Catholic High School and the Kanata Leisure Centre and Wave Pool. Offering 3 spacious bedrooms, 2 bathrooms, and a fully finished basement, this move-in ready home delivers an exceptional blend of comfort, style, and convenience. Freshly painted throughout, the home features brand new flooring on the main level along with new carpeting on the stairs, upper level, and lower level, creating a fresh and modern feel throughout the entire home. The spacious main floor offers an inviting living and dining area, a generous eat-in kitchen, convenient 2 piece powder room, and inside access to the single car garage.The fully finished basement provides excellent additional living space - perfect for a family room, home office, gym, or play area. Outside, the private backyard is ideal for relaxing on warm summer evenings or hosting BBQs with family and friends. Additional updates include roof shingles (2024), newer vinyl windows, driveway 2024, and a furnace installed in 2011. This is a fantastic opportunity to own a beautifully refreshed home in a prime location. (id:50982)
Ask About This Property
Get more information or schedule a viewing today and see if this could be your next home. Our team is ready to help you take the next step.
Details
| MLS® Number | X13123486 |
| Property Type | Single Family |
| Community Name | 9002 - Kanata - Katimavik |
| Parking Space Total | 3 |
| Structure | Deck |
| Bathroom Total | 2 |
| Bedrooms Above Ground | 3 |
| Bedrooms Total | 3 |
| Appliances | Garage Door Opener Remote(s), Dishwasher, Dryer, Water Heater, Stove, Washer, Refrigerator |
| Basement Development | Finished |
| Basement Type | Full (finished) |
| Construction Style Attachment | Attached |
| Cooling Type | Central Air Conditioning |
| Exterior Finish | Brick |
| Fireplace Present | Yes |
| Foundation Type | Concrete |
| Half Bath Total | 1 |
| Heating Fuel | Natural Gas |
| Heating Type | Forced Air |
| Stories Total | 2 |
| Size Interior | 700 - 1,100 Ft2 |
| Type | Row / Townhouse |
| Utility Water | Municipal Water |
| Attached Garage | |
| Garage |
| Acreage | No |
| Sewer | Sanitary Sewer |
| Size Depth | 104 Ft ,9 In |
| Size Frontage | 20 Ft ,4 In |
| Size Irregular | 20.4 X 104.8 Ft |
| Size Total Text | 20.4 X 104.8 Ft |
| Level | Type | Length | Width | Dimensions |
|---|---|---|---|---|
| Second Level | Primary Bedroom | 5.05 m | 3.04 m | 5.05 m x 3.04 m |
| Second Level | Bedroom | 2.89 m | 2.74 m | 2.89 m x 2.74 m |
| Second Level | Bedroom | 2.74 m | 2.74 m | 2.74 m x 2.74 m |
| Lower Level | Recreational, Games Room | 5.4 m | 4.1 m | 5.4 m x 4.1 m |
| Main Level | Kitchen | 3.78 m | 2.56 m | 3.78 m x 2.56 m |
| Main Level | Living Room | 5.79 m | 3.04 m | 5.79 m x 3.04 m |
Map

The trademarks REALTOR®, REALTORS®, and the REALTOR® logo are controlled by The Canadian Real Estate Association (CREA) and identify real estate professionals who are members of CREA. The trademarks MLS®, Multiple Listing Service® and the associated logos are owned by The Canadian Real Estate Association (CREA) and identify the quality of services provided by real estate professionals who are members of CREA. The trademark DDF® is owned by The Canadian Real Estate Association (CREA) and identifies CREA's Data Distribution Facility (DDF®)
June 04 2026 08:54:42
Ottawa Real Estate Board
Royal LePage Team Realty