
- 2 Bedroom
- 3 Bathroom
- 1,400 - 1,599 ft2
- Central Air Conditioning
- Forced Air
$499,999Maintenance, Common Area Maintenance, Insurance, Parking
$410.29 Monthly
Maintenance, Common Area Maintenance, Insurance, Parking
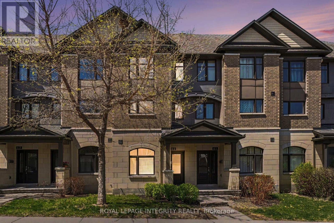
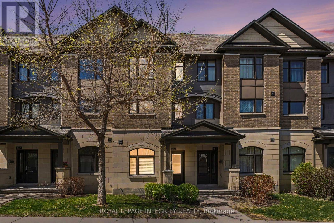
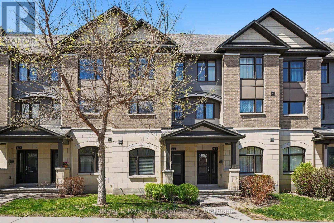
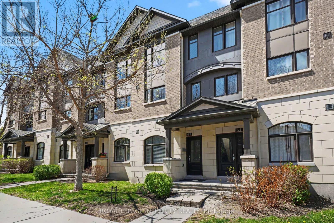
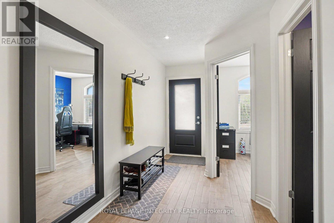
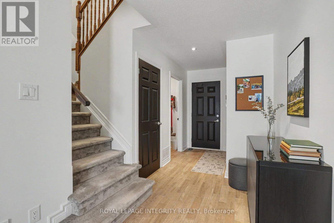
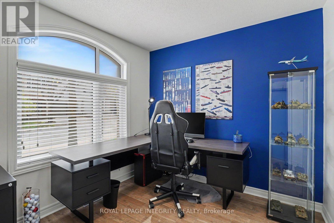
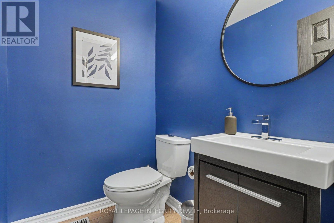
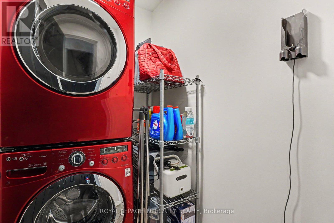
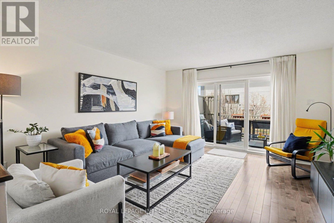
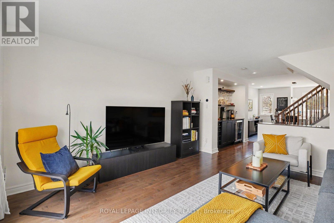
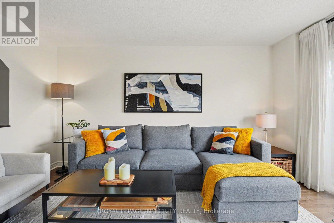
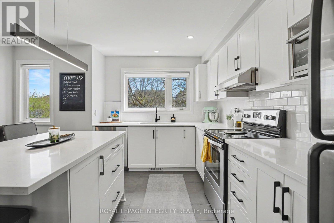
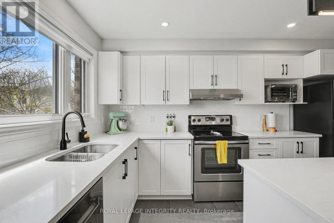
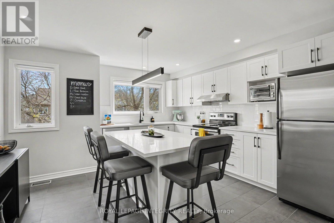
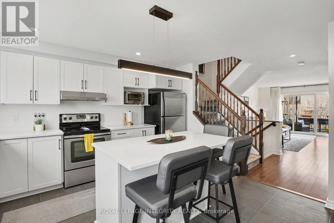
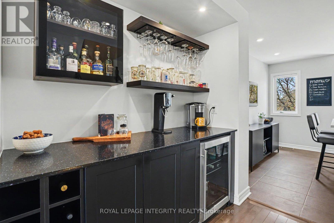
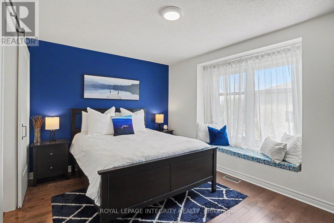
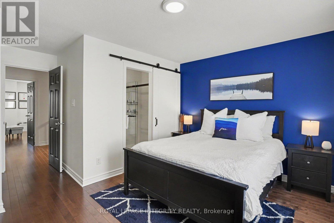
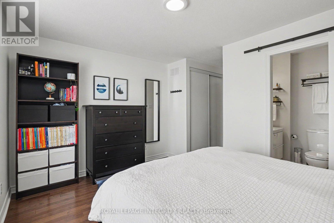
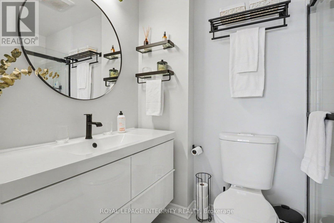
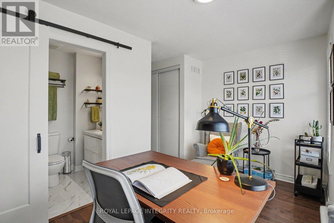
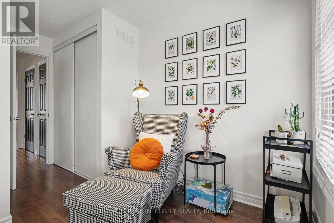
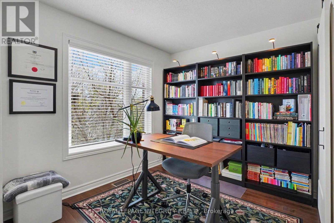
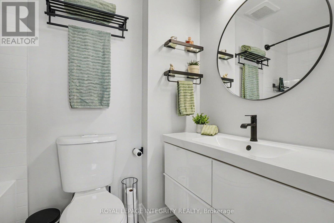
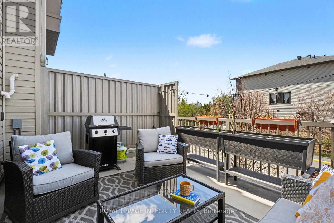
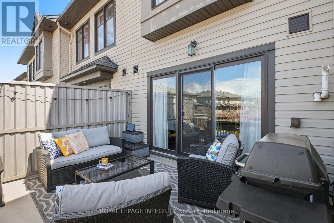
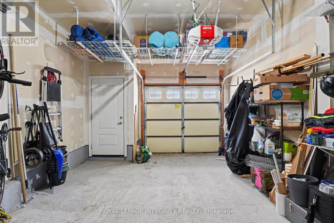
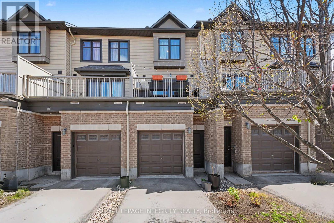
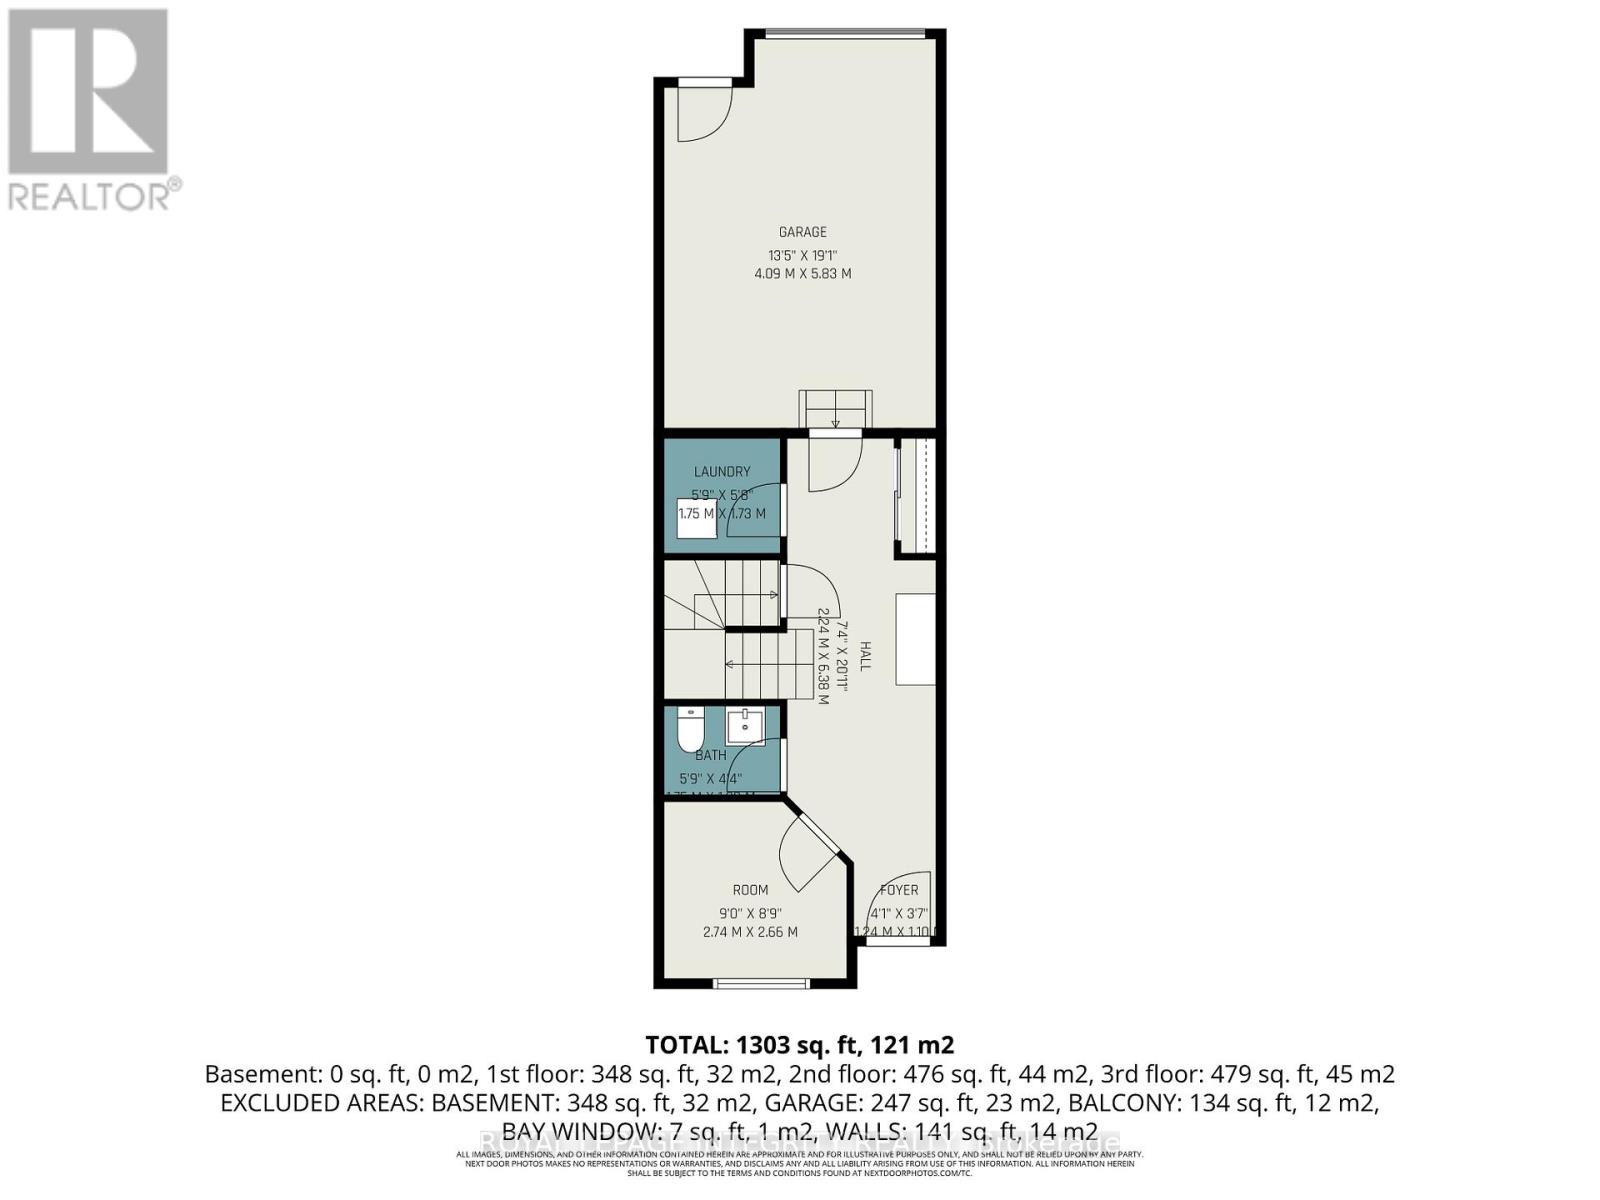
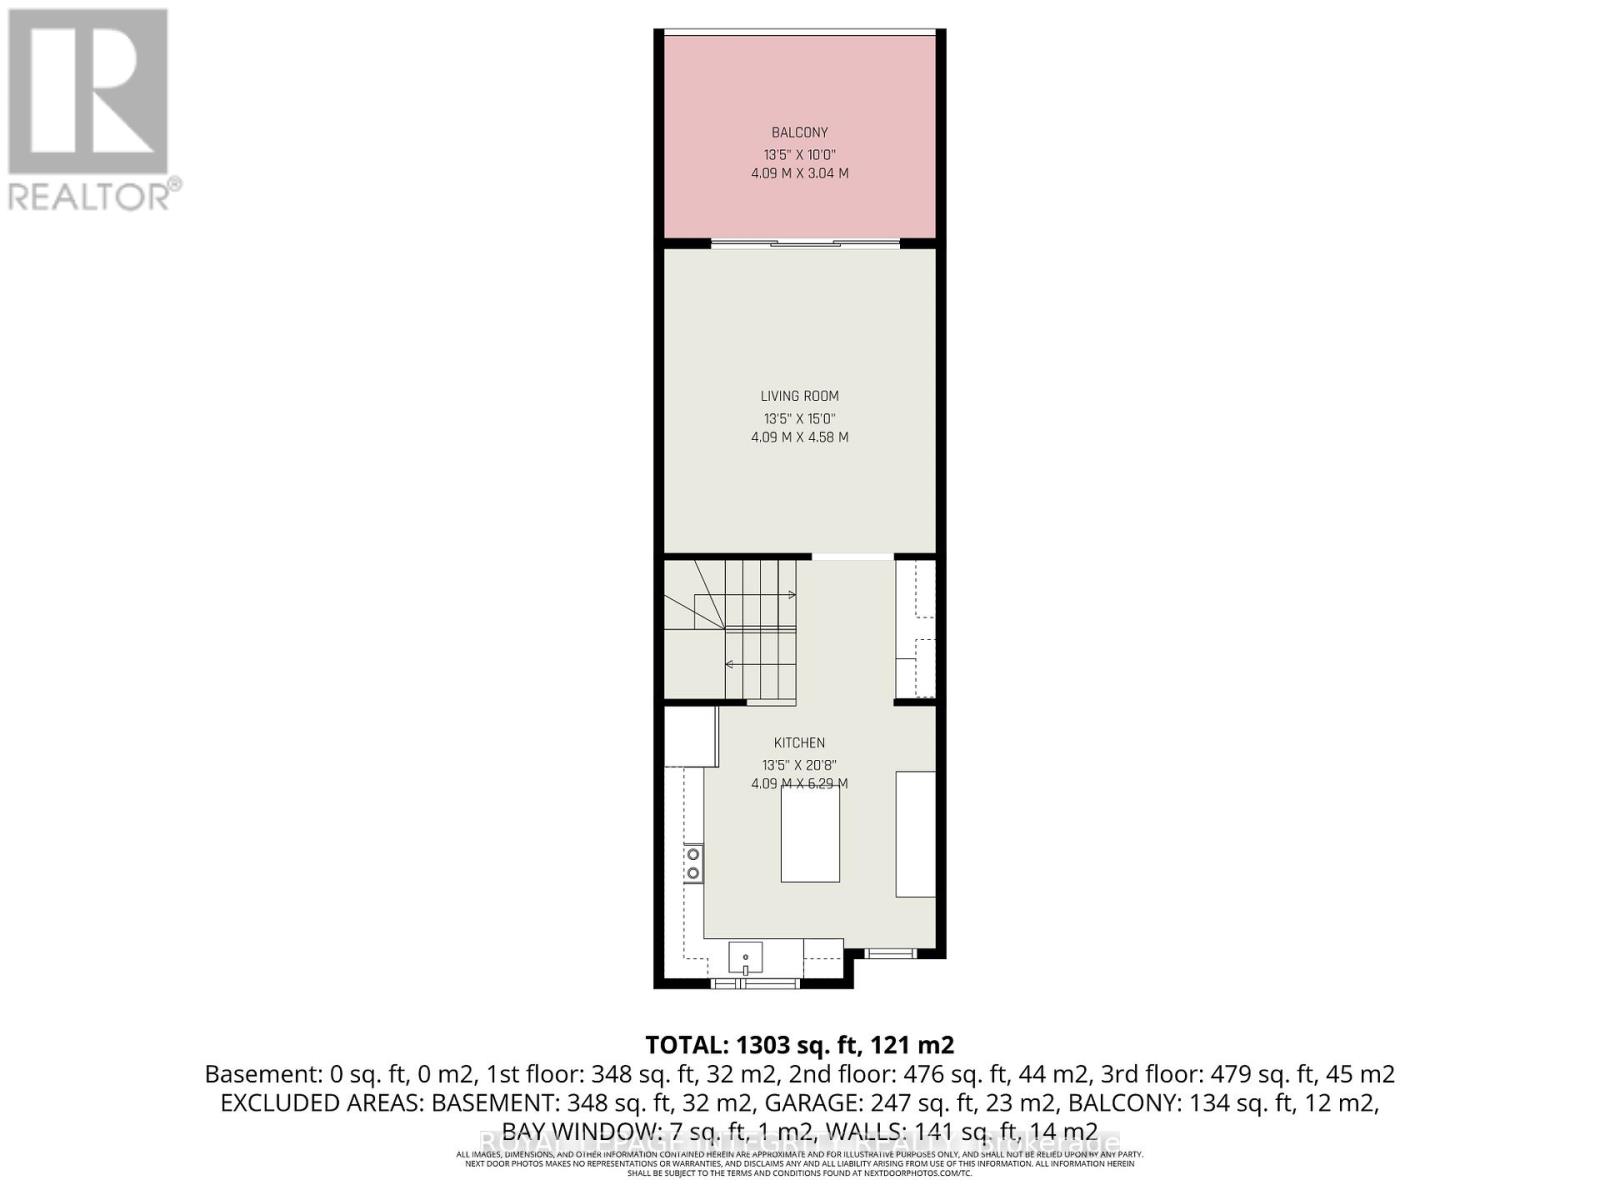
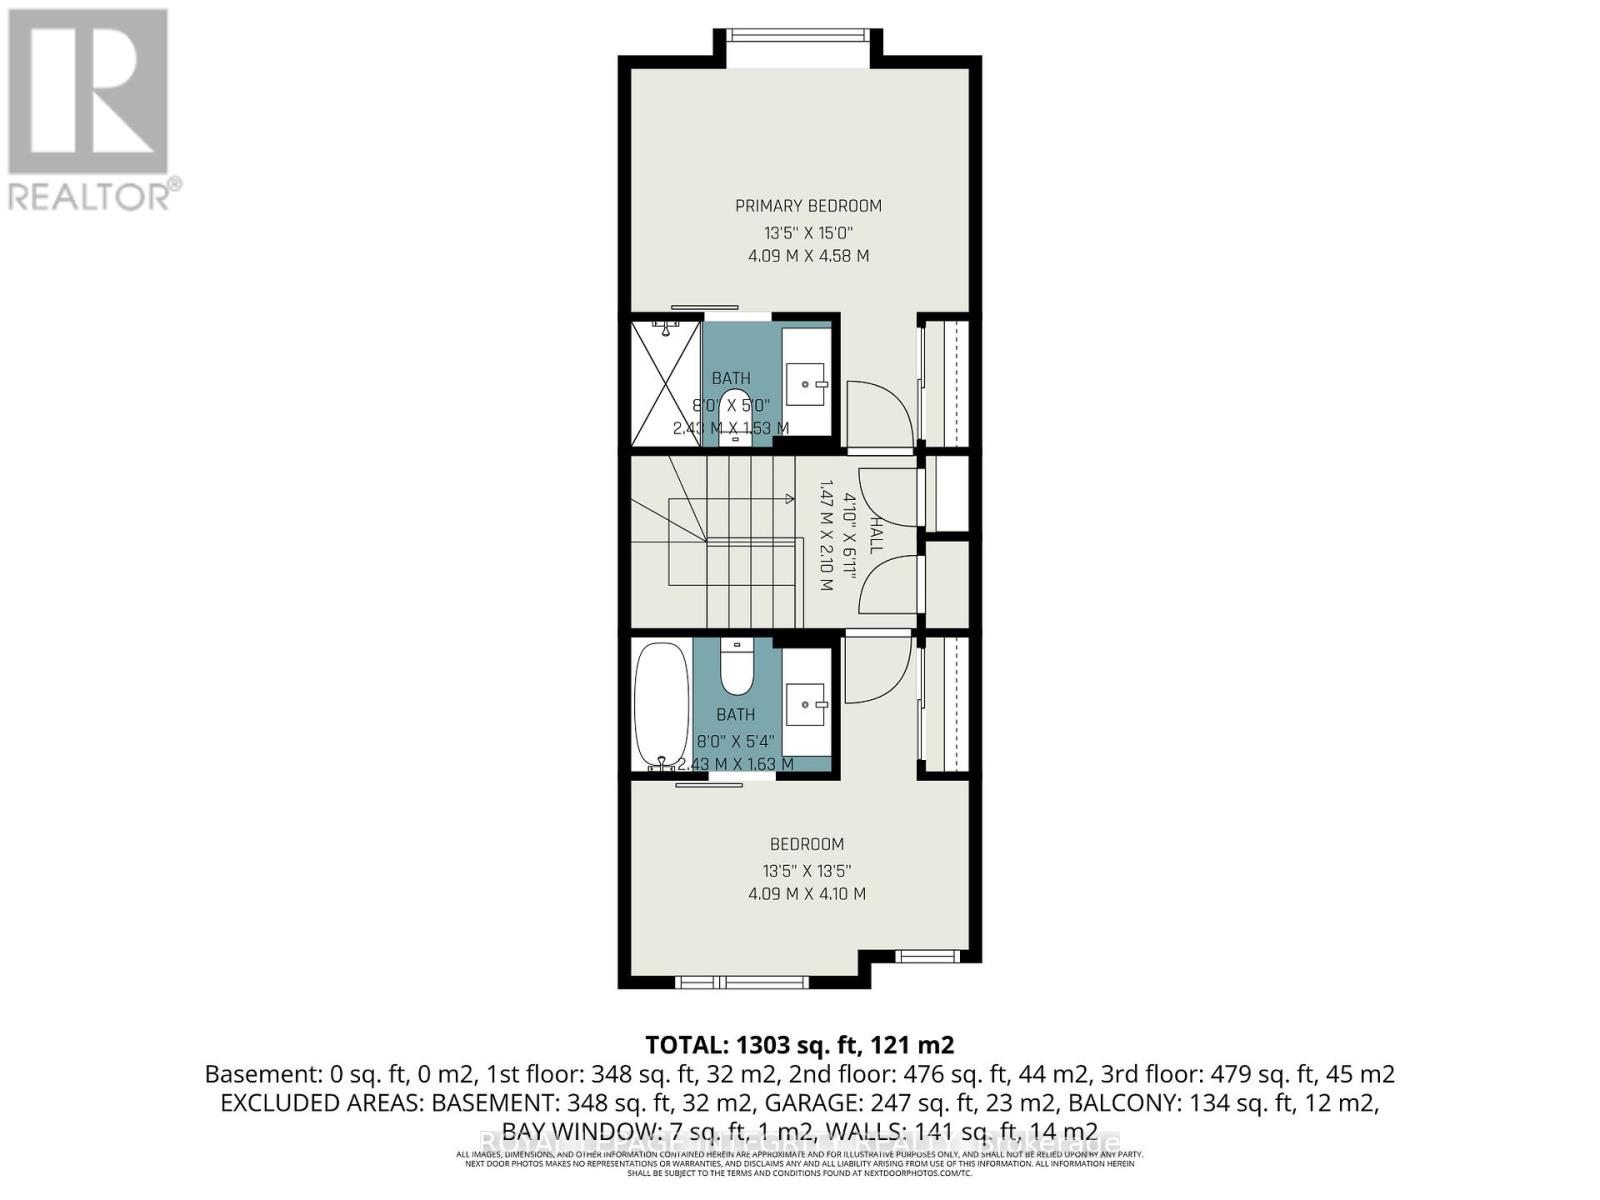
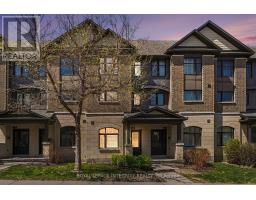
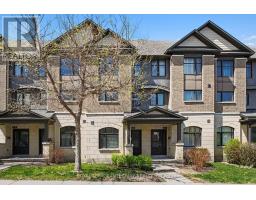
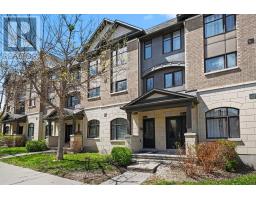
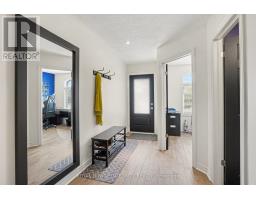
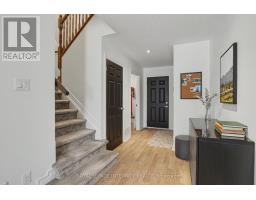
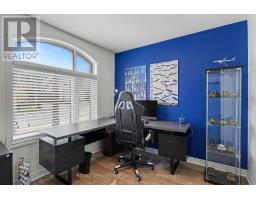
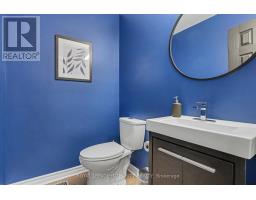
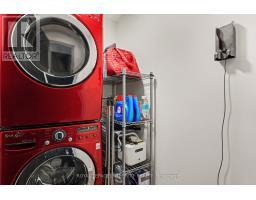
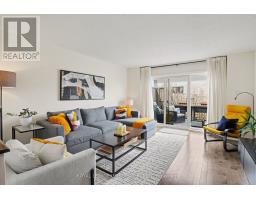
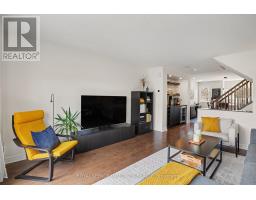
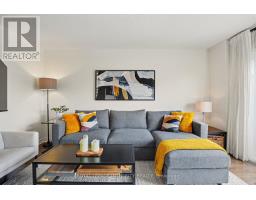
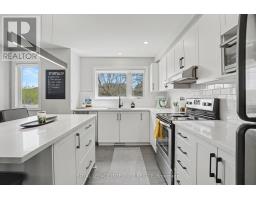
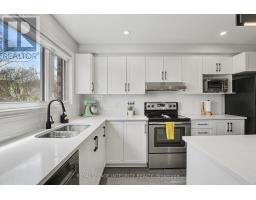
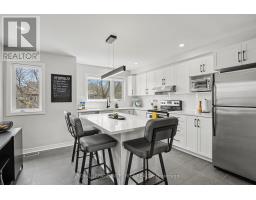
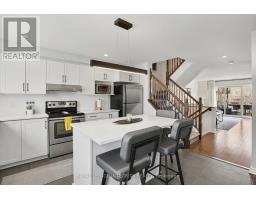
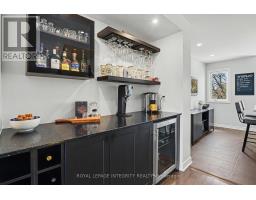
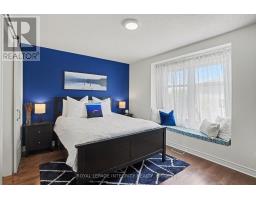
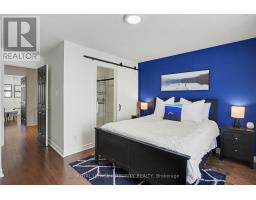
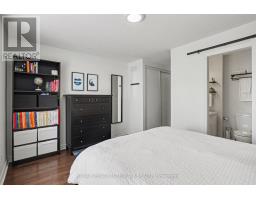
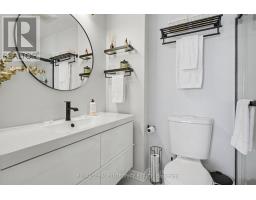
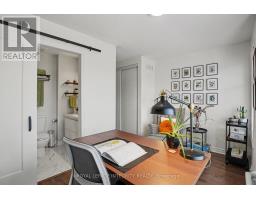
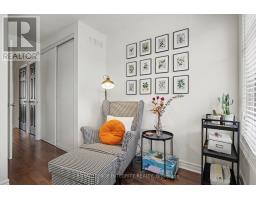
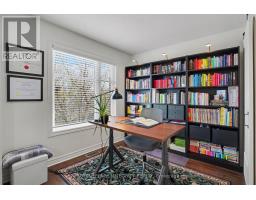
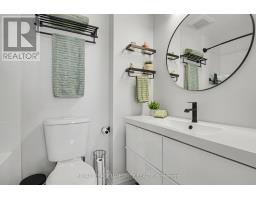
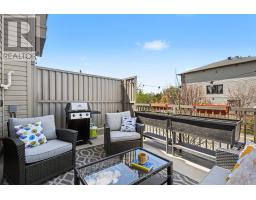
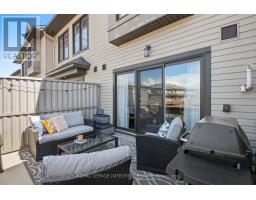
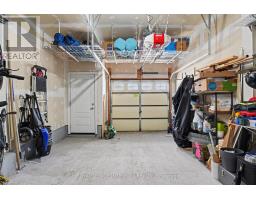
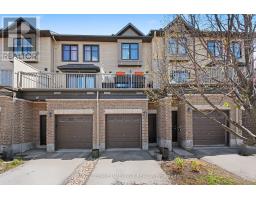
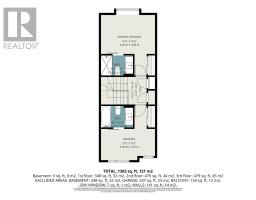
$410.29 MonthlyOpen House Saturday May 30th from 2-4. Welcome to this beautifully updated 2 bedroom + den townhouse-style condo in the heart of Morgan's Grant. Offering stylish finishes, exceptional functionality, and like-new condition throughout, this home is perfect for professionals, downsizers, or anyone seeking low-maintenance living with modern comfort.The main level features a versatile den ideal for a home office, gym, or guest space, along with a convenient 2-piece powder room, laundry area, and access to the attached oversized garage with additional storage space.The second level is designed for entertaining with a stunning renovated kitchen showcasing quartz countertops, modern white cabinetry, a large centre island, and a custom built-in bar complete with beverage fridge. The bright and spacious living area features oversized patio doors leading to a private deck - perfect for summer barbecues and outdoor gatherings.On the third level, you'll find two generous bedrooms, each with their own beautifully renovated ensuite bathroom, offering privacy and comfort for family members or guests. New flooring and tasteful updates throughout complete the polished, move-in ready feel of this exceptional home.Situated on a quiet street in desirable Morgan's Grant, this property also offers parking for two vehicles plus ample visitor parking nearby. A rare opportunity to enjoy stylish, turnkey living in a fantastic location close to Ottawa's High-tech area, parks, shopping, restaurants, transit, and major amenities. 24 hr irrevocable on all offers. (id:50982)
Ask About This Property
Get more information or schedule a viewing today and see if this could be your next home. Our team is ready to help you take the next step.
Details
| MLS® Number | X13120456 |
| Property Type | Single Family |
| Community Name | 9008 - Kanata - Morgan's Grant/South March |
| Community Features | Pets Allowed With Restrictions |
| Equipment Type | Water Heater, Water Heater - Tankless |
| Features | Balcony, In Suite Laundry |
| Parking Space Total | 2 |
| Rental Equipment Type | Water Heater, Water Heater - Tankless |
| Bathroom Total | 3 |
| Bedrooms Above Ground | 2 |
| Bedrooms Total | 2 |
| Appliances | Garage Door Opener Remote(s), Water Heater - Tankless, Blinds, Dishwasher, Dryer, Garage Door Opener, Hood Fan, Stove, Washer, Refrigerator |
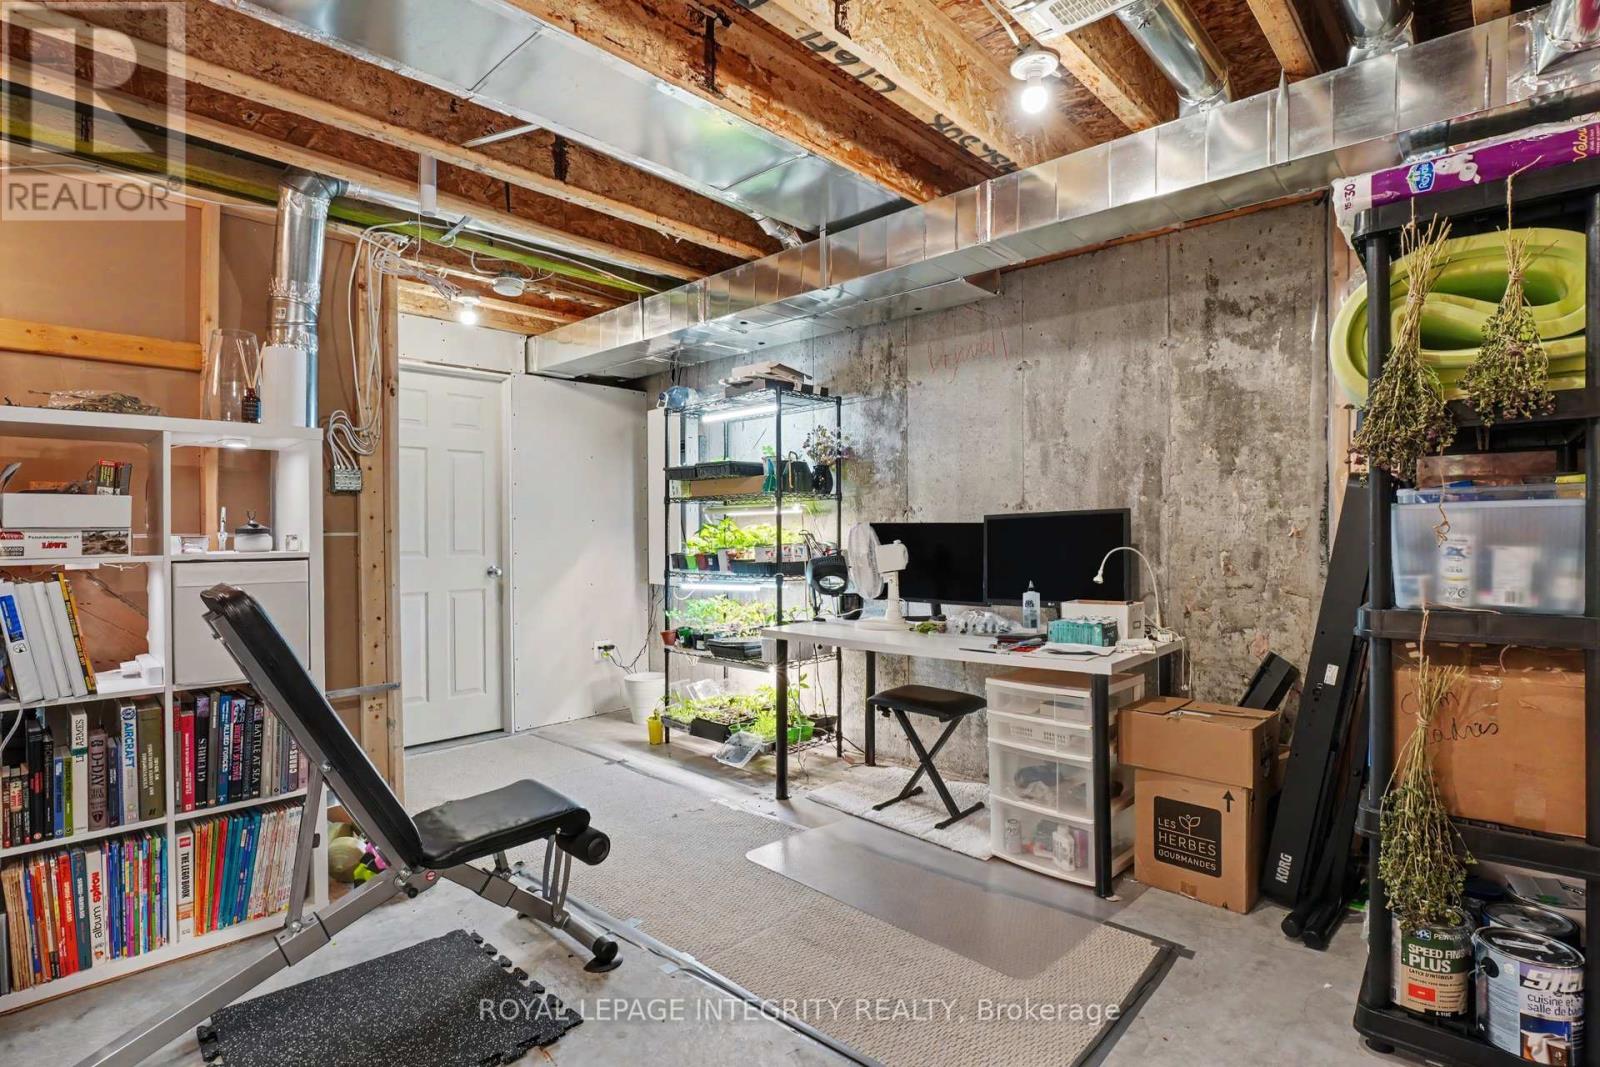
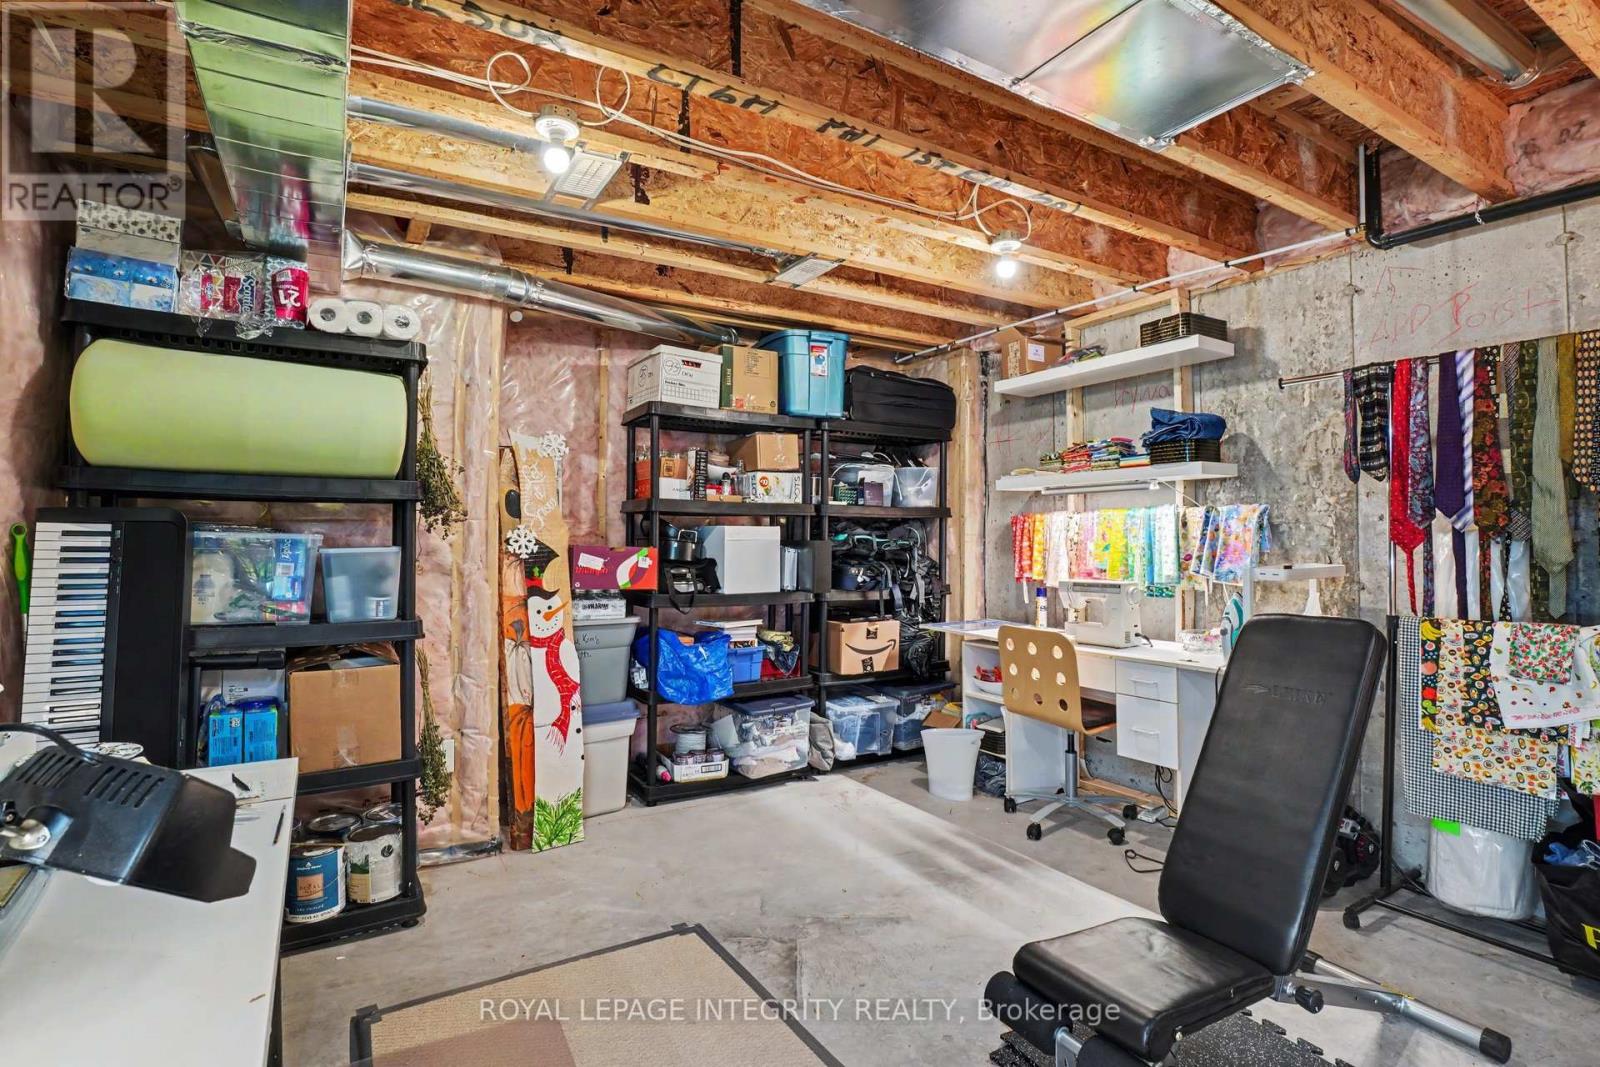
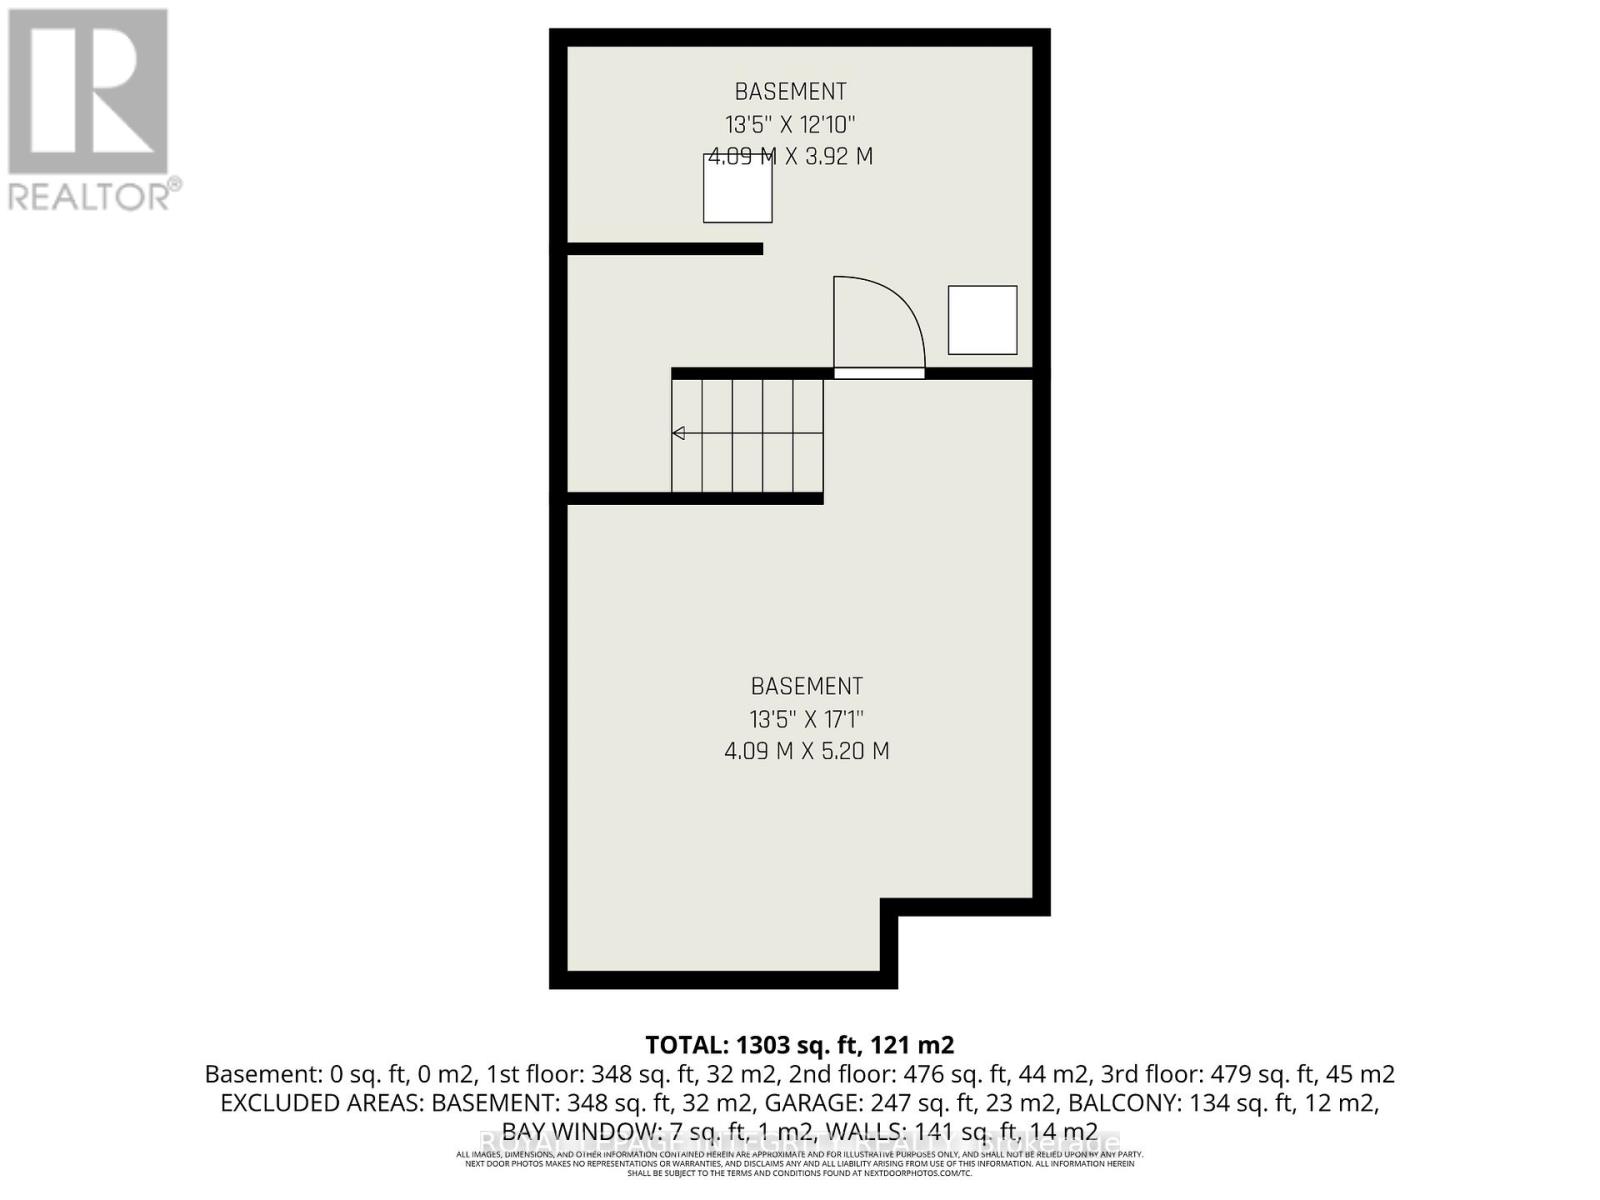
| Basement Development | Unfinished |
| Basement Type | Full (unfinished) |
| Cooling Type | Central Air Conditioning |
| Exterior Finish | Brick, Vinyl Siding |
| Flooring Type | Ceramic, Hardwood |
| Foundation Type | Poured Concrete |
| Half Bath Total | 1 |
| Heating Fuel | Natural Gas |
| Heating Type | Forced Air |
| Stories Total | 3 |
| Size Interior | 1,400 - 1,599 Ft2 |
| Type | Row / Townhouse |
| Attached Garage | |
| Garage |
| Acreage | No |
| Level | Type | Length | Width | Dimensions |
|---|---|---|---|---|
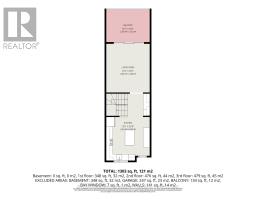
| Second Level | Kitchen | 4.11 m | 4.08 m | 4.11 m x 4.08 m |
| Second Level | Pantry | 2.07 m | 1.83 m | 2.07 m x 1.83 m |
| Second Level | Living Room | 4.78 m | 4.11 m | 4.78 m x 4.11 m |
| Second Level | Other | 5.36 m | 3.35 m | 5.36 m x 3.35 m |
| Third Level | Primary Bedroom | 3.78 m | 3.05 m | 3.78 m x 3.05 m |
| Third Level | Bedroom 2 | 4.08 m | 2.56 m | 4.08 m x 2.56 m |
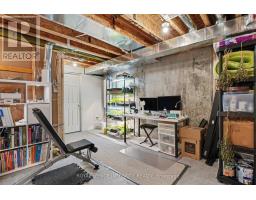
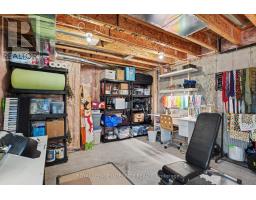
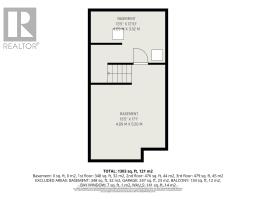
| Basement | Workshop | 4.3 m | 4.17 m | 4.3 m x 4.17 m |
| Basement | Furnace | 4.17 m | 2.68 m | 4.17 m x 2.68 m |
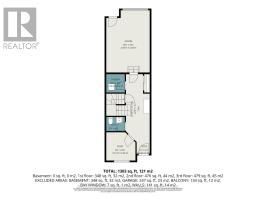
| Main Level | Foyer | 7.62 m | 1.52 m | 7.62 m x 1.52 m |
| Main Level | Laundry Room | 1.56 m | 1.4 m | 1.56 m x 1.4 m |
| Main Level | Den | 2.74 m | 2.44 m | 2.74 m x 2.44 m |
| Main Level | Bathroom | 1.56 m | 1.43 m | 1.56 m x 1.43 m |
Map

The trademarks REALTOR®, REALTORS®, and the REALTOR® logo are controlled by The Canadian Real Estate Association (CREA) and identify real estate professionals who are members of CREA. The trademarks MLS®, Multiple Listing Service® and the associated logos are owned by The Canadian Real Estate Association (CREA) and identify the quality of services provided by real estate professionals who are members of CREA. The trademark DDF® is owned by The Canadian Real Estate Association (CREA) and identifies CREA's Data Distribution Facility (DDF®)
May 31 2026 11:53:51
Ottawa Real Estate Board
Royal LePage Integrity Realty