
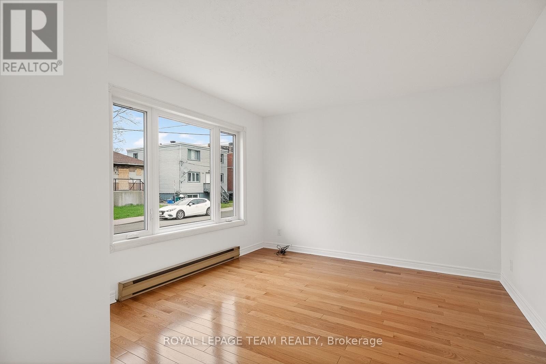
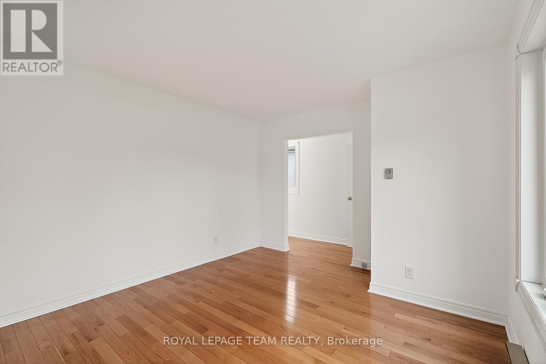
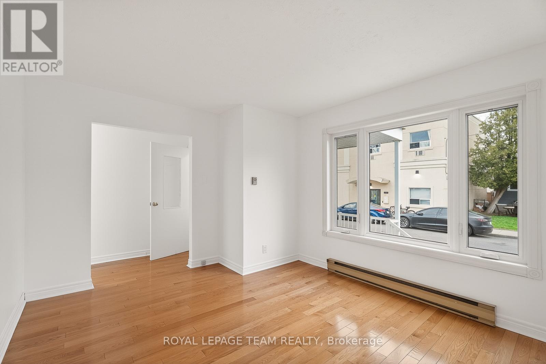
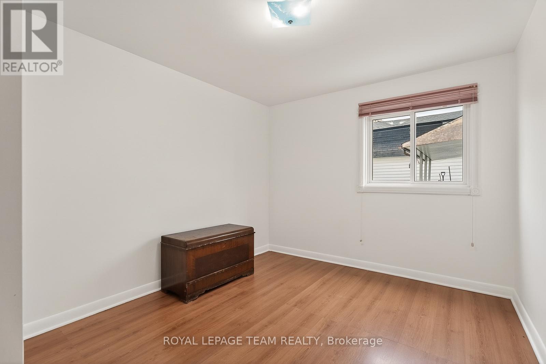
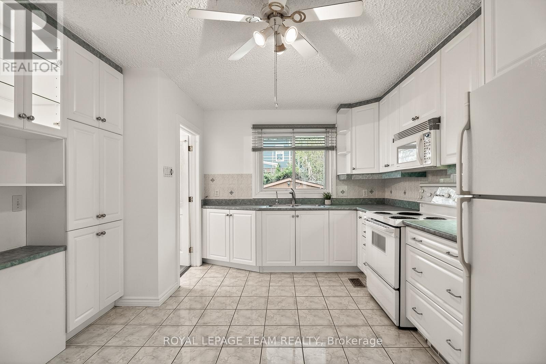
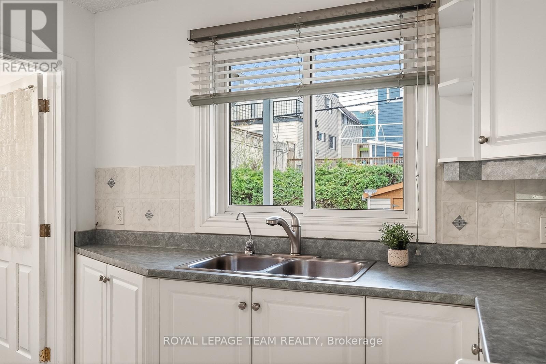
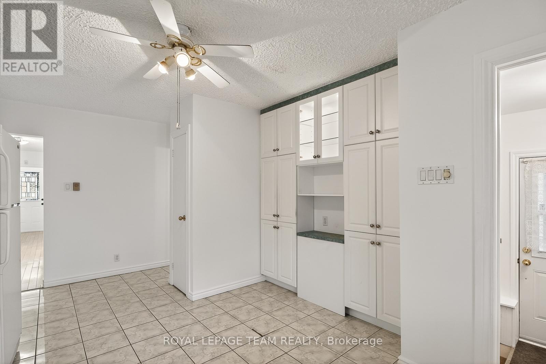
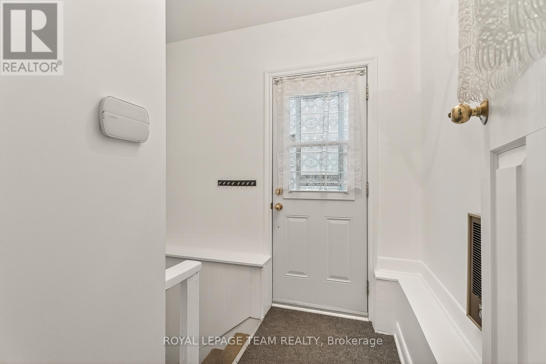
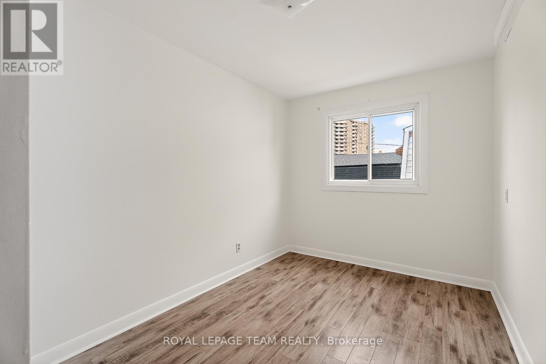
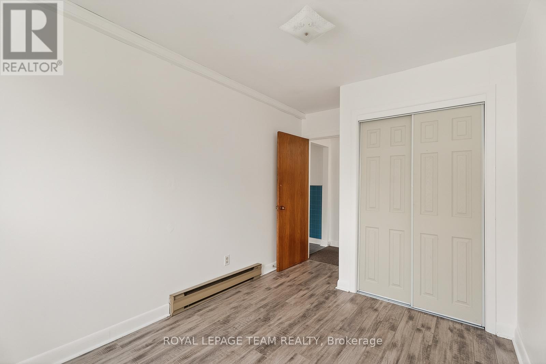
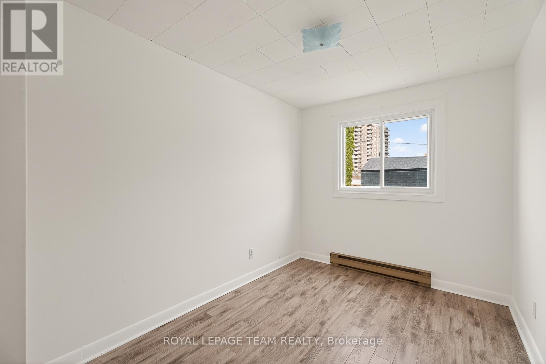
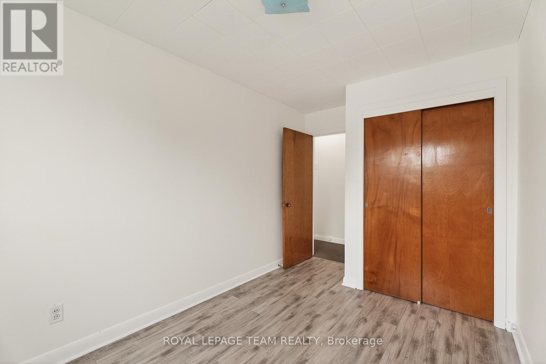
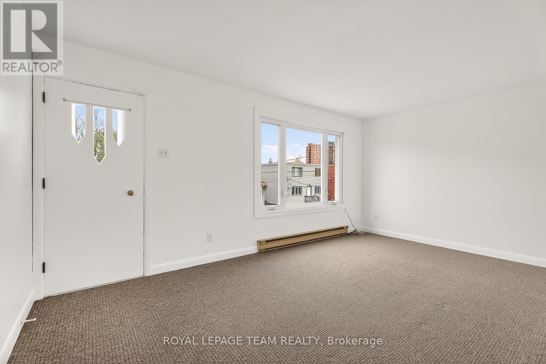
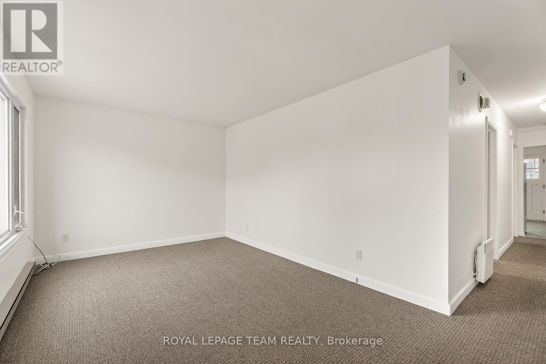
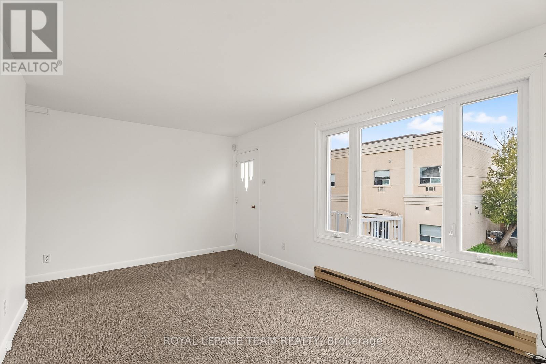
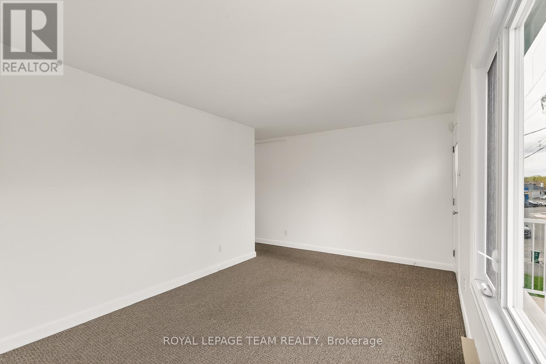
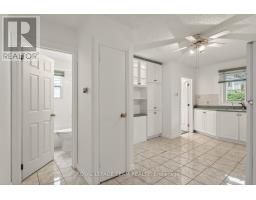
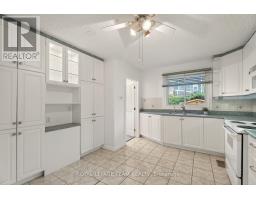
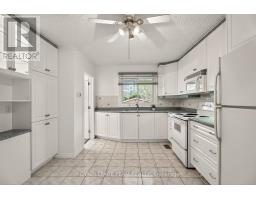
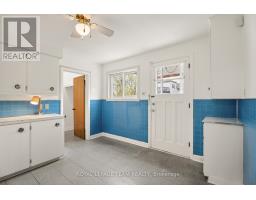
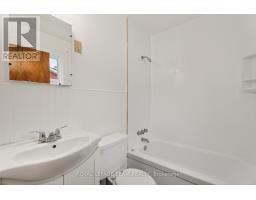
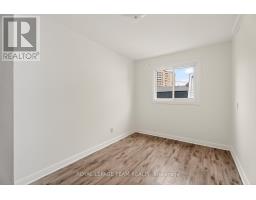
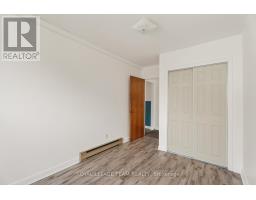
- 3 Bedroom
- 3 Bathroom
- 1,100 - 1,500 ft2
- Fireplace
- Window Air Conditioner
- Baseboard Heaters
$548,000
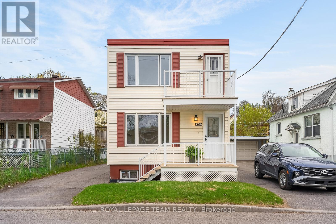
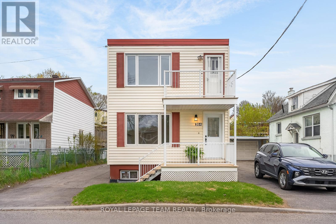
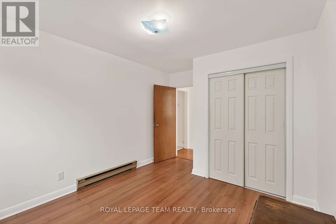
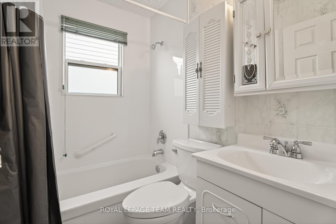
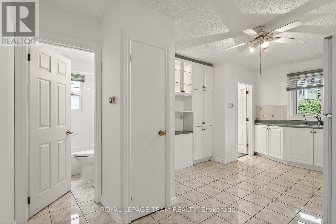
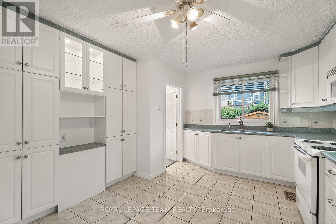
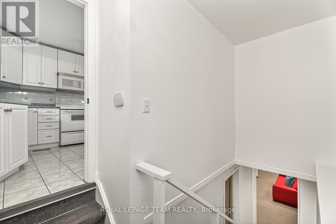
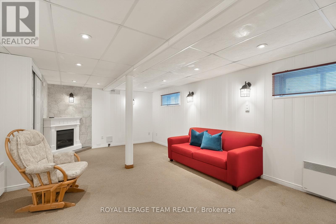
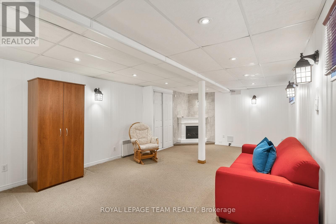
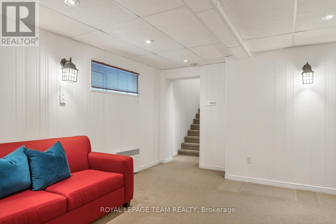
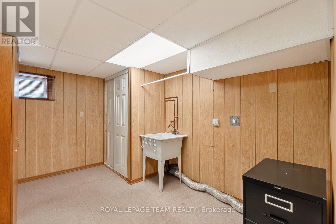
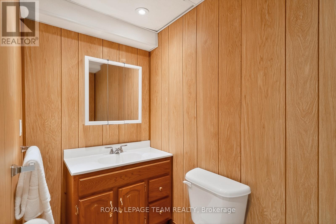
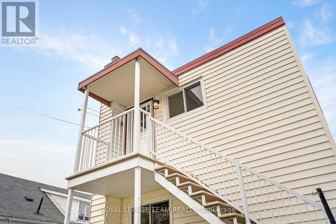
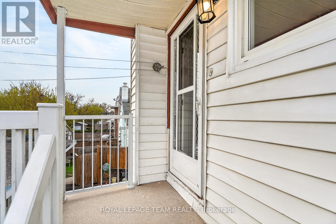
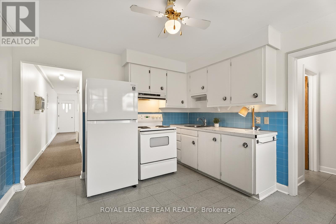
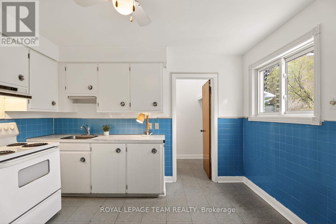
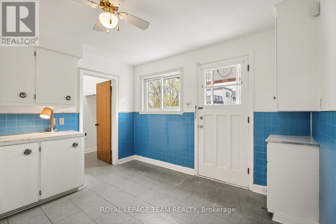
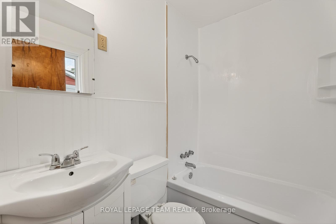
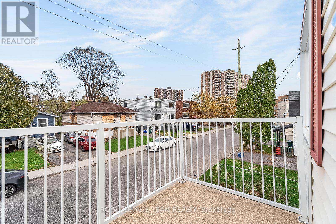
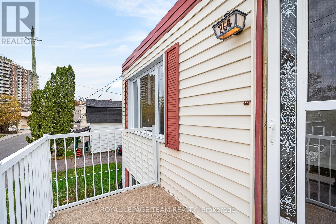
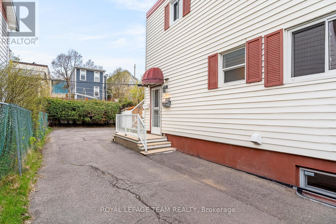
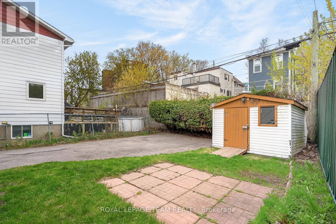
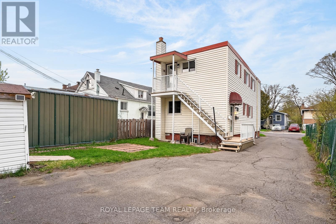
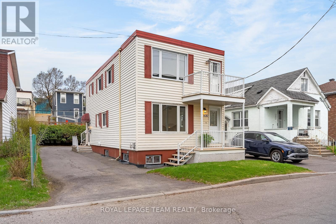
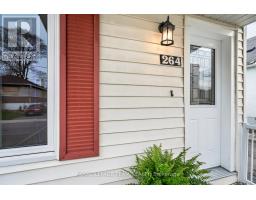
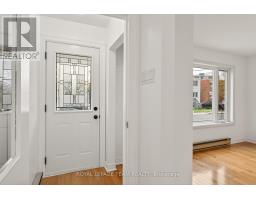
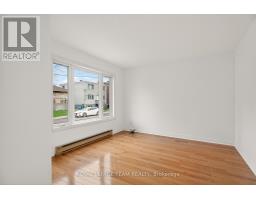
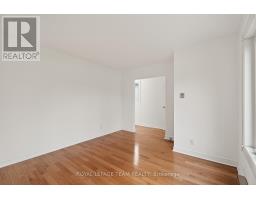
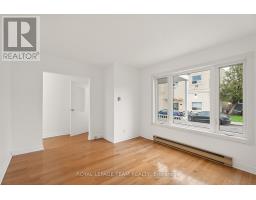
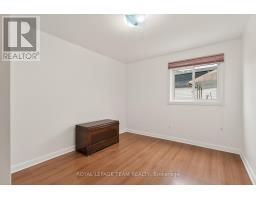
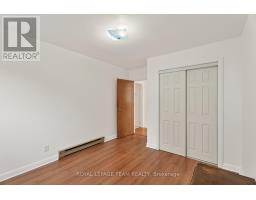
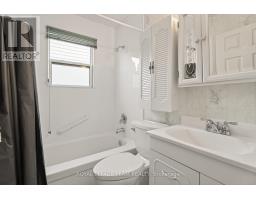
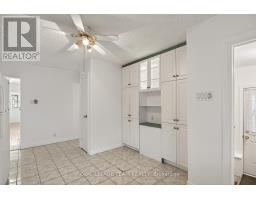
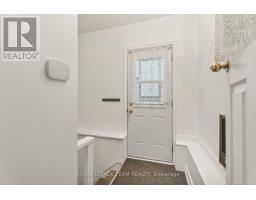
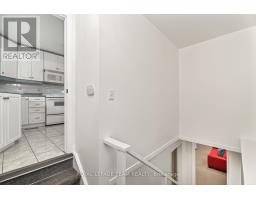
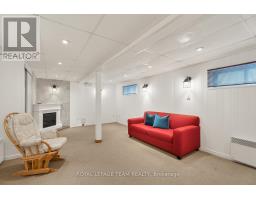
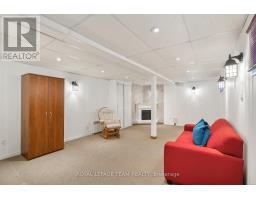
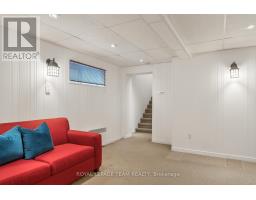
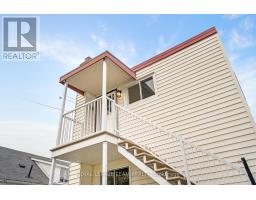
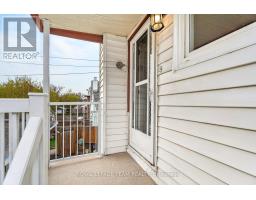
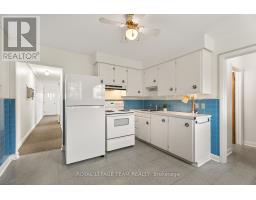
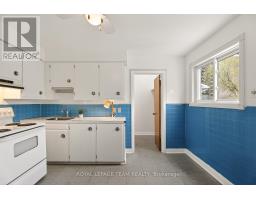
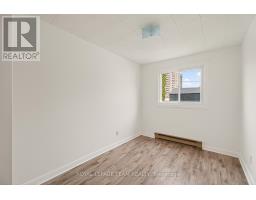
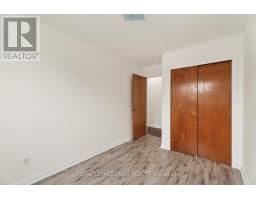
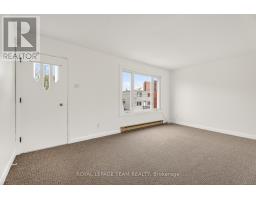
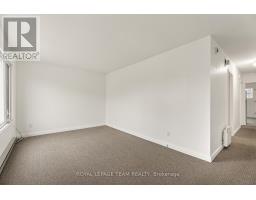
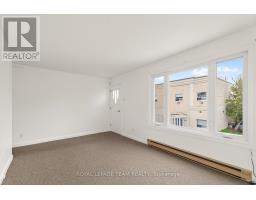
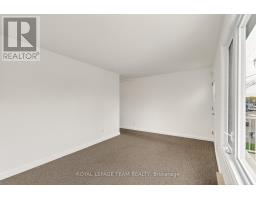
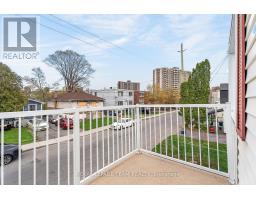
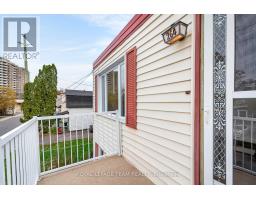
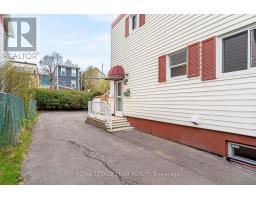
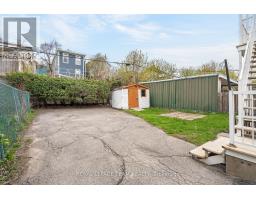
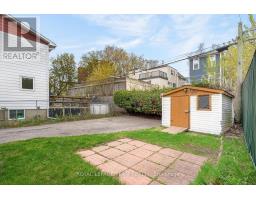
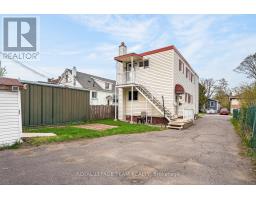
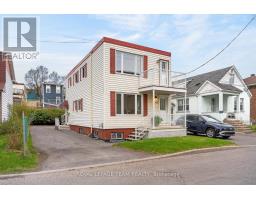
Situated in a neighbourhood experiencing ongoing revitalization and growing investor interest, this property presents a compelling opportunity to secure an income-producing duplex on a generous lot in a central Ottawa location, at an attractive price point. This legal duplex is ideal for investors, owner-occupants seeking supplemental rental income, or multi-generational living arrangements. Conveniently located just minutes from downtown and Beechwood Village, the property offers excellent access to public transit, major employment hubs, parks, top-rated schools, the St. Laurent Sports Complex, the Rideau River, and the Vanier Library. The home features two self-contained units, each with solid fundamentals and strong potential. The main floor unit includes one bedroom, two bathrooms, and a charming lower level recreation room with storage. The upper unit offers natural light, with two bedrooms and one bathroom, providing comfortable living space for tenants or extended family. Re-roofing of entire main flat roof in 2026 using modified bitumen. Whether you choose to move in, rent out, or renovate to maximize income and long-term value, this property also presents future redevelopment potential. An excellent opportunity to invest in Ottawa's evolving urban core. (id:50982)
Ask About This Property
Get more information or schedule a viewing today and see if this could be your next home. Our team is ready to help you take the next step.
Details
| MLS® Number | X13111736 |
| Property Type | Multi-family |
| Community Name | 3402 - Vanier |
| Amenities Near By | Public Transit, Schools, Park |
| Community Features | Community Centre |
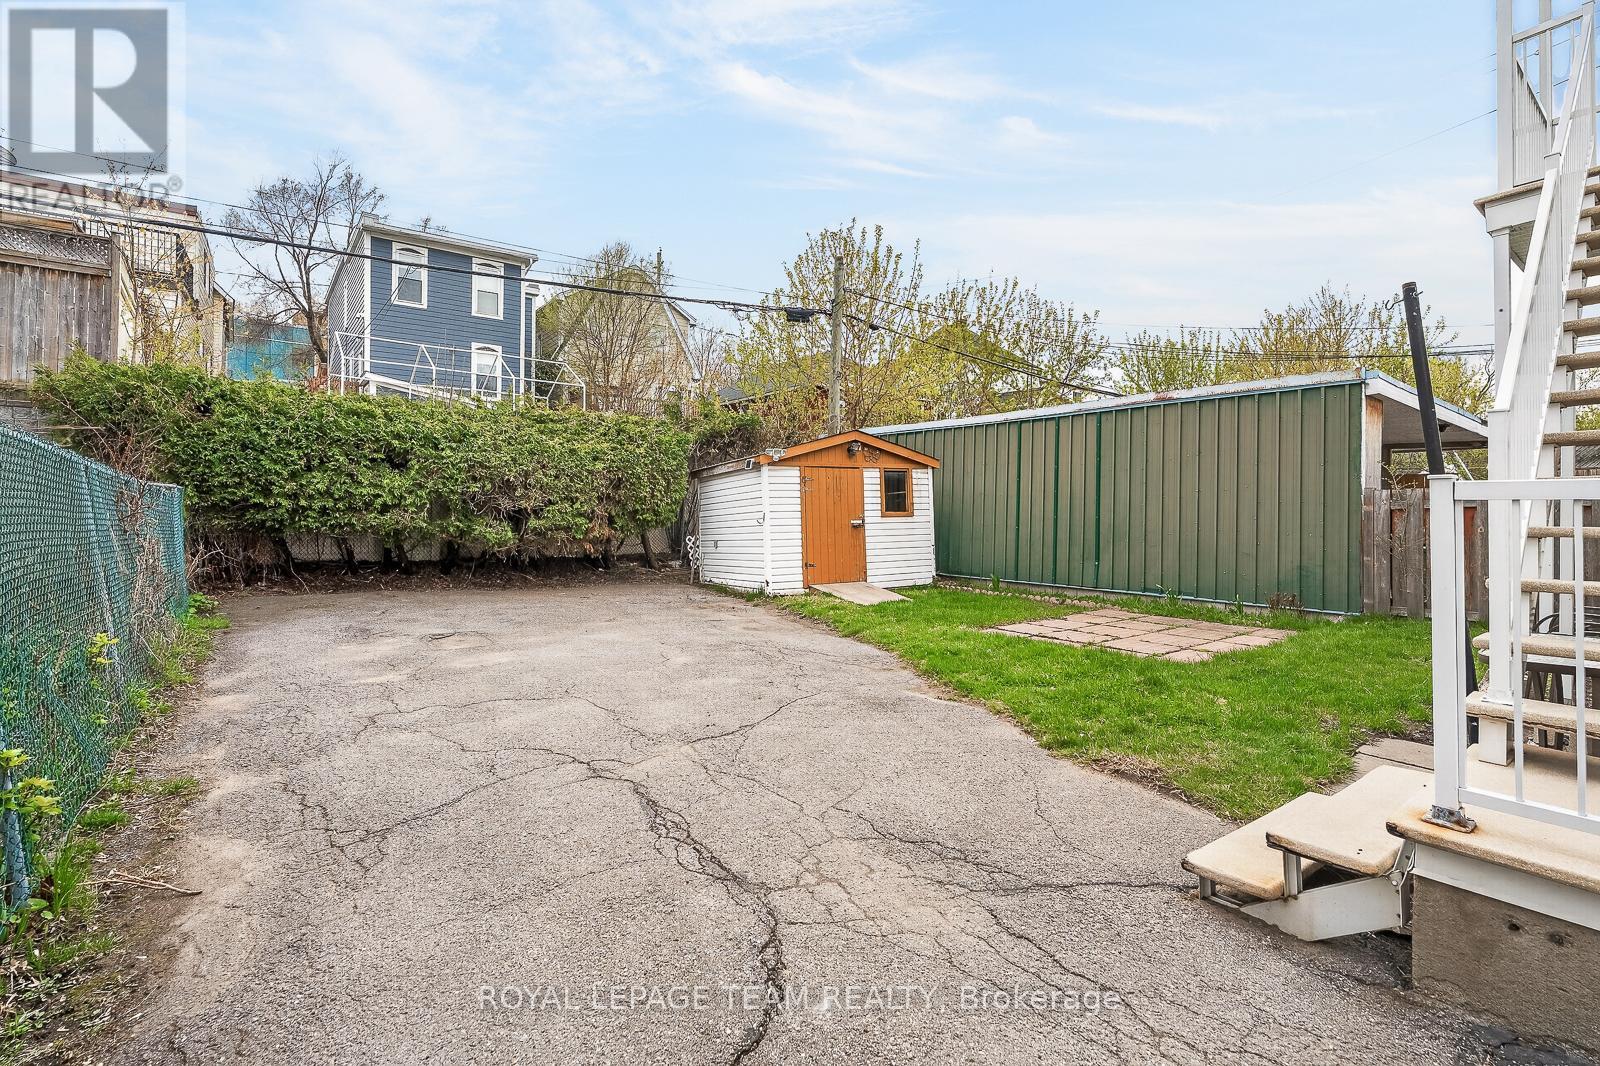
| Parking Space Total | 4 |
| Structure | Patio(s) |
| Bathroom Total | 3 |
| Bedrooms Above Ground | 3 |
| Bedrooms Total | 3 |
| Age | 51 To 99 Years |
| Amenities | Fireplace(s) |
| Appliances | Water Heater, Microwave, Stove, Window Coverings, Refrigerator |
| Basement Development | Finished |
| Basement Type | N/a (finished) |
| Cooling Type | Window Air Conditioner |
| Exterior Finish | Vinyl Siding |
| Fireplace Present | Yes |
| Foundation Type | Concrete |
| Half Bath Total | 1 |
| Heating Fuel | Electric |
| Heating Type | Baseboard Heaters |
| Stories Total | 2 |
| Size Interior | 1,100 - 1,500 Ft2 |
| Type | Duplex |
| Utility Water | Municipal Water |
| No Garage |
| Acreage | No |
| Land Amenities | Public Transit, Schools, Park |
| Sewer | Sanitary Sewer |
| Size Depth | 95 Ft |
| Size Frontage | 33 Ft |
| Size Irregular | 33 X 95 Ft |
| Size Total Text | 33 X 95 Ft |
| Level | Type | Length | Width | Dimensions |
|---|---|---|---|---|
| Second Level | Bedroom | 2.48 m | 3.94 m | 2.48 m x 3.94 m |
| Second Level | Living Room | 2.89 m | 4.99 m | 2.89 m x 4.99 m |
| Second Level | Kitchen | 3.6 m | 3.53 m | 3.6 m x 3.53 m |
| Second Level | Bathroom | 2.12 m | 1.36 m | 2.12 m x 1.36 m |
| Second Level | Bedroom | 2.49 m | 3.94 m | 2.49 m x 3.94 m |
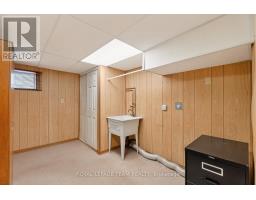
| Basement | Utility Room | 4.04 m | 2.68 m | 4.04 m x 2.68 m |
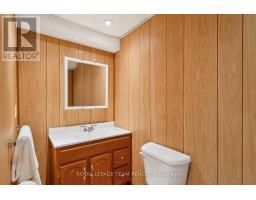
| Basement | Bathroom | 1.12 m | 2.28 m | 1.12 m x 2.28 m |
| Basement | Recreational, Games Room | 6.5 m | 4.23 m | 6.5 m x 4.23 m |
| Main Level | Living Room | 3.26 m | 3.94 m | 3.26 m x 3.94 m |
| Main Level | Bedroom | 3.04 m | 3.94 m | 3.04 m x 3.94 m |
| Main Level | Kitchen | 3.59 m | 3.53 m | 3.59 m x 3.53 m |
| Main Level | Bathroom | 1.57 m | 2.09 m | 1.57 m x 2.09 m |
Map

The trademarks REALTOR®, REALTORS®, and the REALTOR® logo are controlled by The Canadian Real Estate Association (CREA) and identify real estate professionals who are members of CREA. The trademarks MLS®, Multiple Listing Service® and the associated logos are owned by The Canadian Real Estate Association (CREA) and identify the quality of services provided by real estate professionals who are members of CREA. The trademark DDF® is owned by The Canadian Real Estate Association (CREA) and identifies CREA's Data Distribution Facility (DDF®)
May 11 2026 05:26:09
Ottawa Real Estate Board
Royal LePage Team Realty