
- 3 Bedroom
- 2 Bathroom
- 1,100 - 1,500 ft2
- Fireplace
- Central Air Conditioning
- Forced Air
$599,999
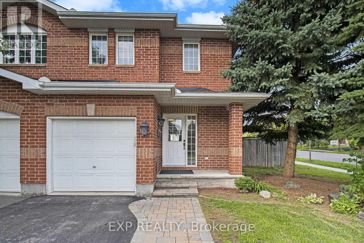
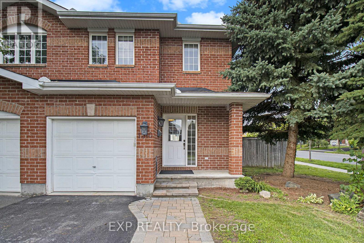
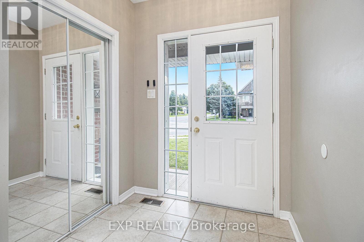
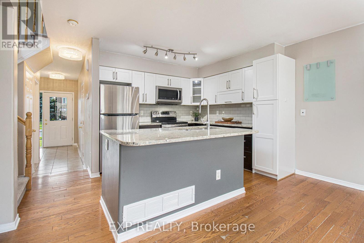
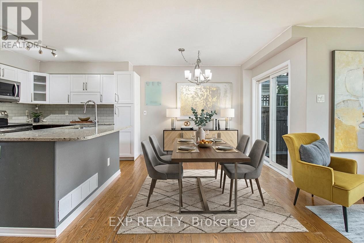
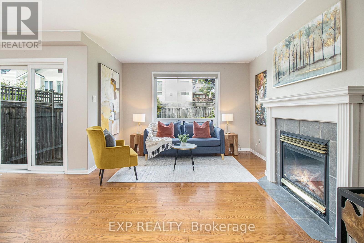
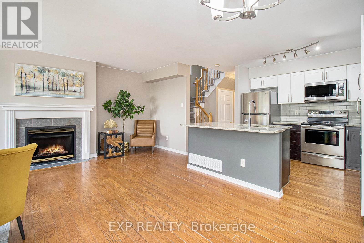
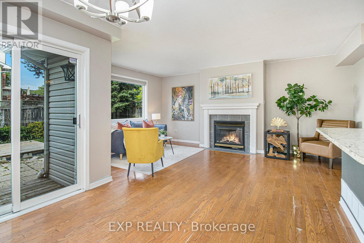
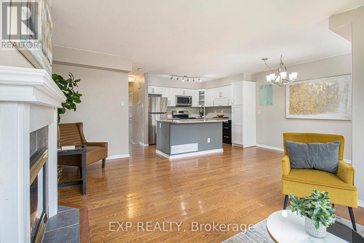
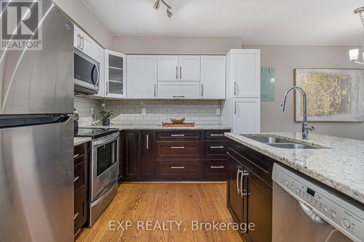
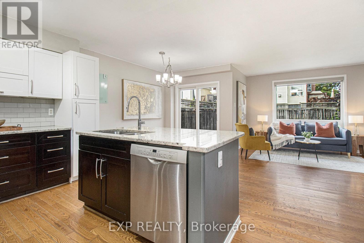
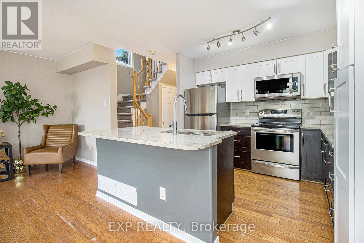
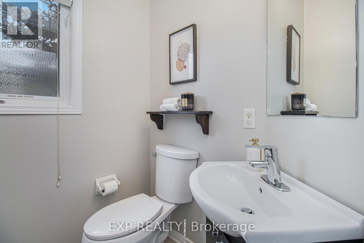
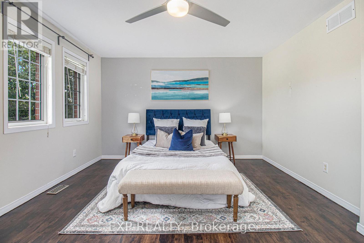
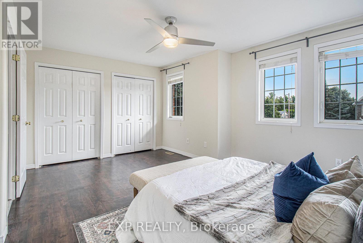
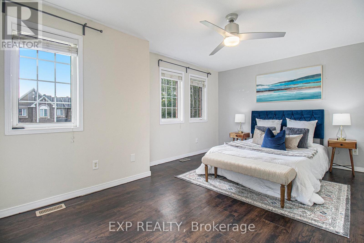
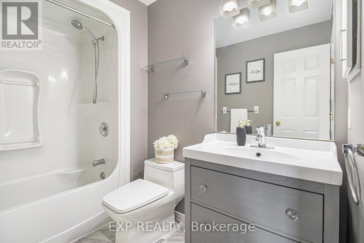
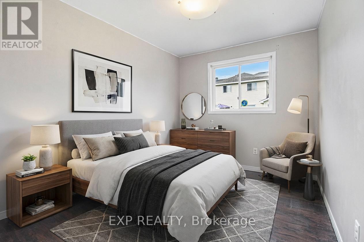
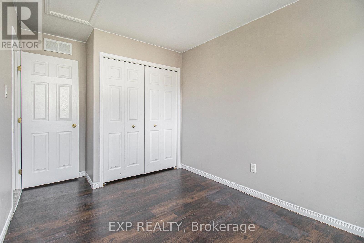
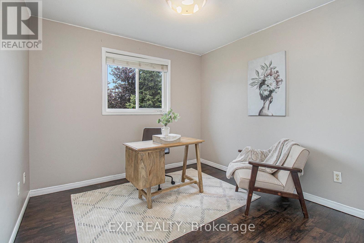
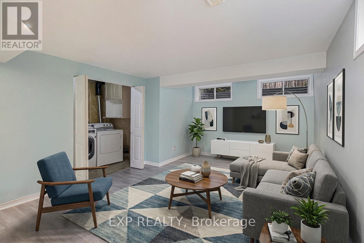
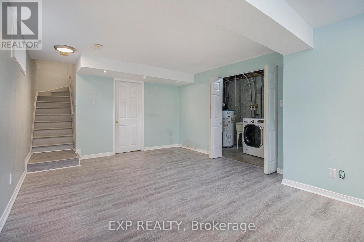
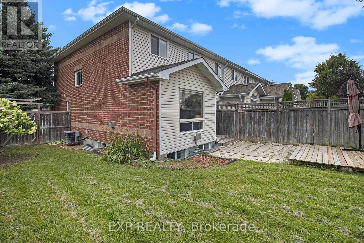
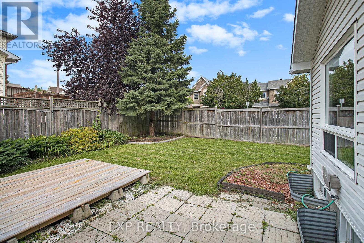
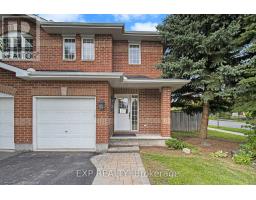
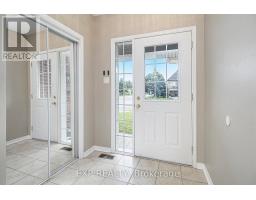
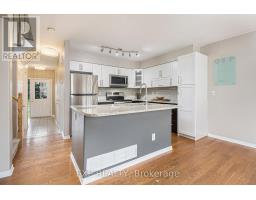
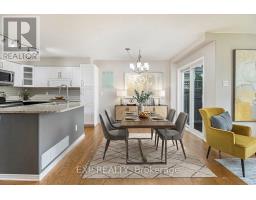
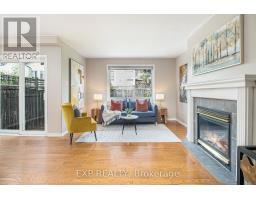
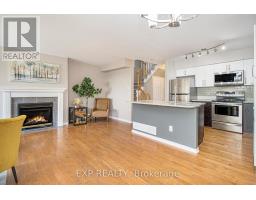
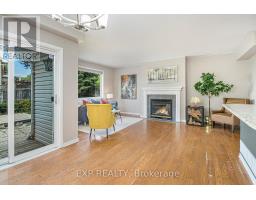
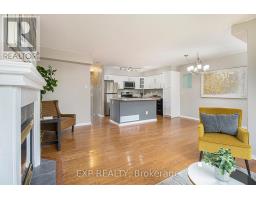
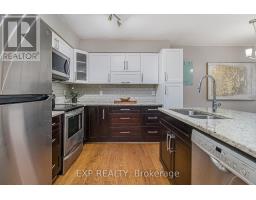
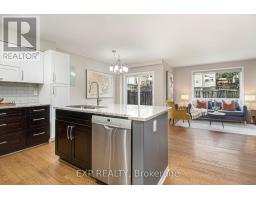
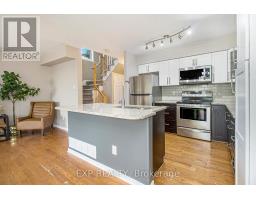
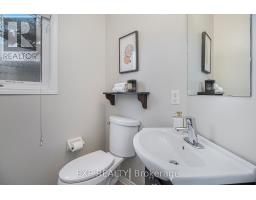
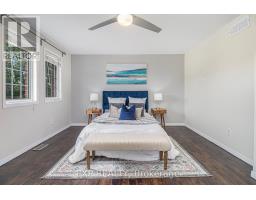
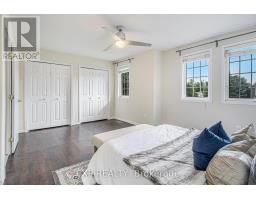
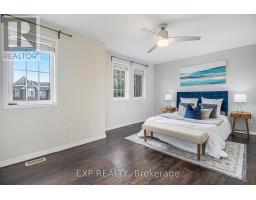
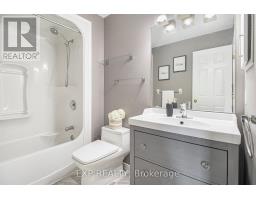
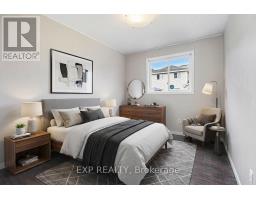
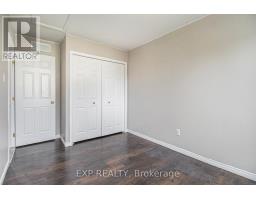
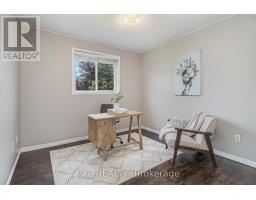
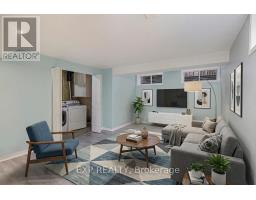
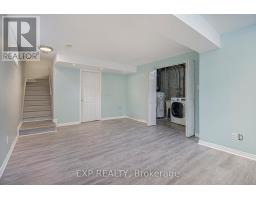
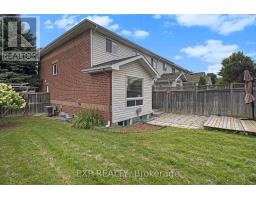
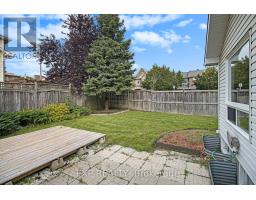
Welcome to your new home in Morgan's Grant. A welcoming foyer leads into a bright open-concept main floor featuring beautiful throughout the main level. The kitchen offers an abundance of cabinetry, modern appliances, granite countertops, and an overhang that functions perfectly as a breakfast bar. The dining area sits beside the patio doors and large windows, filling the space with natural light and flowing seamlessly into the living room, complete with a cozy gas fireplace. A convenient powder room completes the main level. Upstairs, you'll find 3 spacious bedrooms and a full bathroom with luxury vinyl flooring, while the large finished basement provides excellent extra living space, perfect for entertaining, a rec room, home gym, or play area. Outside, enjoy the privacy of a fully fenced yard. Located in the heart of Morgan's Grant, this home is in a well-established Kanata North neighbourhood known for its parks, family-friendly feel, and access to everyday conveniences. The area is served by local schools including Jack Donohue Public School, which serves Morgan's Grant and sits next to W.C. Bowes Park, and residents also benefit from nearby recreation options including Richcraft Recreation Complex and access to green space and trails in the South March Highlands. Photos were taken and home was staged prior to tenants occupying (id:50982)
Ask About This Property
Get more information or schedule a viewing today and see if this could be your next home. Our team is ready to help you take the next step.
Details
| MLS® Number | X12941338 |
| Property Type | Single Family |
| Community Name | 9008 - Kanata - Morgan's Grant/South March |
| Equipment Type | Water Heater |
| Features | Irregular Lot Size |
| Parking Space Total | 3 |
| Rental Equipment Type | Water Heater |
| Bathroom Total | 2 |
| Bedrooms Above Ground | 3 |
| Bedrooms Total | 3 |
| Appliances | Dishwasher, Dryer, Stove, Washer, Refrigerator |
| Basement Development | Finished |
| Basement Type | Full (finished) |
| Construction Style Attachment | Attached |
| Cooling Type | Central Air Conditioning |
| Exterior Finish | Brick |
| Fireplace Present | Yes |
| Foundation Type | Concrete |
| Half Bath Total | 1 |
| Heating Fuel | Natural Gas |
| Heating Type | Forced Air |
| Stories Total | 2 |
| Size Interior | 1,100 - 1,500 Ft2 |
| Type | Row / Townhouse |
| Utility Water | Municipal Water |
| Attached Garage | |
| Garage |
| Acreage | No |
| Sewer | Sanitary Sewer |
| Size Depth | 76 Ft ,6 In |
| Size Frontage | 44 Ft ,10 In |
| Size Irregular | 44.9 X 76.5 Ft ; Lot Size Irregular |
| Size Total Text | 44.9 X 76.5 Ft ; Lot Size Irregular |
| Level | Type | Length | Width | Dimensions |
|---|---|---|---|---|
| Second Level | Primary Bedroom | 5.05 m | 3.91 m | 5.05 m x 3.91 m |
| Second Level | Bedroom | 2.61 m | 4.19 m | 2.61 m x 4.19 m |
| Second Level | Bedroom | 3.2 m | 2.99 m | 3.2 m x 2.99 m |
| Second Level | Bathroom | 2.61 m | 1.75 m | 2.61 m x 1.75 m |
| Lower Level | Other | 2.51 m | 2.51 m | 2.51 m x 2.51 m |
| Lower Level | Laundry Room | Measurements not available | ||
| Main Level | Living Room | 3.65 m | 4.72 m | 3.65 m x 4.72 m |
| Main Level | Dining Room | 2.28 m | 2.76 m | 2.28 m x 2.76 m |
| Main Level | Kitchen | 5.91 m | 3.27 m | 5.91 m x 3.27 m |
| Main Level | Bathroom | 1.52 m | 1.27 m | 1.52 m x 1.27 m |
| Main Level | Foyer | 1.75 m | 2.89 m | 1.75 m x 2.89 m |
Map

The trademarks REALTOR®, REALTORS®, and the REALTOR® logo are controlled by The Canadian Real Estate Association (CREA) and identify real estate professionals who are members of CREA. The trademarks MLS®, Multiple Listing Service® and the associated logos are owned by The Canadian Real Estate Association (CREA) and identify the quality of services provided by real estate professionals who are members of CREA. The trademark DDF® is owned by The Canadian Real Estate Association (CREA) and identifies CREA's Data Distribution Facility (DDF®)
April 24 2026 05:33:26
Ottawa Real Estate Board
Exp Realty