
- 3 Bedroom
- 2 Bathroom
- 1,200 - 1,399 ft2
- Fireplace
- Central Air Conditioning
- Baseboard Heaters, Radiant Heat
$369,900Maintenance, Heat, Electricity, Water, Common Area Maintenance, Insurance
$1,045.50 Monthly
Maintenance, Heat, Electricity, Water, Common Area Maintenance, Insurance
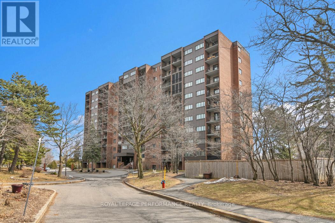

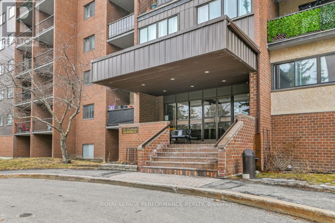
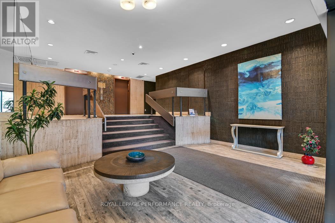
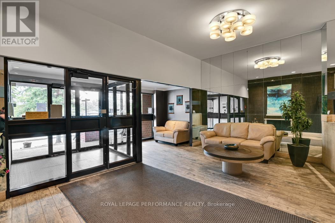
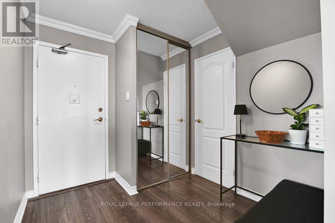
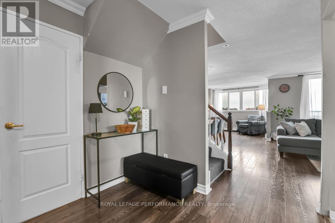
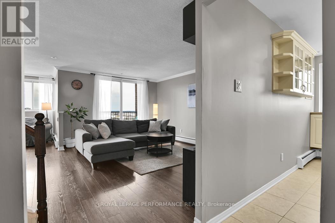
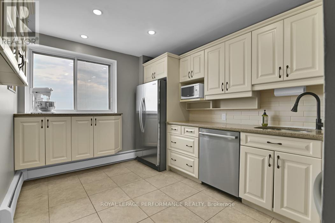
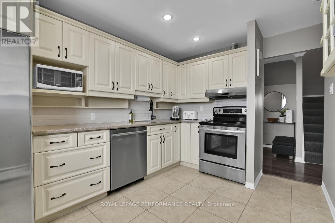
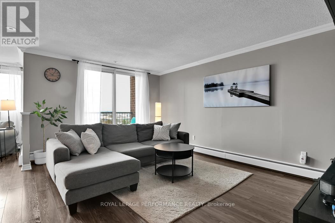

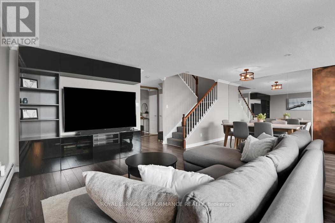
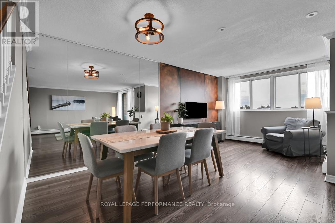
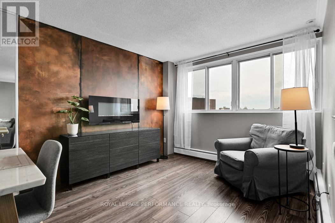
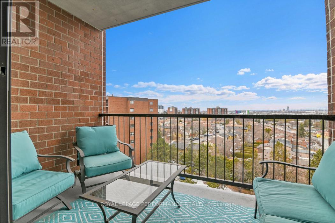
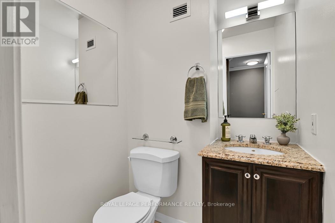
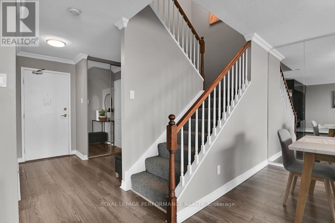
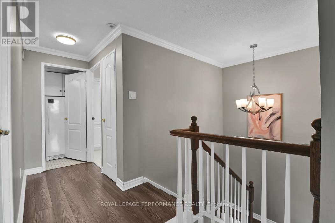
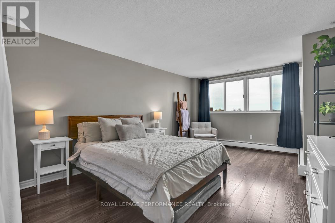
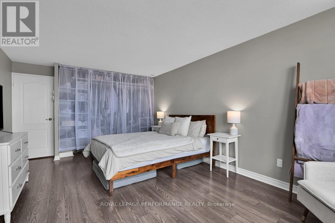
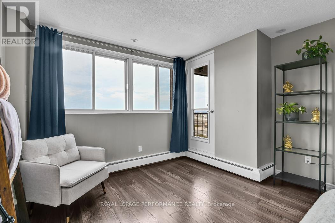
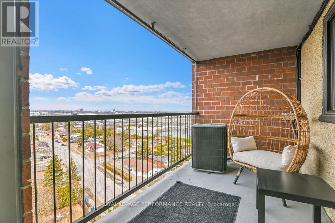
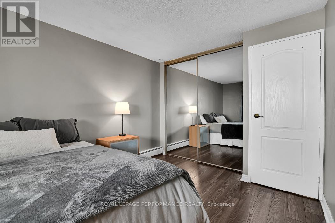
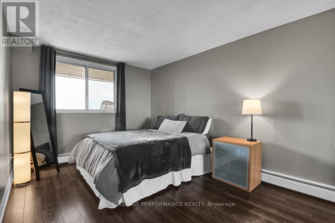
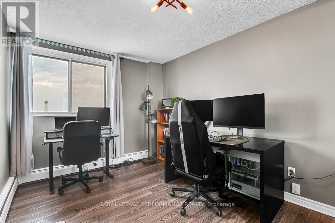
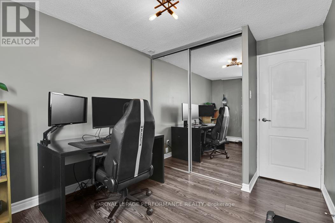
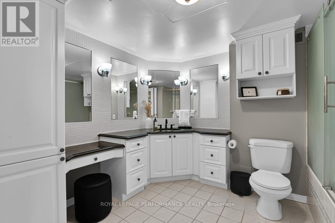
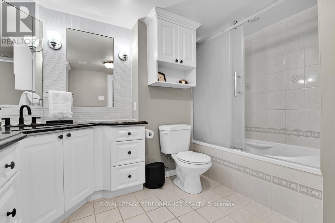
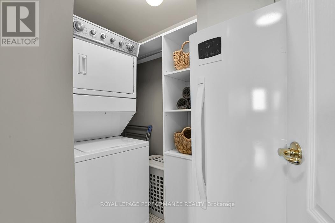
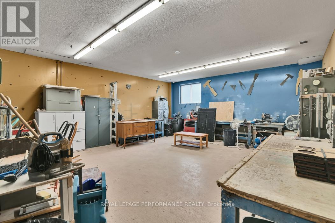
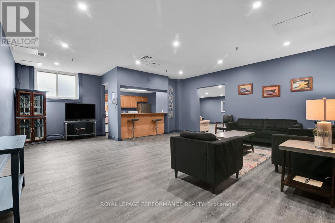
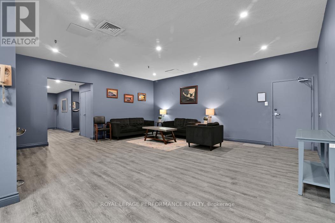
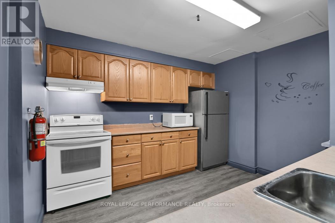
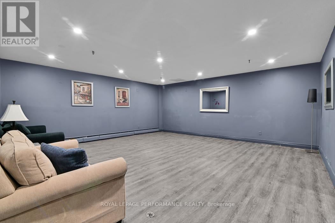
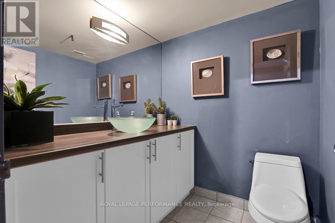
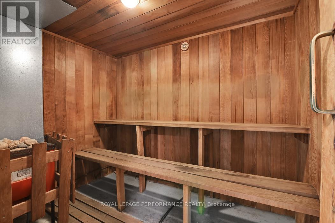
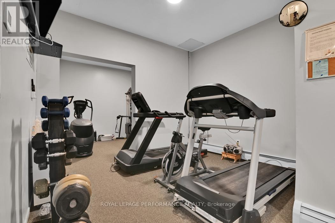
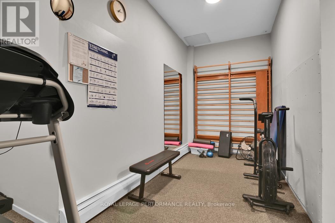
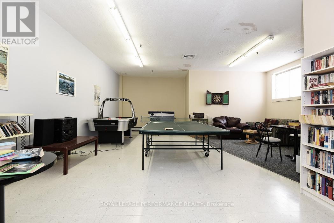
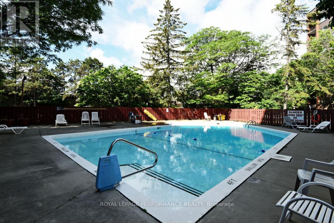
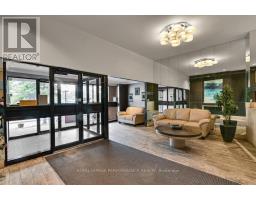
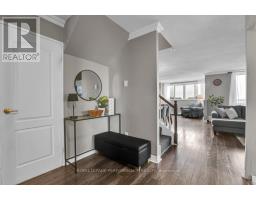
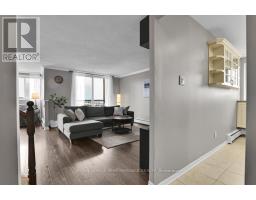
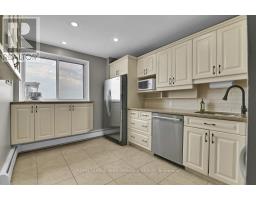
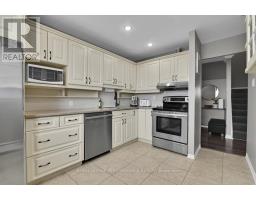
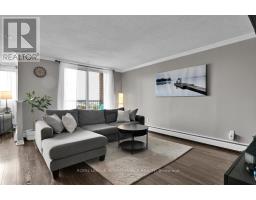
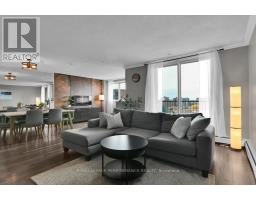
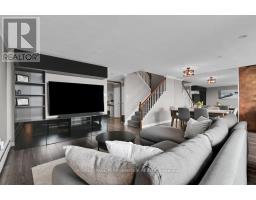
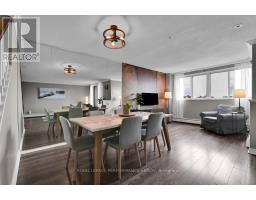
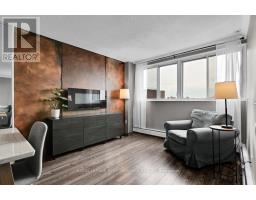
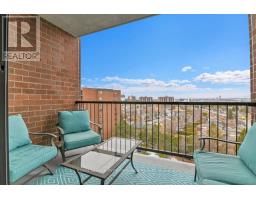
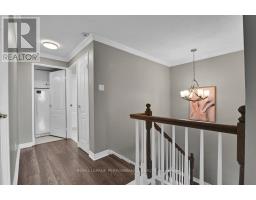
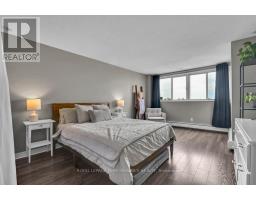
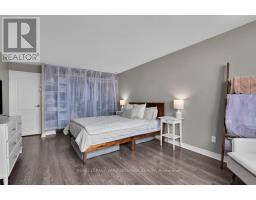
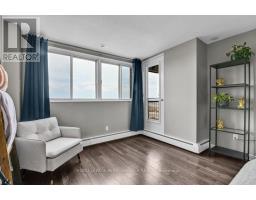
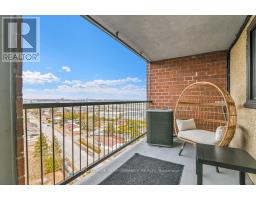
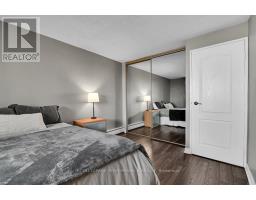
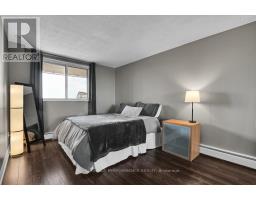
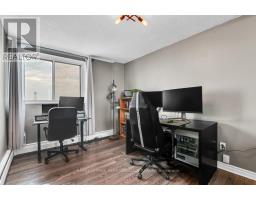
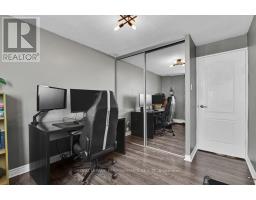
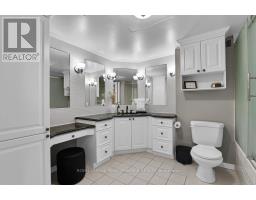
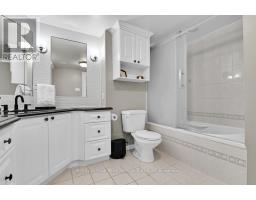
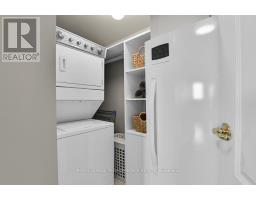
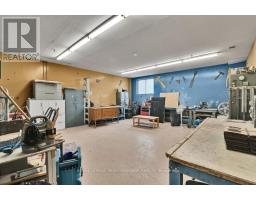
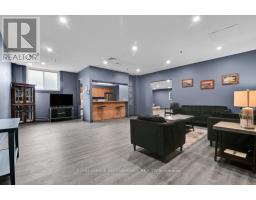
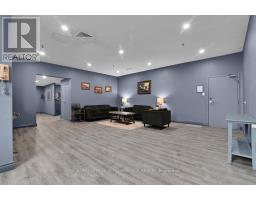
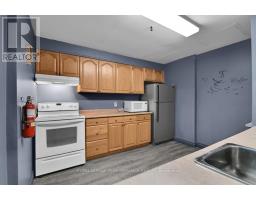
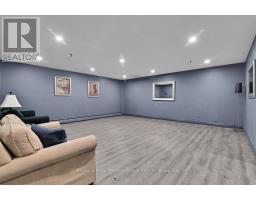
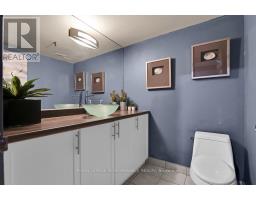
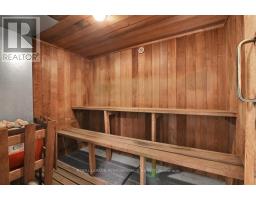
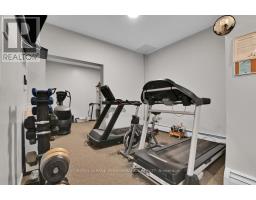
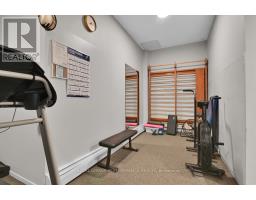
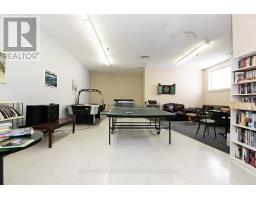
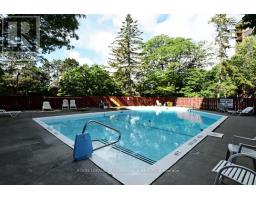
$1,045.50 MonthlyRarely offered and truly one-of-a-kind, this exceptional top floor, corner 2 level apartment delivers the feel of a home with the convenience of condo living. Bright and beautifully laid out, the main level features a spacious kitchen, a large living room with access to a private balcony, a formal dining area - perfect for entertaining and a cozy sitting room anchored by a charming fireplace. Upstairs you will find three generously sized bedrooms, including a spacious primary retreat complete with its own private balcony - perfect for enjoying quiet morning coffee or unwinding in the evening. Two additional bedrooms are great for kids, guests or a home office. The oversized full bathroom is designed with comfort in mind, featuring expansive counter space, a dedicated makeup vanity and an abundance of mirrors and lighting. The convenience continues with in-unit laundry located on the bedroom level with additional shelving and a linen closet situated steps away. This unique offering includes one owned outdoor parking space, one assigned underground parking spot and an oversized storage locker for added functionality. Rare for a unit of this kind, enjoy the comfort of Central Air Conditioning. Residents have access to an impressive array of amenities including a fitness centre, party room, workshop and outdoor pool. As an added bonus, utilities are included in the condo fees for true worry-free living. Ideally situated in a fabulous location close to everyday conveniences including shops, parks, public transit, Ottawa General Hospital and quick access to Hwy 417. Visit today! (id:50982)
Ask About This Property
Get more information or schedule a viewing today and see if this could be your next home. Our team is ready to help you take the next step.
Details
| MLS® Number | X12941018 |
| Property Type | Single Family |
| Neigbourhood | Sheffield Glen |
| Community Name | 3705 - Sheffield Glen/Industrial Park |
| Amenities Near By | Public Transit |
| Community Features | Pets Allowed With Restrictions |
| Features | Balcony, In Suite Laundry |
| Parking Space Total | 2 |
| Bathroom Total | 2 |
| Bedrooms Above Ground | 3 |
| Bedrooms Total | 3 |
| Amenities | Fireplace(s), Storage - Locker |
| Appliances | Dishwasher, Dryer, Freezer, Hood Fan, Stove, Washer, Window Coverings, Refrigerator |
| Basement Type | None |
| Cooling Type | Central Air Conditioning |
| Exterior Finish | Brick |
| Fireplace Present | Yes |
| Fireplace Total | 1 |
| Half Bath Total | 1 |
| Heating Fuel | Other |
| Heating Type | Baseboard Heaters, Radiant Heat |
| Stories Total | 2 |
| Size Interior | 1,200 - 1,399 Ft2 |
| Type | Apartment |
| Underground | |
| Garage |
| Acreage | No |
| Land Amenities | Public Transit |
| Level | Type | Length | Width | Dimensions |
|---|---|---|---|---|
| Second Level | Bedroom 3 | 3.35 m | 2.71 m | 3.35 m x 2.71 m |
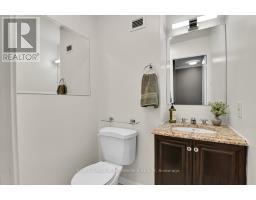
| Second Level | Bathroom | 3.17 m | 2.74 m | 3.17 m x 2.74 m |
| Second Level | Laundry Room | 2.44 m | 1.49 m | 2.44 m x 1.49 m |
| Second Level | Primary Bedroom | 5.12 m | 3.54 m | 5.12 m x 3.54 m |
| Second Level | Other | 2.1 m | 3.44 m | 2.1 m x 3.44 m |
| Second Level | Bedroom 2 | 4.15 m | 2.93 m | 4.15 m x 2.93 m |
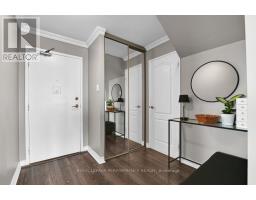
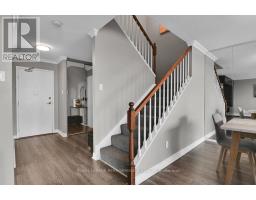
| Main Level | Foyer | 2.93 m | 2.32 m | 2.93 m x 2.32 m |
| Main Level | Kitchen | 3.96 m | 2.74 m | 3.96 m x 2.74 m |
| Main Level | Living Room | 4.79 m | 3.53 m | 4.79 m x 3.53 m |
| Main Level | Dining Room | 2.74 m | 2.74 m | 2.74 m x 2.74 m |
| Main Level | Sitting Room | 3.05 m | 3.05 m | 3.05 m x 3.05 m |
| Main Level | Partial Bathroom | 1.52 m | 1.49 m | 1.52 m x 1.49 m |
| Main Level | Other | 2.1 m | 3.44 m | 2.1 m x 3.44 m |
Map

The trademarks REALTOR®, REALTORS®, and the REALTOR® logo are controlled by The Canadian Real Estate Association (CREA) and identify real estate professionals who are members of CREA. The trademarks MLS®, Multiple Listing Service® and the associated logos are owned by The Canadian Real Estate Association (CREA) and identify the quality of services provided by real estate professionals who are members of CREA. The trademark DDF® is owned by The Canadian Real Estate Association (CREA) and identifies CREA's Data Distribution Facility (DDF®)
May 24 2026 11:15:32
Ottawa Real Estate Board
Royal LePage Performance Realty