
- 2 Bedroom
- 2 Bathroom
- 800 - 899 ft2
- None
- Baseboard Heaters
$309,900Maintenance, Insurance, Common Area Maintenance
$558.34 Monthly
Maintenance, Insurance, Common Area Maintenance
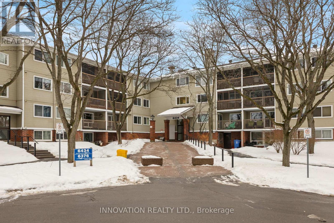

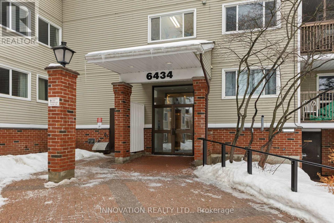
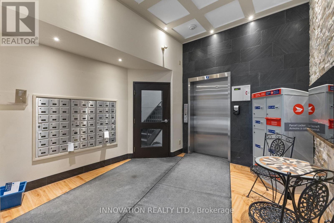
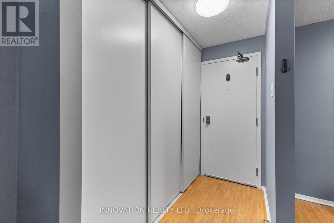
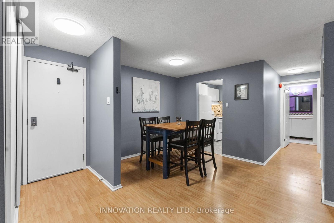
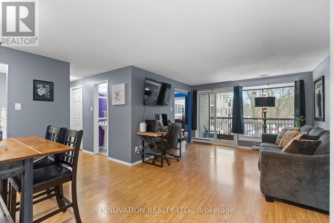
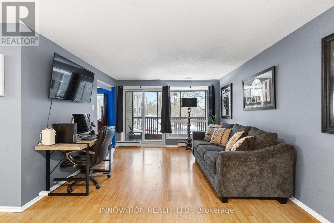
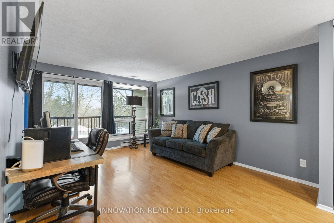

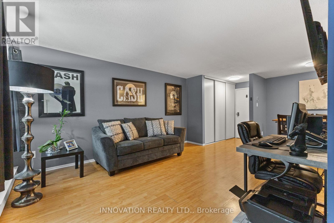
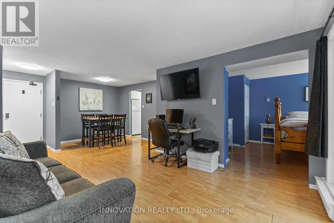
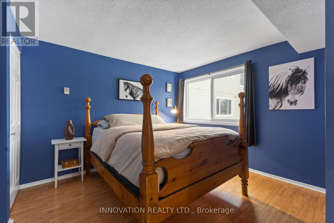
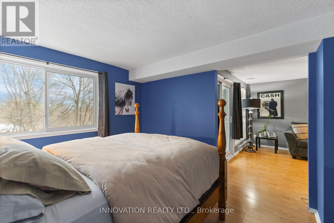
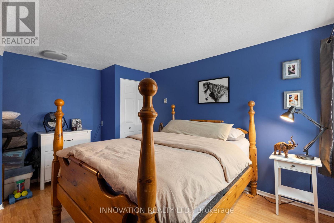
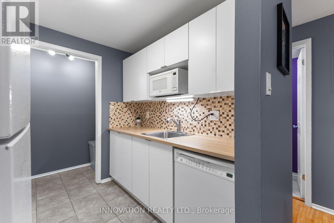
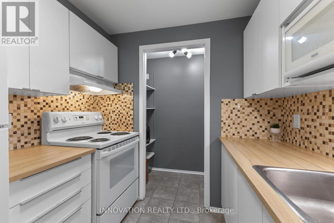
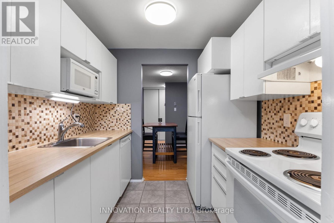
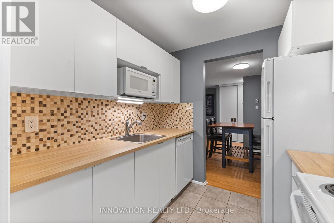
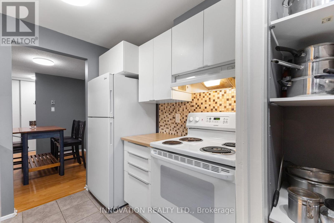
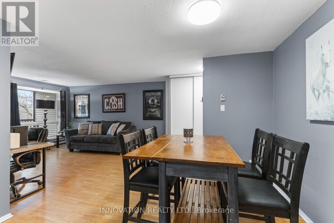
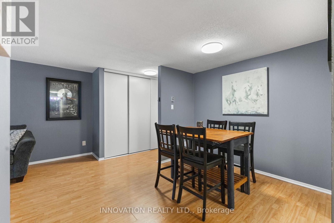
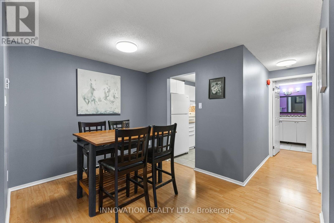
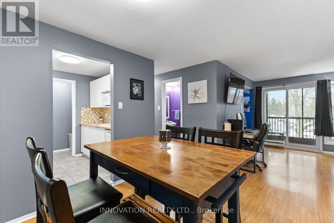
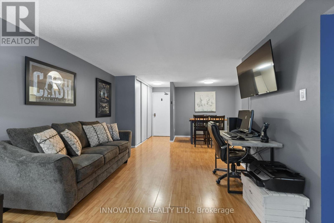
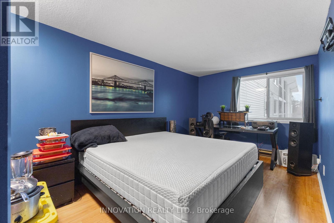
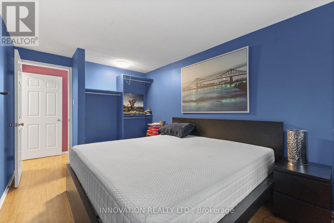

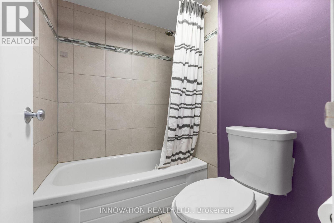
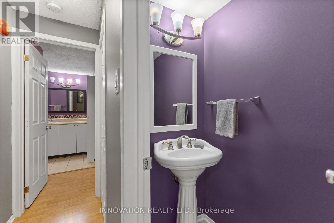
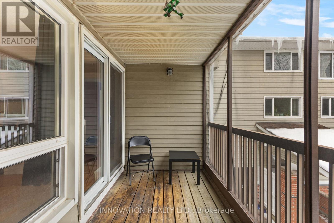
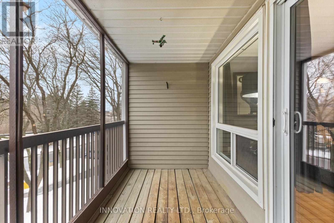
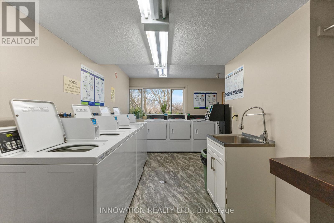
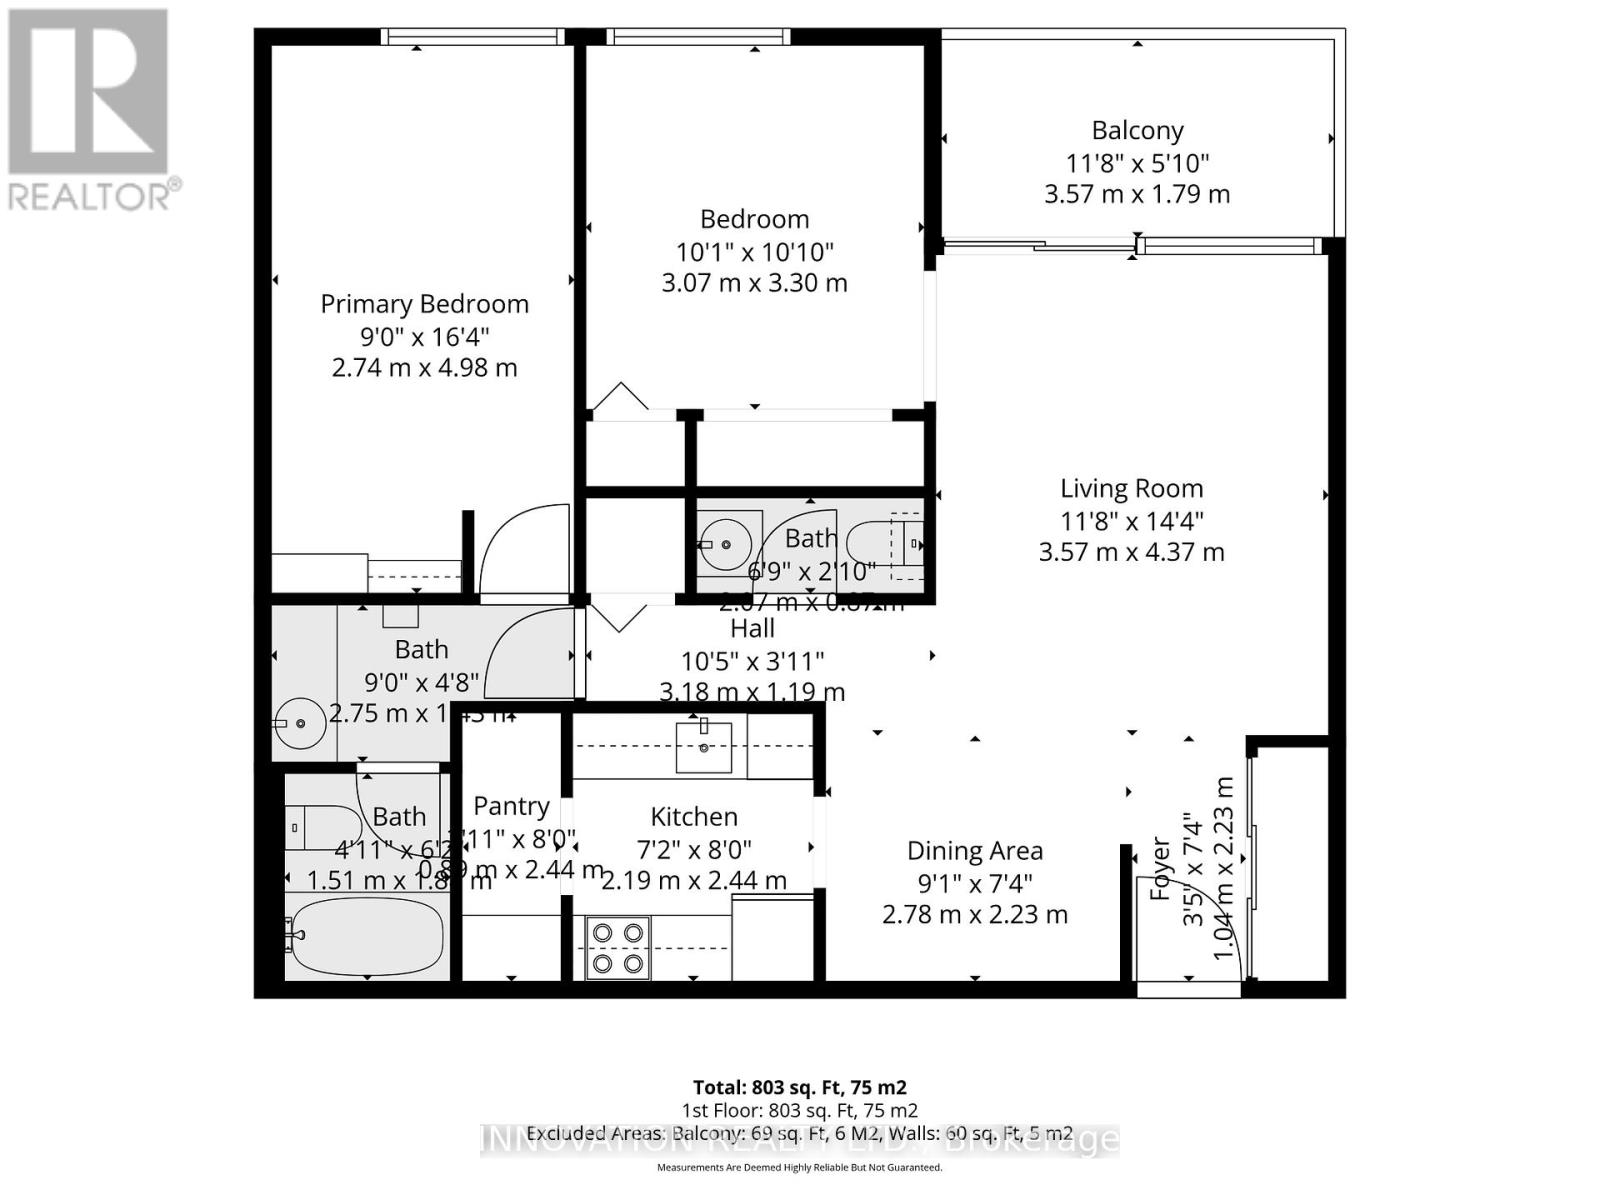
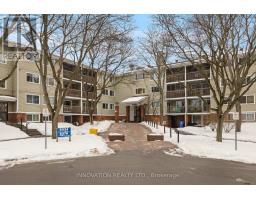

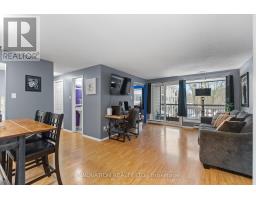
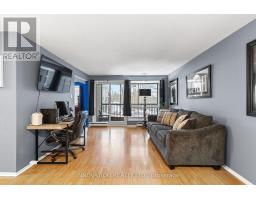
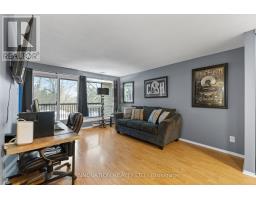

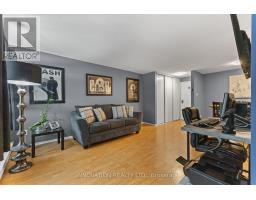
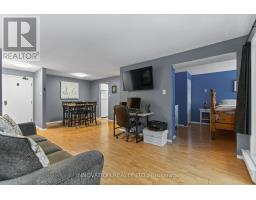
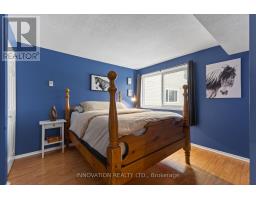
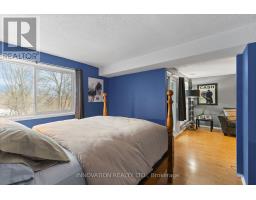
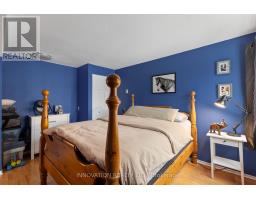
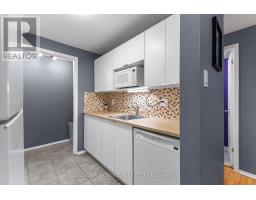
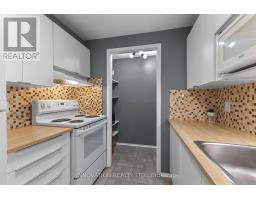
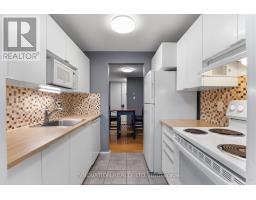
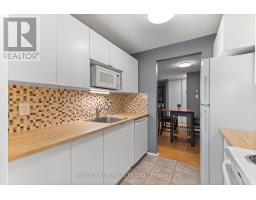
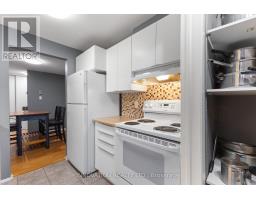
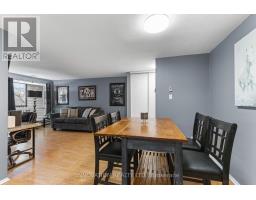
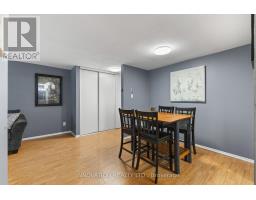
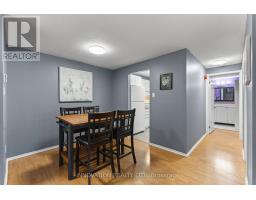
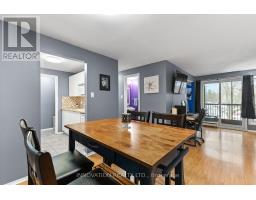
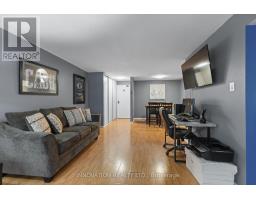
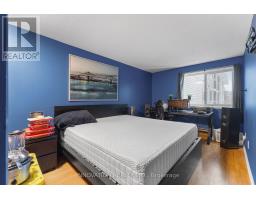
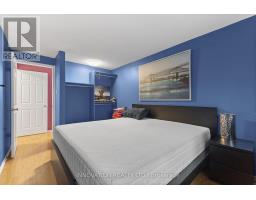
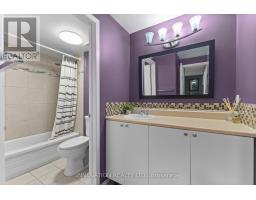
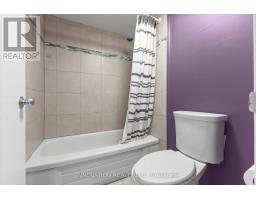
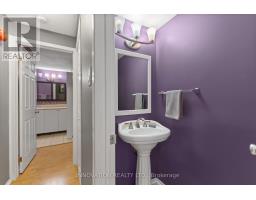
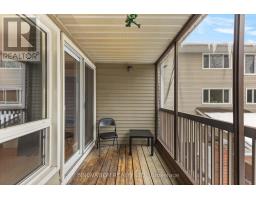
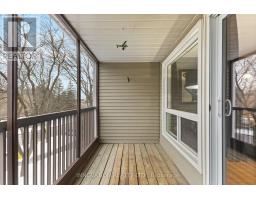
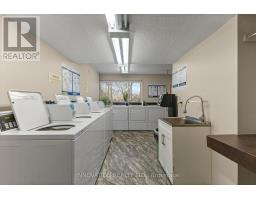
$558.34 MonthlyOpen House April 26th 2-4pm!! Welcome to Convent Glen: an outdoor enthusiast's dream! This condo has easy access to scenic trails along the Ottawa River and Bilberry Creek, perfect for walking, biking, and cross-country skiing in the winter. This well-laid-out 2-bedroom, 2-bath condo offers a functional galley kitchen complete with added pantry storage and newer appliances, including a fridge and stove just one year old. Shared laundry is conveniently located on the same floor, and the unit features a generously sized patio overlooking mature trees, creating a peaceful outdoor retreat. One surfaced parking space is included. Ideally situated close to amenities, transit, and green space, this condo offers an excellent balance of lifestyle, comfort, and value. (id:50982)
Ask About This Property
Get more information or schedule a viewing today and see if this could be your next home. Our team is ready to help you take the next step.
Details
| MLS® Number | X12935822 |
| Property Type | Single Family |
| Community Name | 2003 - Orleans Wood |
| Amenities Near By | Park, Public Transit |
| Community Features | Pets Allowed With Restrictions |
| Equipment Type | None |
| Features | Balcony |
| Parking Space Total | 1 |
| Rental Equipment Type | None |
| Structure | Patio(s) |
| Bathroom Total | 2 |
| Bedrooms Above Ground | 2 |
| Bedrooms Total | 2 |
| Age | 31 To 50 Years |
| Appliances | Water Heater, Dishwasher, Hood Fan, Stove, Refrigerator |
| Basement Type | None |
| Cooling Type | None |
| Exterior Finish | Brick, Vinyl Siding |
| Half Bath Total | 1 |
| Heating Fuel | Electric |
| Heating Type | Baseboard Heaters |
| Size Interior | 800 - 899 Ft2 |
| Type | Apartment |
| No Garage |
| Acreage | No |
| Land Amenities | Park, Public Transit |
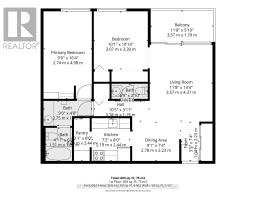
| Level | Type | Length | Width | Dimensions |
|---|---|---|---|---|
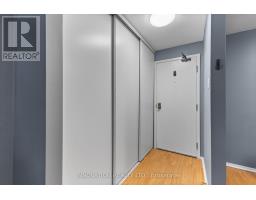
| Main Level | Foyer | 1.04 m | 2.23 m | 1.04 m x 2.23 m |
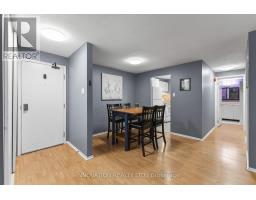
| Main Level | Dining Room | 2.78 m | 2.23 m | 2.78 m x 2.23 m |
| Main Level | Living Room | 3.57 m | 4.37 m | 3.57 m x 4.37 m |
| Main Level | Kitchen | 2.19 m | 2.44 m | 2.19 m x 2.44 m |
| Main Level | Pantry | 0.89 m | 2.44 m | 0.89 m x 2.44 m |
| Main Level | Bathroom | 2.87 m | 0.87 m | 2.87 m x 0.87 m |
| Main Level | Bedroom 2 | 3.07 m | 3.3 m | 3.07 m x 3.3 m |
| Main Level | Primary Bedroom | 2.74 m | 4.98 m | 2.74 m x 4.98 m |
| Main Level | Bathroom | 2.75 m | 1.45 m | 2.75 m x 1.45 m |
Map

The trademarks REALTOR®, REALTORS®, and the REALTOR® logo are controlled by The Canadian Real Estate Association (CREA) and identify real estate professionals who are members of CREA. The trademarks MLS®, Multiple Listing Service® and the associated logos are owned by The Canadian Real Estate Association (CREA) and identify the quality of services provided by real estate professionals who are members of CREA. The trademark DDF® is owned by The Canadian Real Estate Association (CREA) and identifies CREA's Data Distribution Facility (DDF®)
April 27 2026 11:54:58
Ottawa Real Estate Board
Innovation Realty Ltd.