
- 2 Bedroom
- 2 Bathroom
- 1,000 - 1,199 ft2
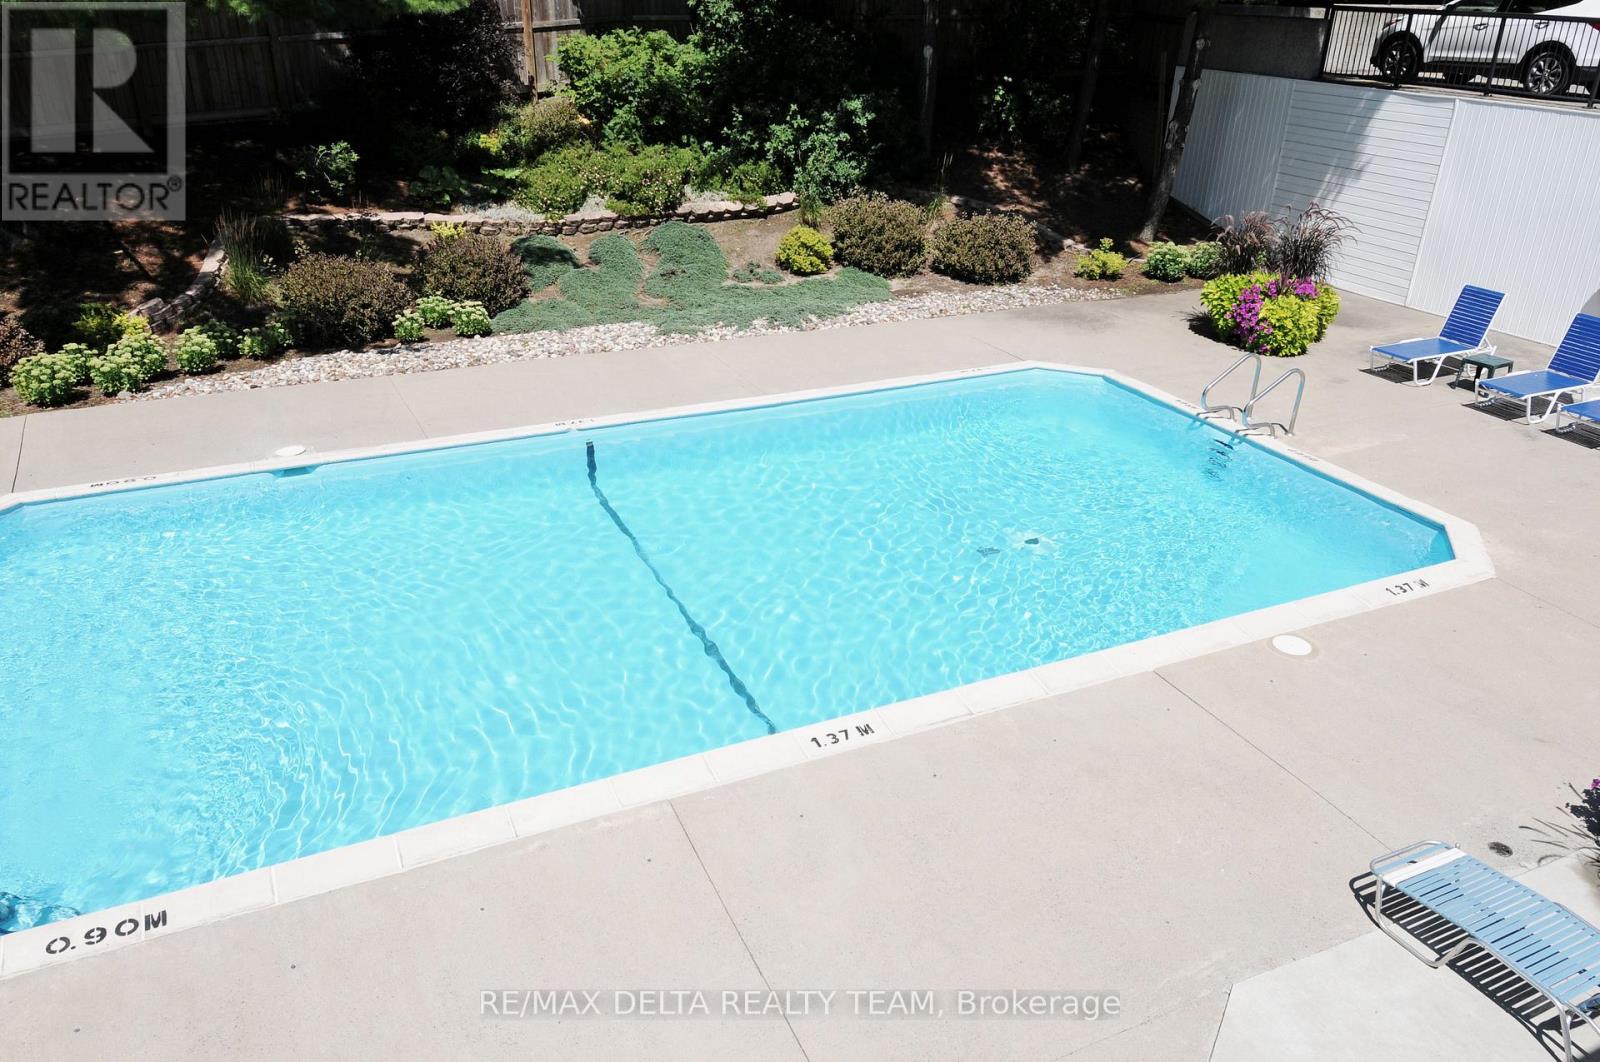
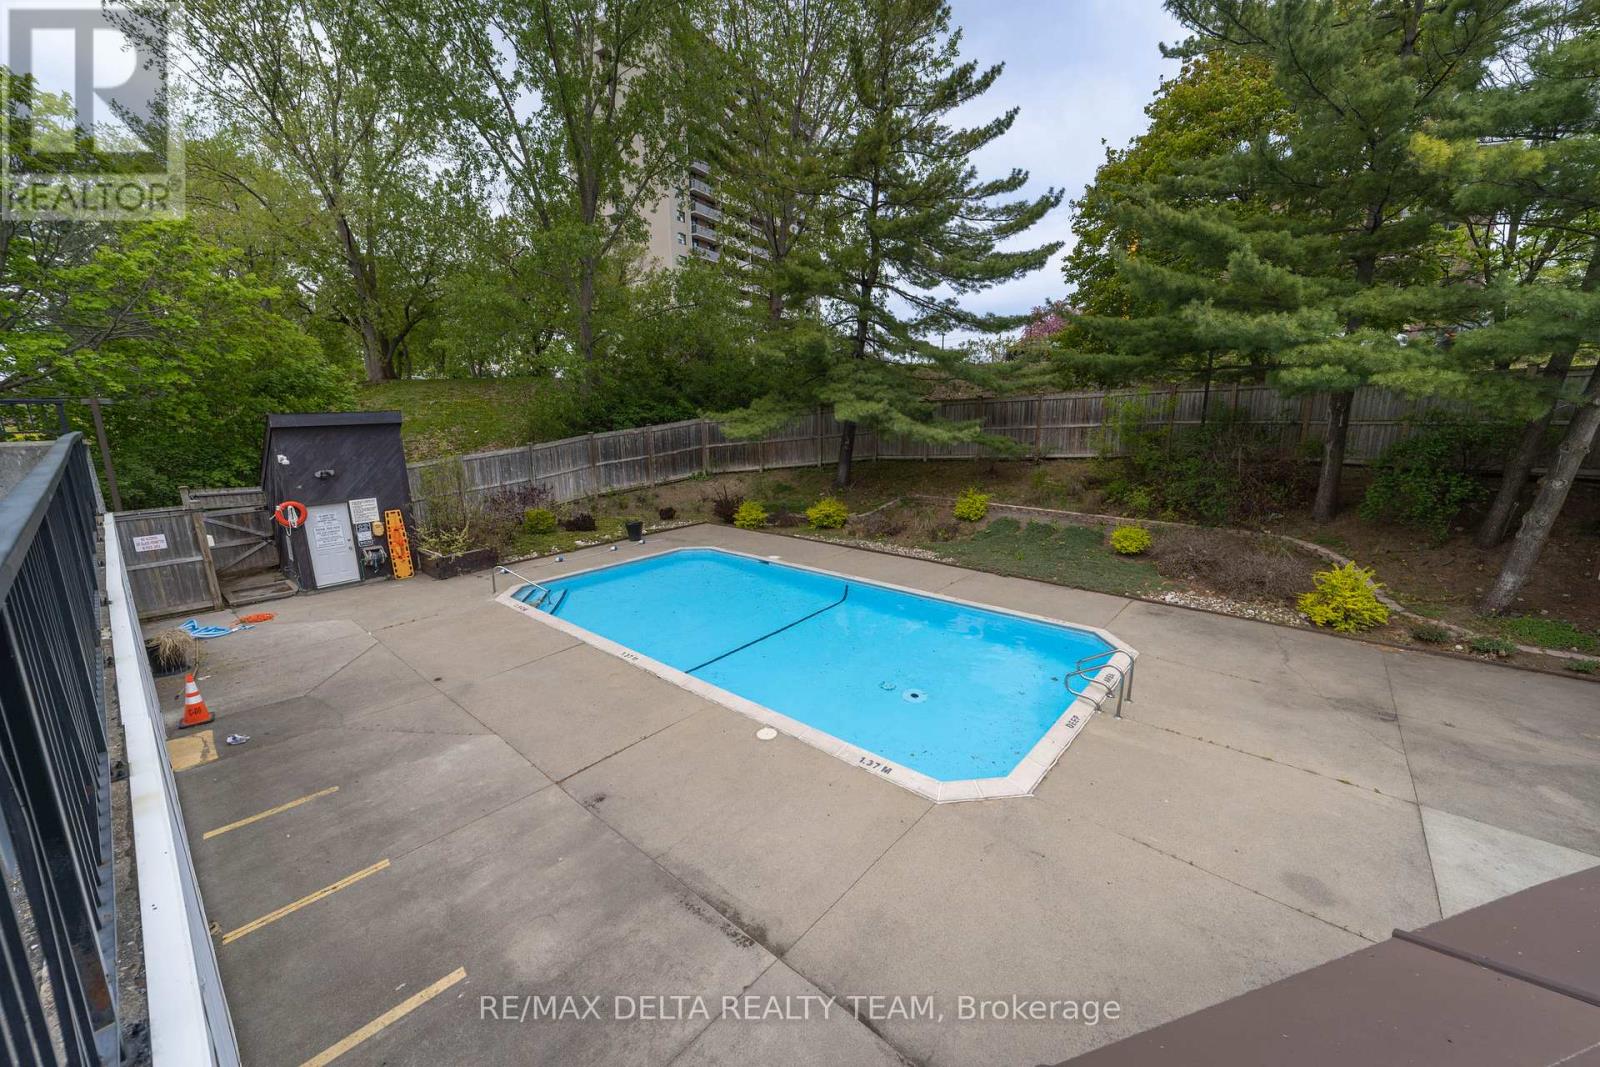
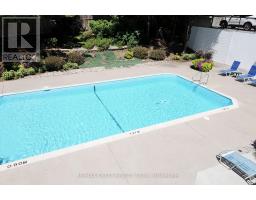
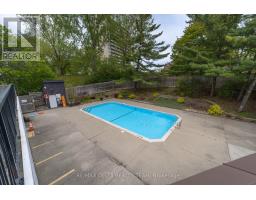
- Outdoor Pool
- Heat Pump
$369,900Maintenance, Water, Insurance, Common Area Maintenance
$949.25 Monthly
Maintenance, Water, Insurance, Common Area Maintenance
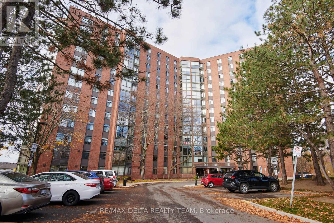
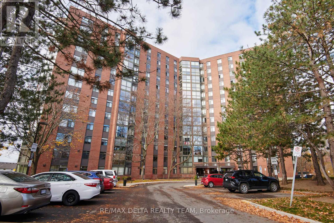
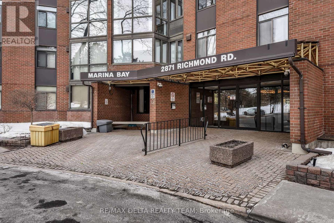
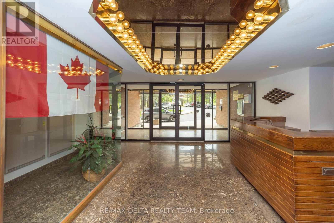
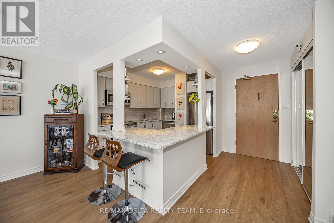
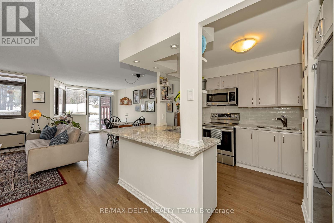
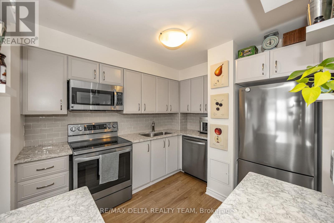
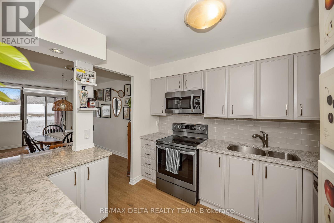
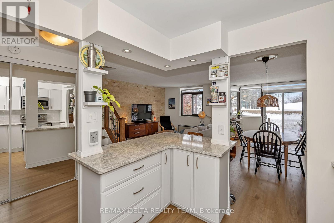

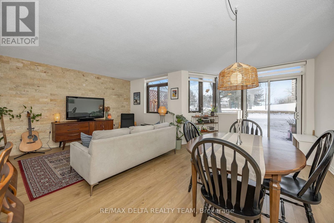
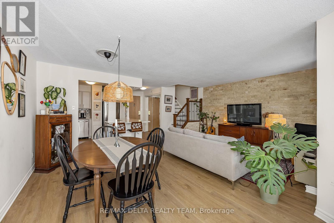

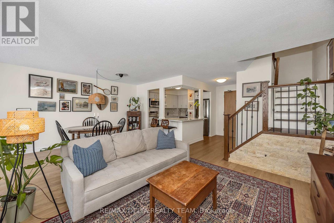
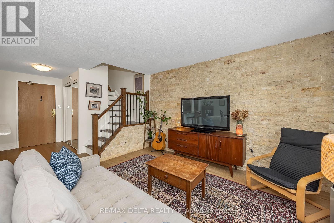
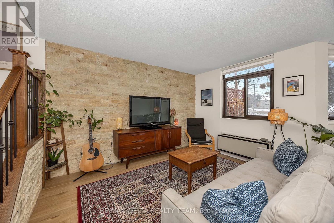
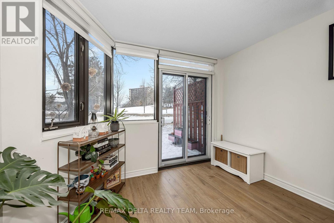
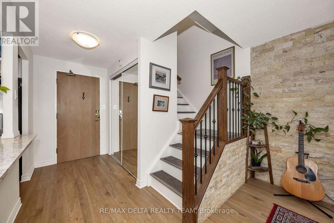
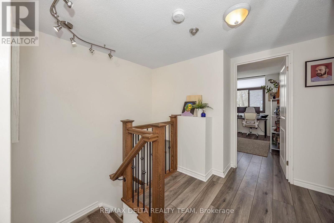
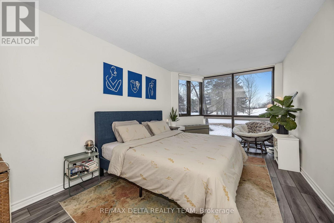
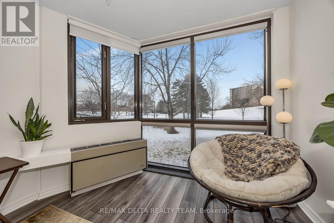
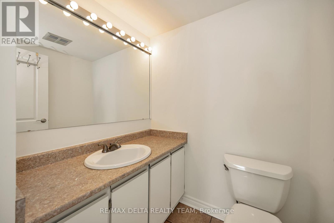
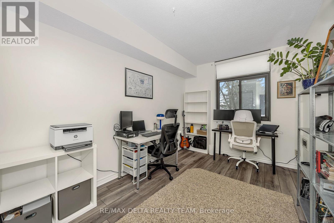
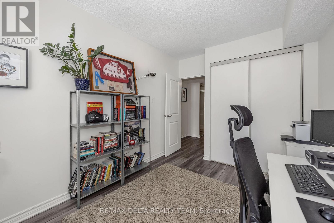
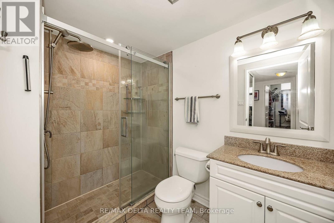
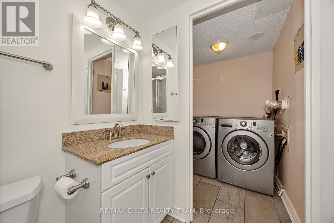
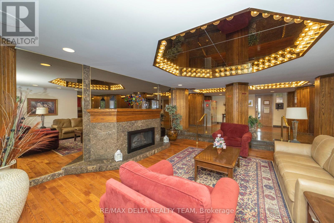
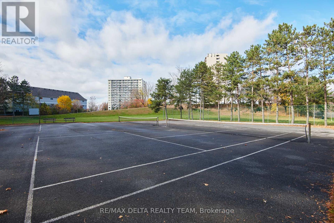
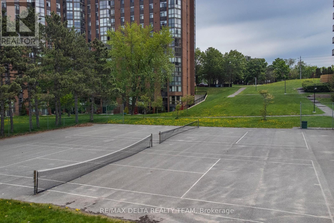
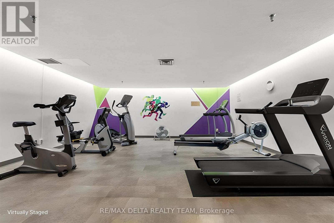
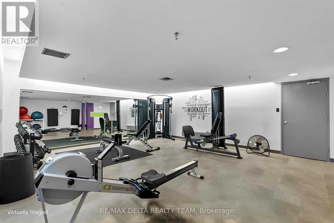
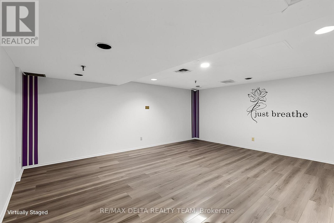
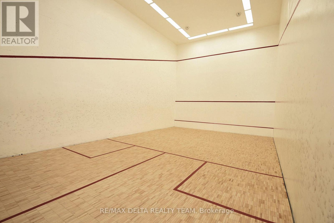
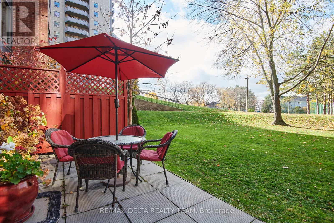
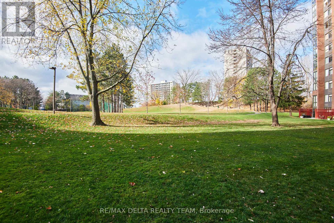
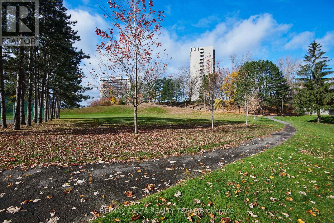
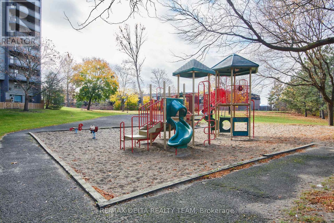
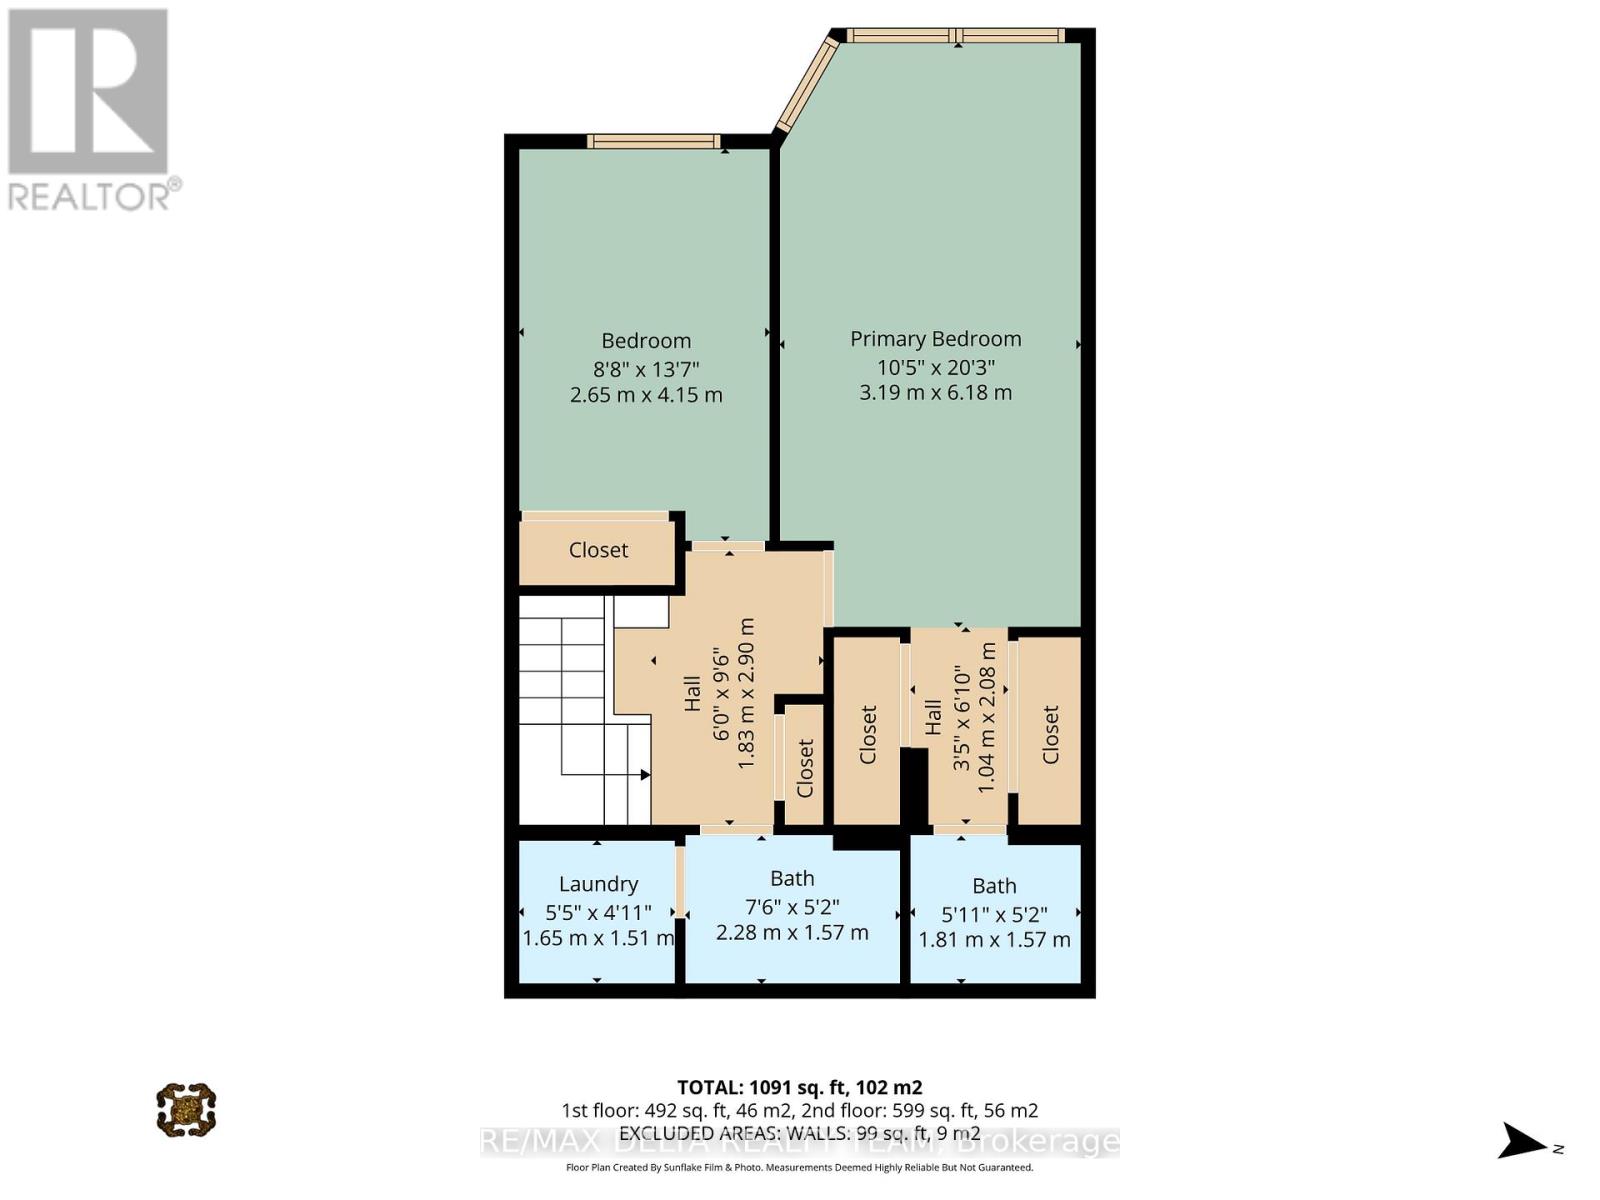
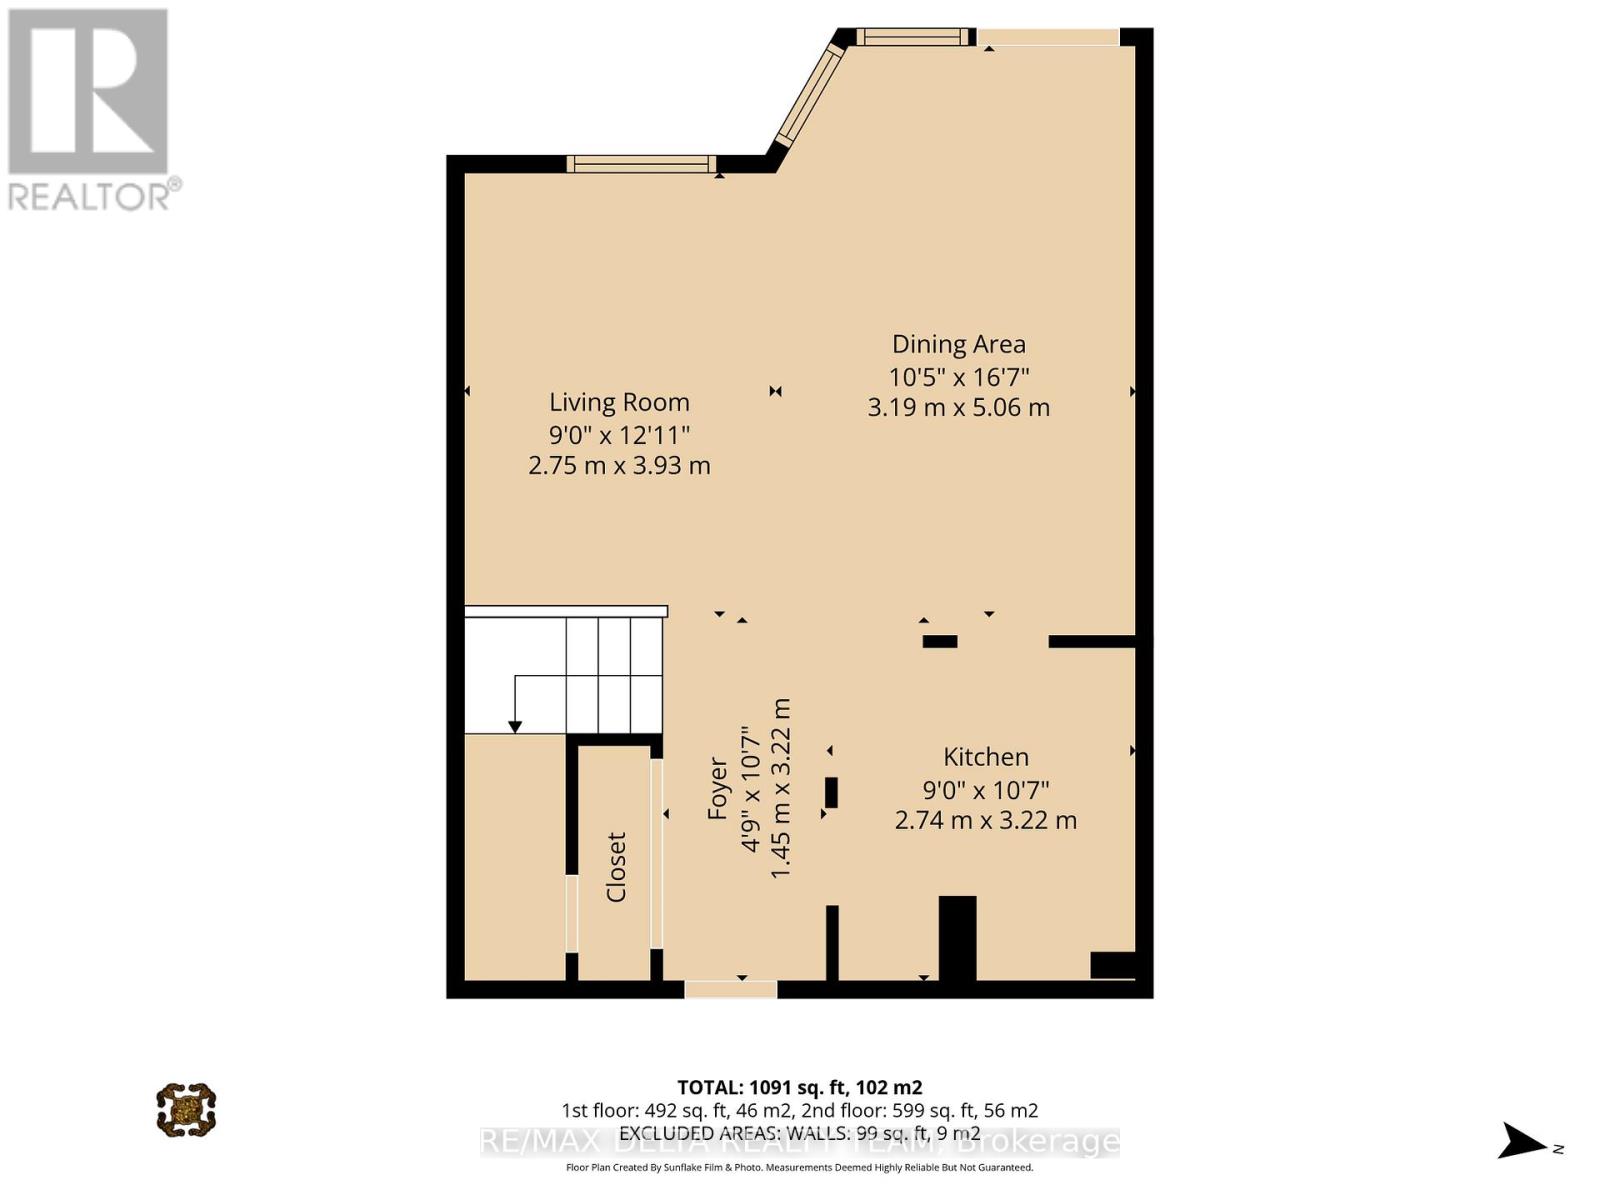
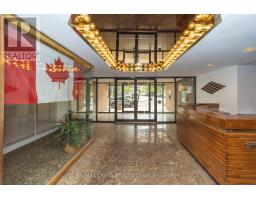
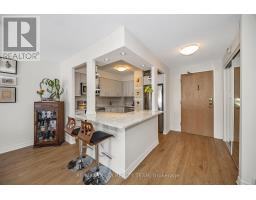
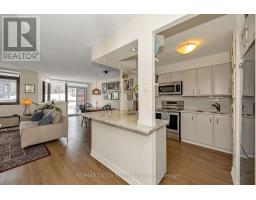
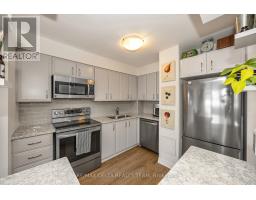
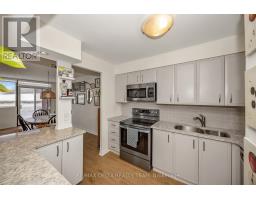
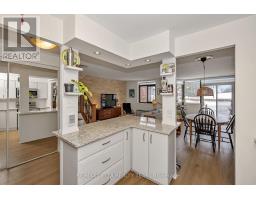
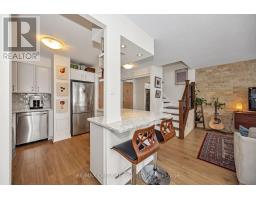
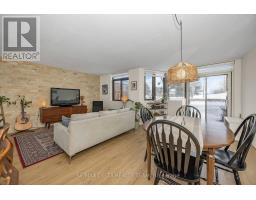
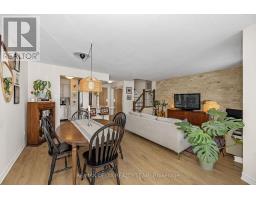
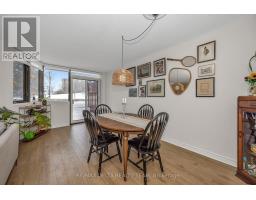
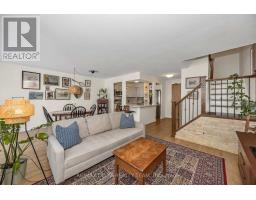

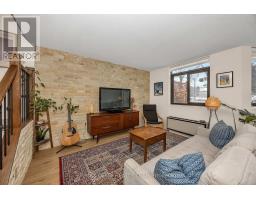
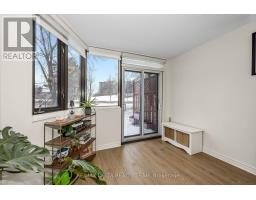
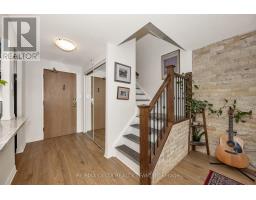
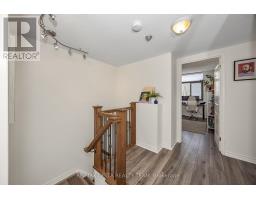
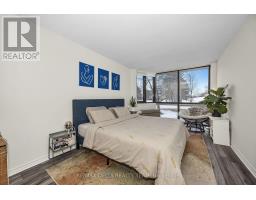
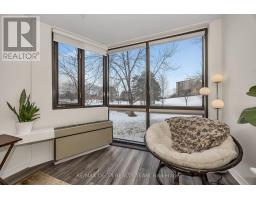
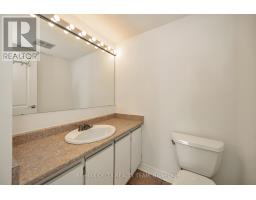
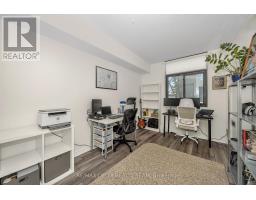
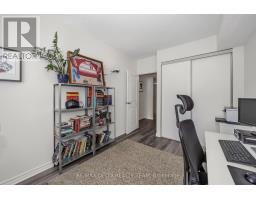
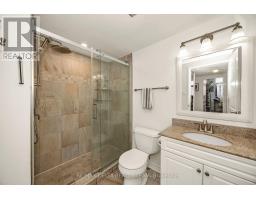
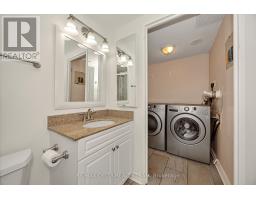
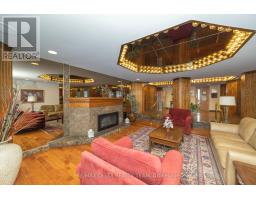
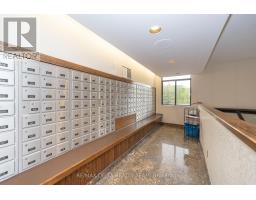
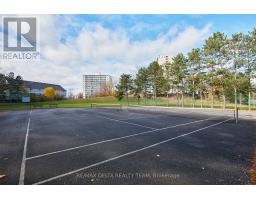
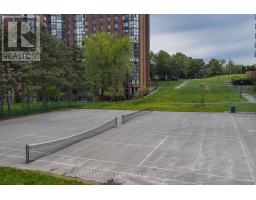
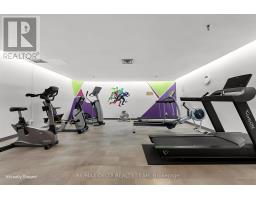
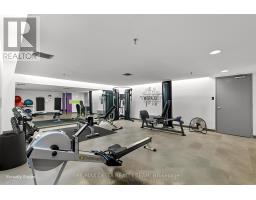
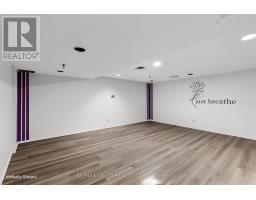
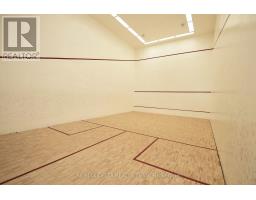
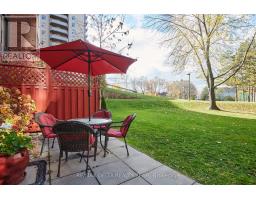
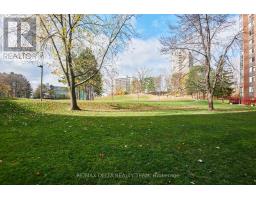
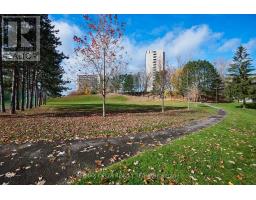
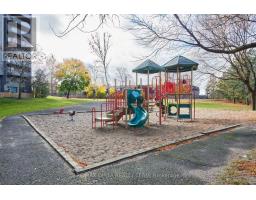
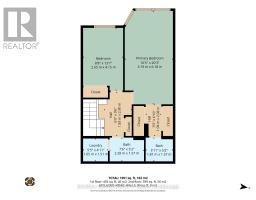
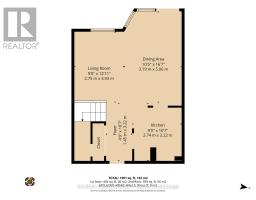
$949.25 MonthlyDiscover the charm of this rarely offered 2-storey condo, where comfort meets convenience. With 2 bedrooms, 2 bathrooms, and your own private patio backing onto tranquil greenspace, this home offers a peaceful retreat in the heart of the city. The main floor welcomes you with an airy open-concept layout, perfect for relaxing or entertaining. The kitchen features beautiful granite counters and a spacious island that easily doubles as a workspace or breakfast spot. Upstairs, you'll find two bright bedrooms, a modern full bath, and in-unit laundry. The primary bedroom feels especially luxurious with its floor-to-ceiling windows, double closets, and private ensuite. Enjoy a true resort-style lifestyle with amenities like an outdoor pool, sauna, hot tub, racquetball court, fitness centre, library, party room, and more. With Bayshore Shopping Centre, Farm Boy, transit, and the Ottawa River just minutes away, Marina Bay offers the best of both comfort and convenience. (id:50982)
Ask About This Property
Get more information or schedule a viewing today and see if this could be your next home. Our team is ready to help you take the next step.
Details
| MLS® Number | X12863862 |
| Property Type | Single Family |
| Neigbourhood | Whitehaven - Queensway Terrace North |
| Community Name | 6201 - Britannia Heights |
| Community Features | Pets Allowed With Restrictions |
| Features | Elevator, In Suite Laundry |
| Parking Space Total | 1 |
| Pool Type | Outdoor Pool |
| Structure | Squash & Raquet Court, Tennis Court |
| Bathroom Total | 2 |
| Bedrooms Above Ground | 2 |
| Bedrooms Total | 2 |
| Amenities | Party Room, Visitor Parking |
| Appliances | Dishwasher, Dryer, Hood Fan, Microwave, Stove, Washer, Refrigerator |
| Basement Type | None |
| Exterior Finish | Brick |
| Half Bath Total | 1 |
| Heating Fuel | Electric |
| Heating Type | Heat Pump |
| Stories Total | 2 |
| Size Interior | 1,000 - 1,199 Ft2 |
| Type | Apartment |
| Underground | |
| Garage |
| Acreage | No |
| Level | Type | Length | Width | Dimensions |
|---|---|---|---|---|
| Second Level | Primary Bedroom | 3.19 m | 6.18 m | 3.19 m x 6.18 m |
| Second Level | Bedroom | 2.65 m | 4.15 m | 2.65 m x 4.15 m |
| Second Level | Laundry Room | 1.65 m | 1.51 m | 1.65 m x 1.51 m |
| Main Level | Living Room | 2.75 m | 3.93 m | 2.75 m x 3.93 m |
| Main Level | Dining Room | 3.19 m | 5.06 m | 3.19 m x 5.06 m |
| Main Level | Kitchen | 2.74 m | 3.22 m | 2.74 m x 3.22 m |
Map

The trademarks REALTOR®, REALTORS®, and the REALTOR® logo are controlled by The Canadian Real Estate Association (CREA) and identify real estate professionals who are members of CREA. The trademarks MLS®, Multiple Listing Service® and the associated logos are owned by The Canadian Real Estate Association (CREA) and identify the quality of services provided by real estate professionals who are members of CREA. The trademark DDF® is owned by The Canadian Real Estate Association (CREA) and identifies CREA's Data Distribution Facility (DDF®)
May 04 2026 03:05:23
Ottawa Real Estate Board
RE/MAX Delta Realty Team