
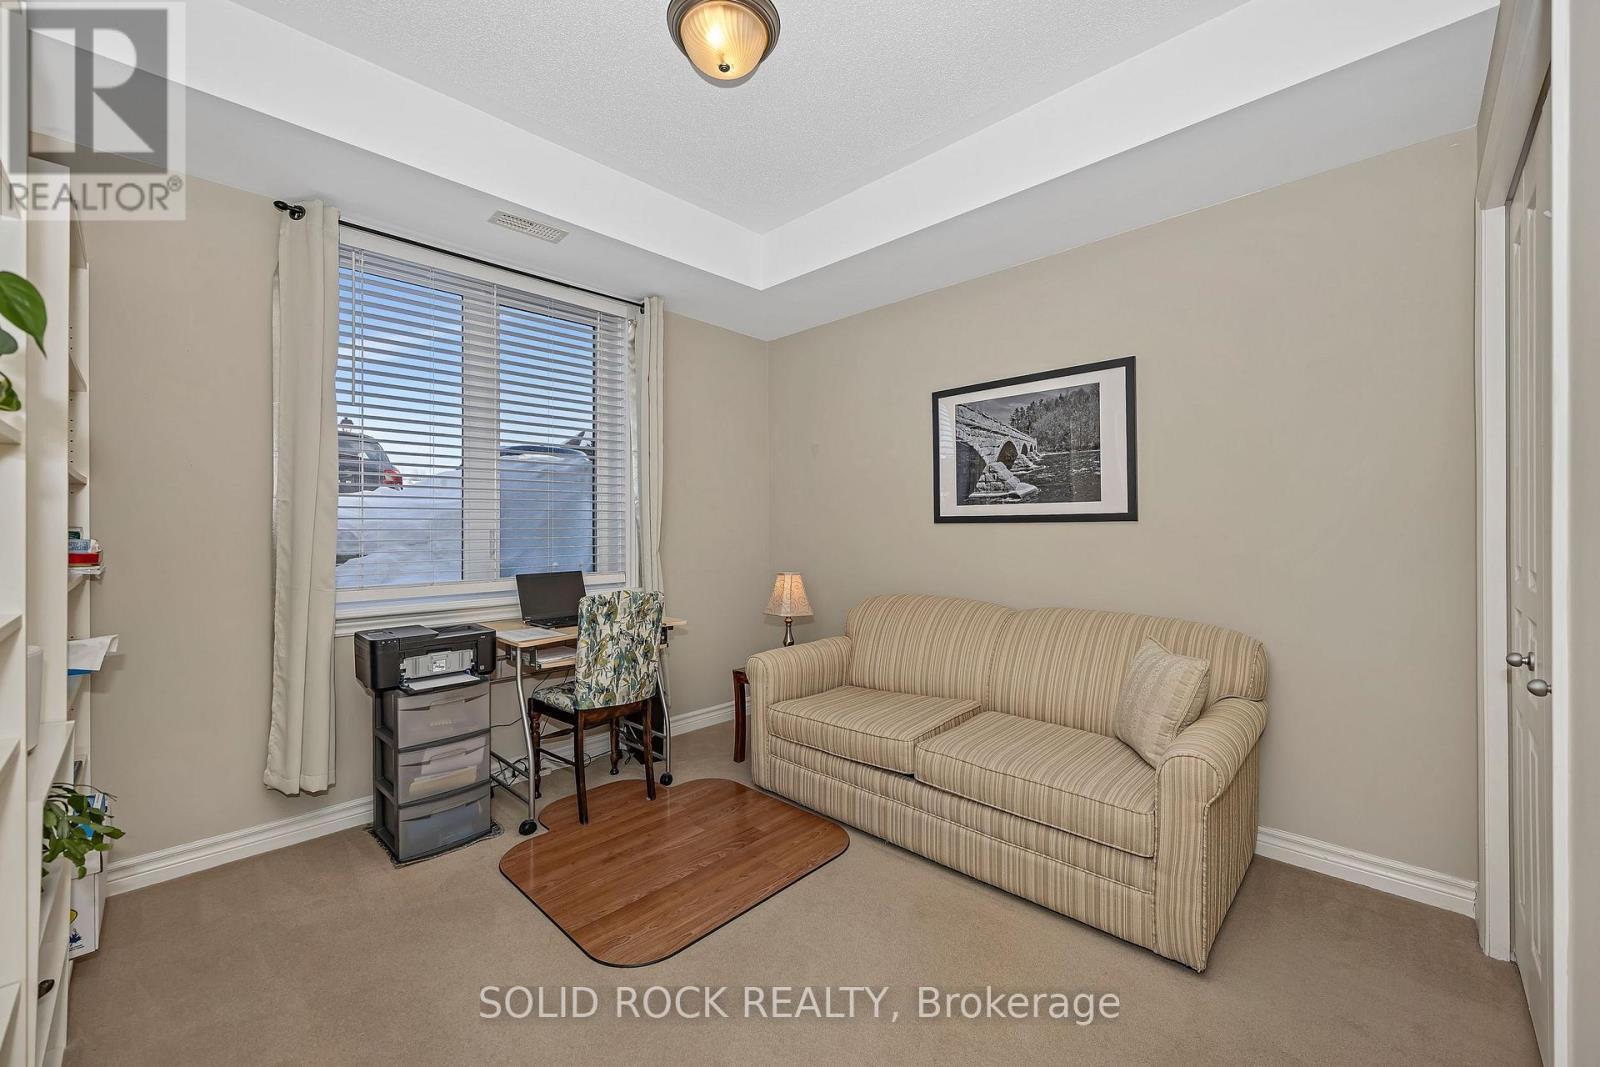
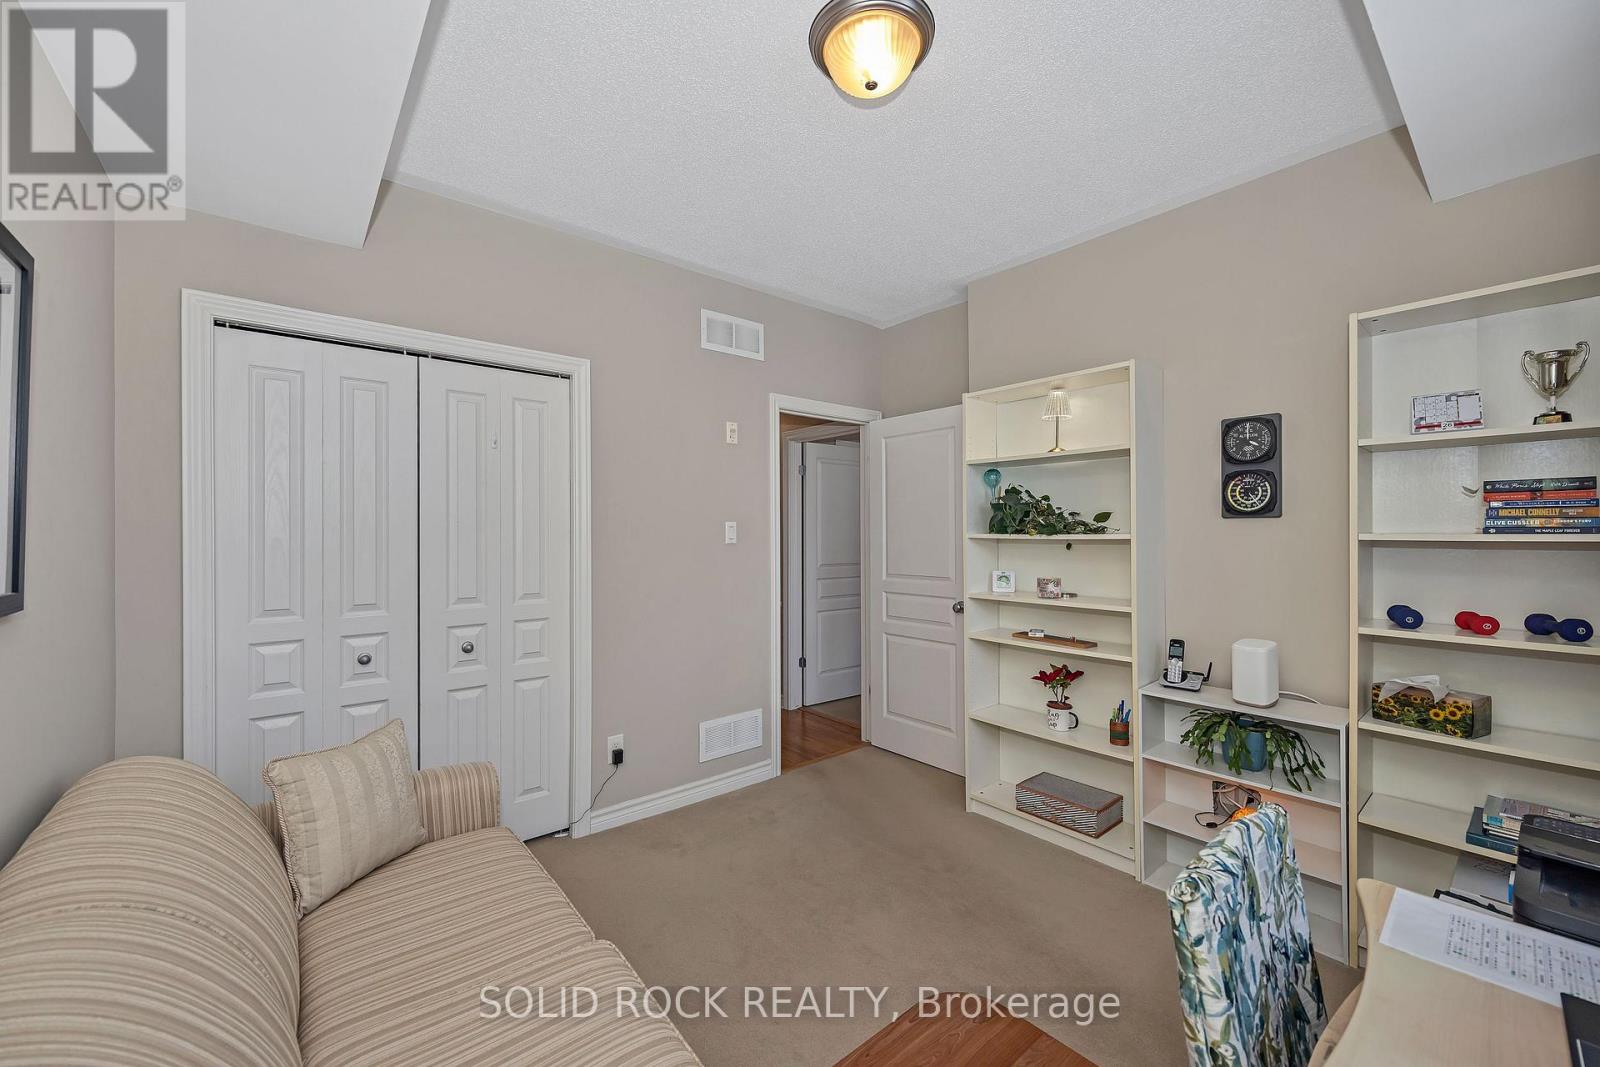
- 2 Bedroom
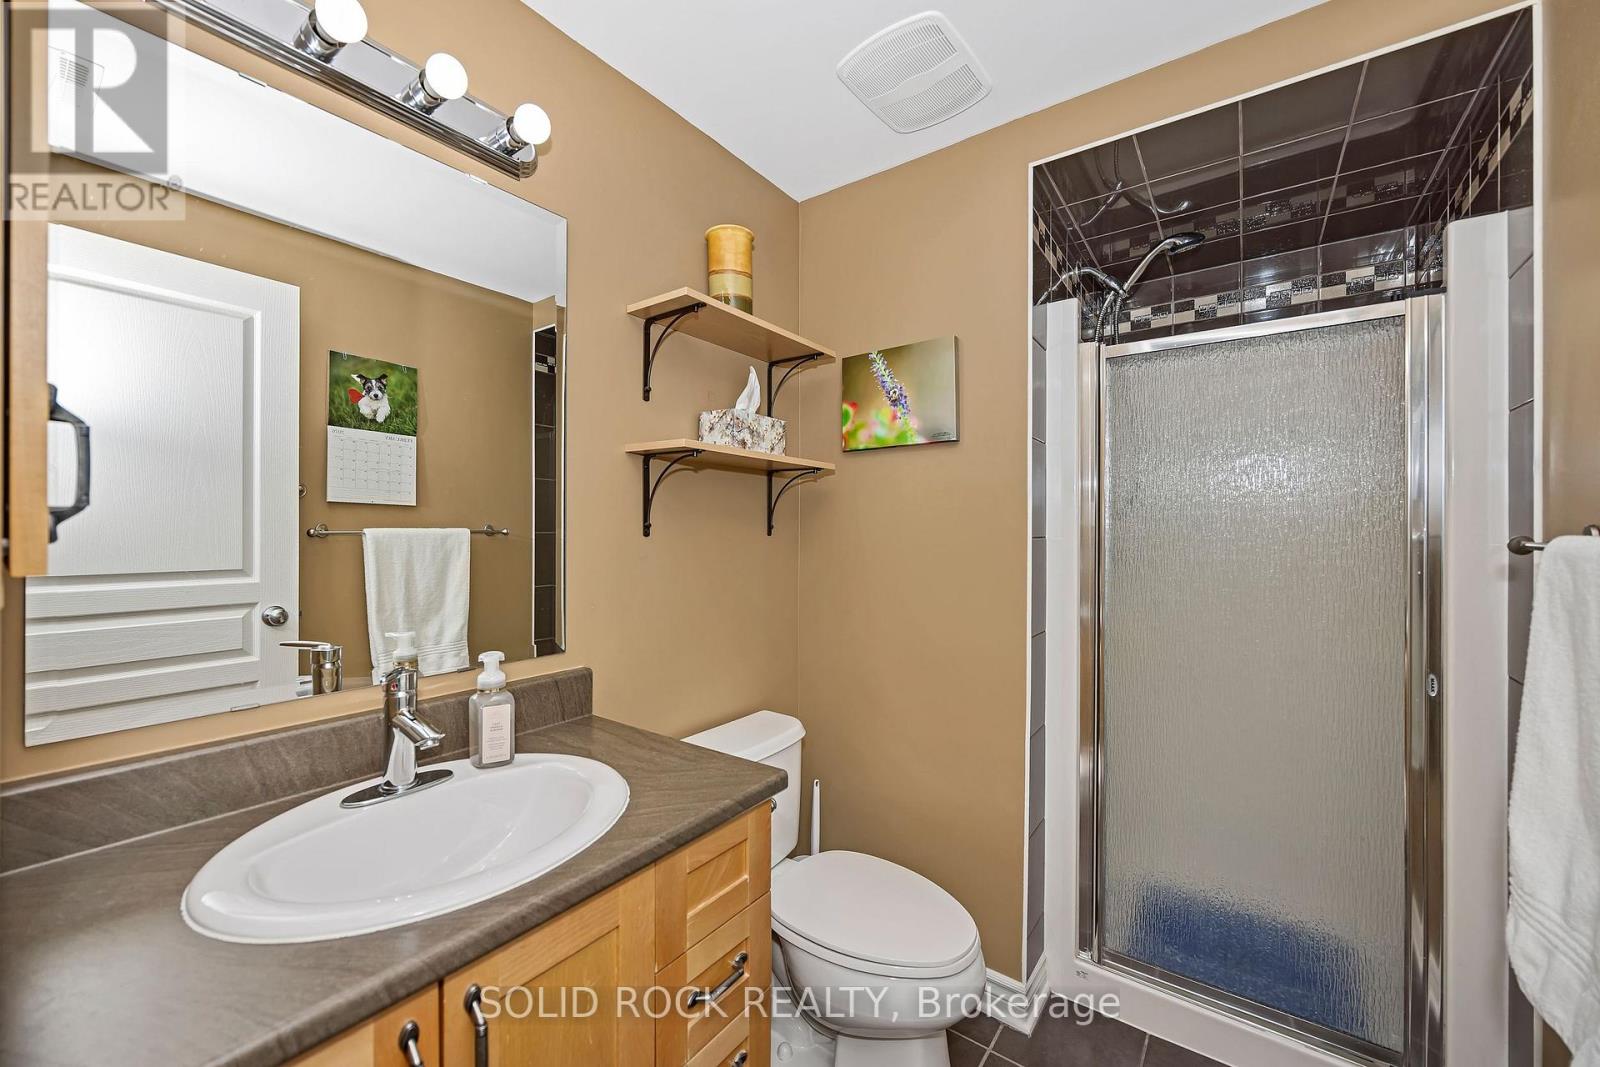
- 2 Bathroom
- 1,000 - 1,199 ft2
- Central Air Conditioning
- Coil Fan
$420,000Maintenance, Water, Insurance, Common Area Maintenance, Parking
$411.51 Monthly
Maintenance, Water, Insurance, Common Area Maintenance, Parking
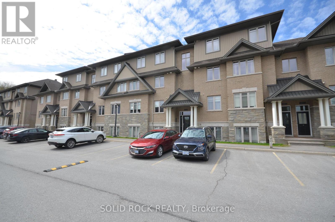
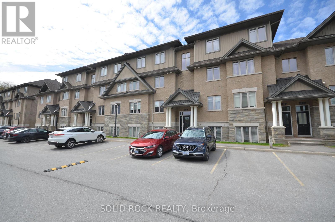
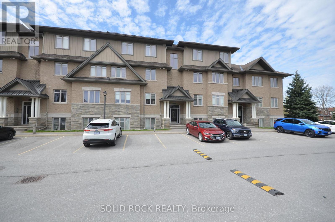
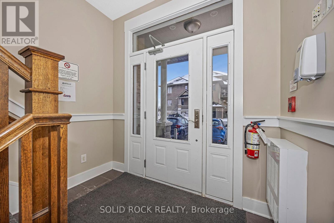
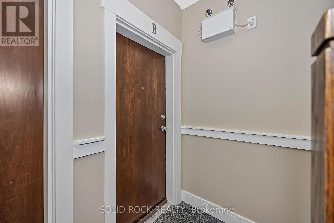
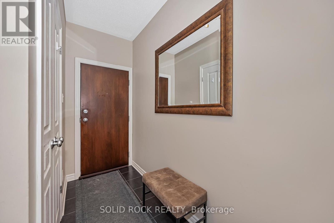
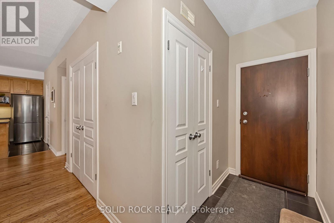
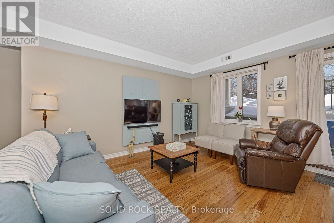
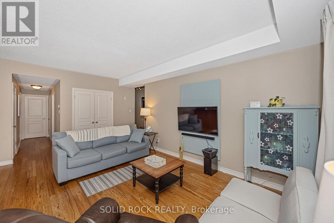
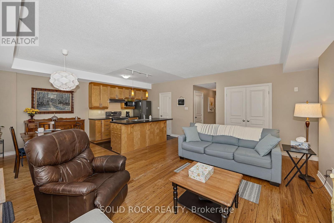
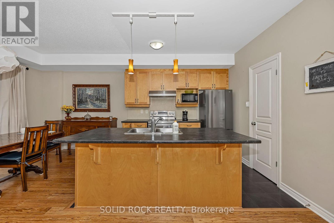
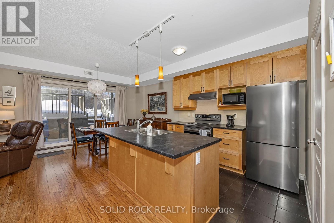
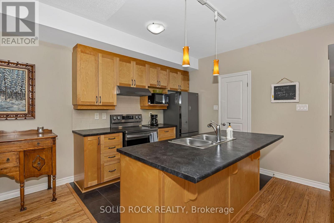
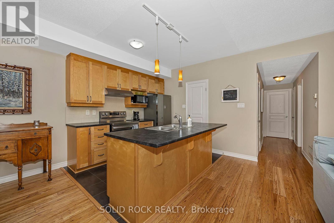
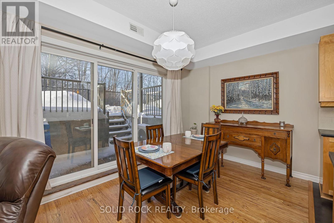
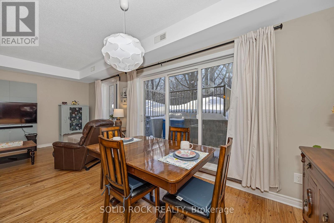
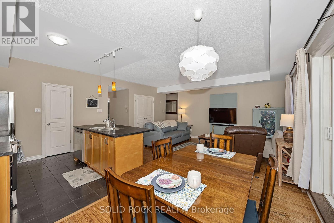
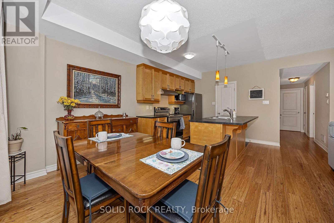
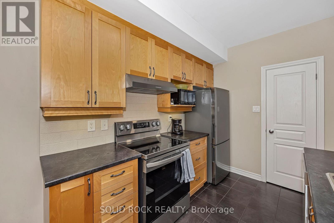
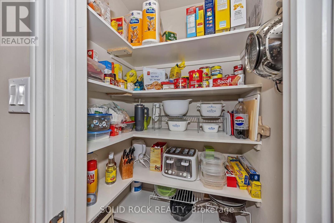
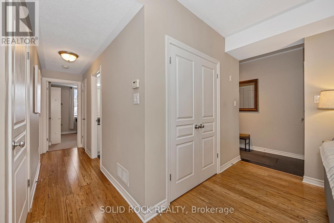
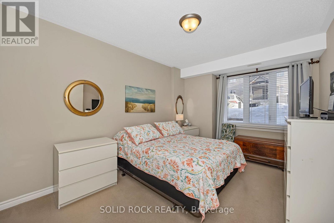
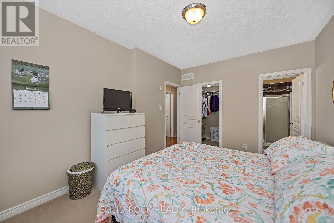
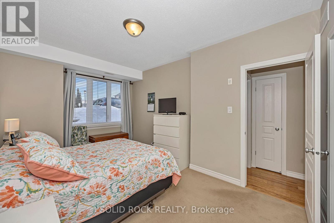
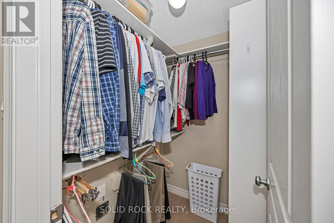
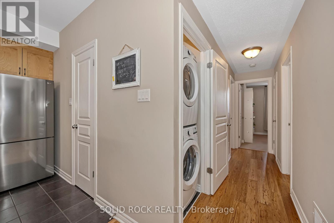
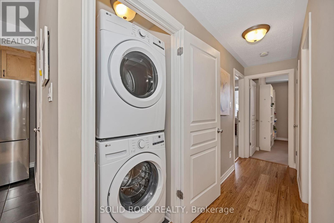
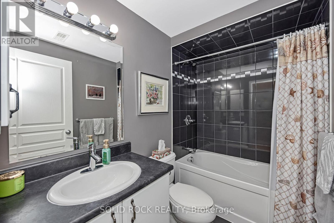
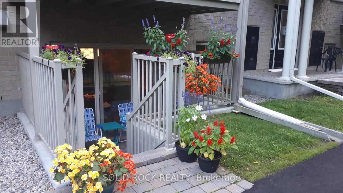
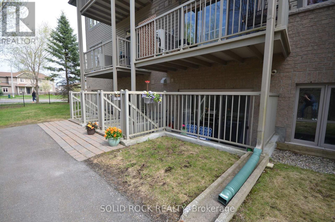
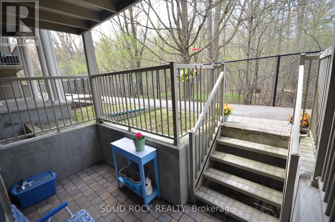
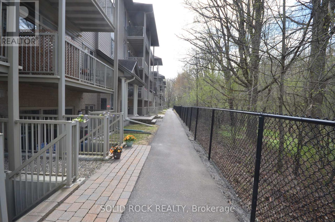
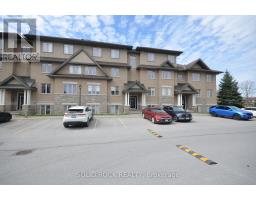
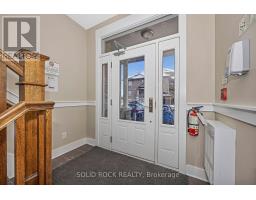
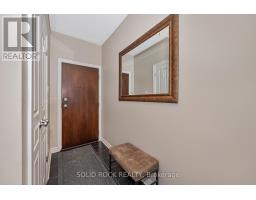
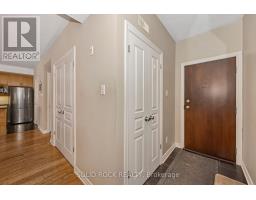
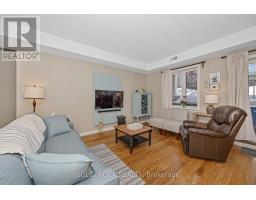
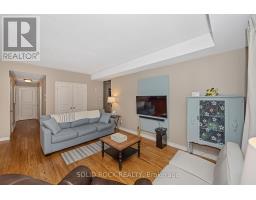
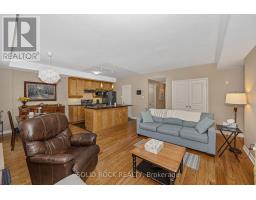
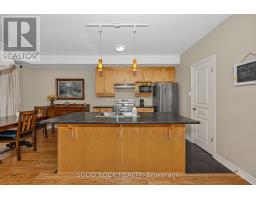
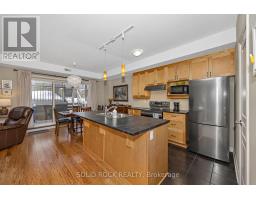
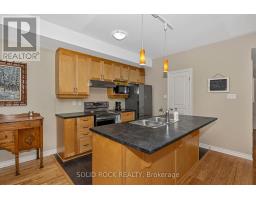
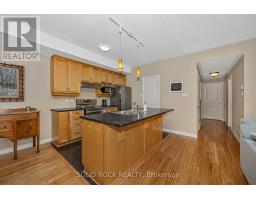
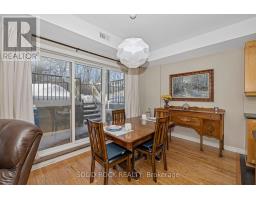
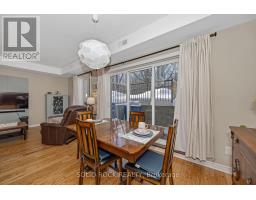
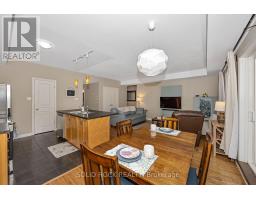
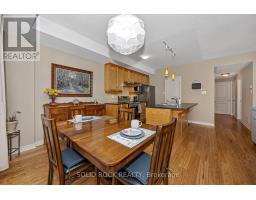
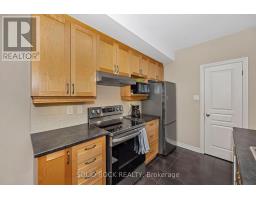
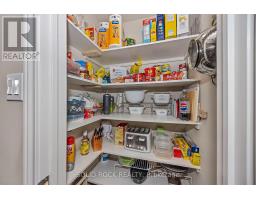
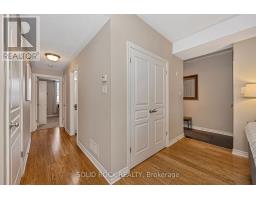
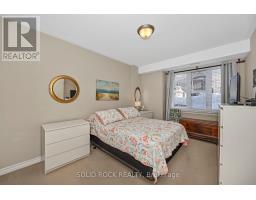
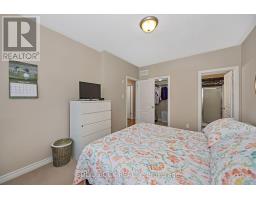
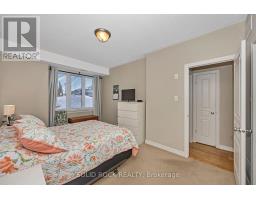
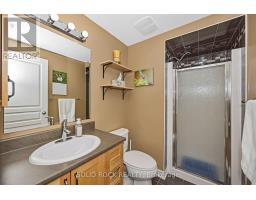
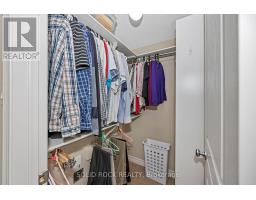
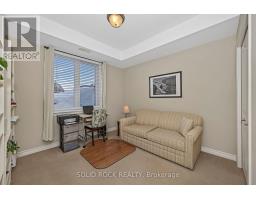
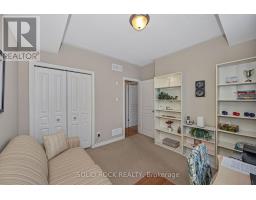
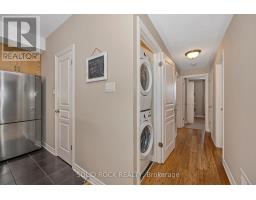
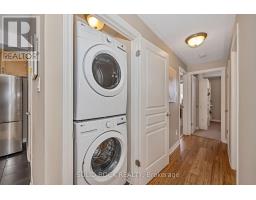
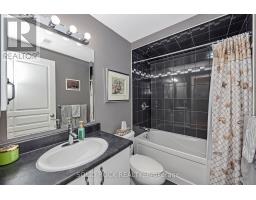
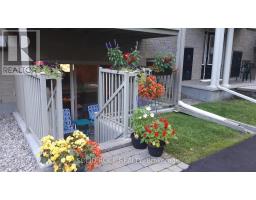
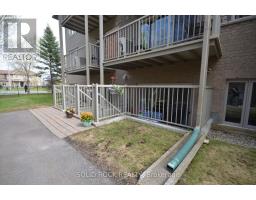
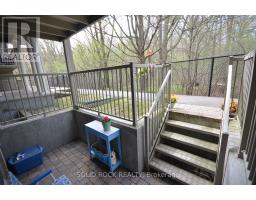
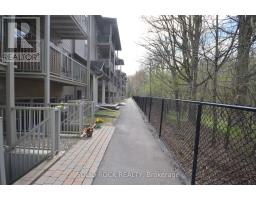
$411.51 MonthlyBeautifully updated 2-bedroom condo in the heart of Riverside South, backing onto a quiet and private treed area with no through traffic. This bright ground unit offers modern open-concept living with engineered hardwood flooring on the main level and 9-ft ceilings. The kitchen features solid wood cabinets, stainless-steel appliances (2024), pantry, backsplash, and under-cabinet lighting. Spacious living and dining areas make for easy entertaining. Both bedrooms offer comfortable layout with carpeted flooring; the primary includes a 3-piece ensuite and walk-in closet. A second full 4-piece bath, in-unit laundry (2025), and a large utility/storage room complete the space. Enjoy a very private walkout patio overlooking the wooded area. Parking spot included. Well-managed condo with low fees that include water. Non-smoking building with convenient garbage room and attached bicycle storage. Steps to parks, schools, shopping, walking paths, and LRT. Ideal for first-time buyers, downsizers, or investors. (id:50982)
Ask About This Property
Get more information or schedule a viewing today and see if this could be your next home. Our team is ready to help you take the next step.
Details
| MLS® Number | X12828054 |
| Property Type | Single Family |
| Community Name | 2602 - Riverside South/Gloucester Glen |
| Community Features | Pets Allowed With Restrictions |
| Equipment Type | Water Heater |
| Features | Balcony, In Suite Laundry |
| Parking Space Total | 1 |
| Rental Equipment Type | Water Heater |
| Bathroom Total | 2 |
| Bedrooms Above Ground | 2 |
| Bedrooms Total | 2 |
| Age | 11 To 15 Years |
| Appliances | Water Heater, Dishwasher, Dryer, Hood Fan, Stove, Washer, Refrigerator |
| Basement Type | None |
| Cooling Type | Central Air Conditioning |
| Exterior Finish | Brick |
| Heating Fuel | Natural Gas |
| Heating Type | Coil Fan |
| Size Interior | 1,000 - 1,199 Ft2 |
| Type | Apartment |
| No Garage |
| Acreage | No |
| Level | Type | Length | Width | Dimensions |
|---|---|---|---|---|
| Main Level | Living Room | 4.24 m | 5.64 m | 4.24 m x 5.64 m |
| Main Level | Dining Room | 2.44 m | 2.64 m | 2.44 m x 2.64 m |
| Main Level | Kitchen | 3 m | 2.44 m | 3 m x 2.44 m |
| Main Level | Primary Bedroom | 3.3 m | 4.7 m | 3.3 m x 4.7 m |
| Main Level | Bedroom 2 | 3.35 m | 3.3 m | 3.35 m x 3.3 m |
Map

The trademarks REALTOR®, REALTORS®, and the REALTOR® logo are controlled by The Canadian Real Estate Association (CREA) and identify real estate professionals who are members of CREA. The trademarks MLS®, Multiple Listing Service® and the associated logos are owned by The Canadian Real Estate Association (CREA) and identify the quality of services provided by real estate professionals who are members of CREA. The trademark DDF® is owned by The Canadian Real Estate Association (CREA) and identifies CREA's Data Distribution Facility (DDF®)
May 25 2026 11:53:51
Ottawa Real Estate Board
Solid Rock Realty